Move-In Ready!!! Fresh Interior Paint through out the whole interior with New Flooring Upstairs. A fenced Back Yard that backs up to the Trees and Woods, which offers rare privacy. This is a Great location with easy access to GA 400 , or GA Hwy 53. Abundance of shopping, Restaurants, Banking and Medical Facilities are all within 2 miles , Oversized Master Bedroom with a Walk-in-Closet. The Kitchen has Granite Counter Tops, a Pantry and is very spacious. Washer and Dryer as well as the Refrigerator are included as well.
Active
$365,000
302 Highland Pointe Cir E, Dawsonville, GA 30534
3beds
--sqft
:
Get pre-qualified$2,334/mo
Single Family Residence
Built in 2015
3,310 Square Feet Lot
$357,600 Zestimate®
$--/sqft
$120/mo HOA
What's special
Oversized master bedroomNew flooring upstairsFresh interior paintRare privacy
- 51 days |
- 364 |
- 13 |
Zillow last checked:
Listing updated:
Listed by:
Terry D Cooksey 7705034167,
Keller Williams North GA Partners
Source: GAMLS,MLS#: 10785744
Facts & features
Interior
Bedrooms & bathrooms
- Bedrooms: 3
- Bathrooms: 3
- Full bathrooms: 2
- 1/2 bathrooms: 1
Rooms
- Room types: Great Room, Other
Kitchen
- Features: Breakfast Bar
Heating
- Central, Electric, Heat Pump
Cooling
- Ceiling Fan(s), Central Air, Electric, Heat Pump
Appliances
- Included: Dishwasher, Disposal, Dryer, Electric Water Heater, Microwave, Refrigerator, Washer
- Laundry: In Hall, Upper Level
Features
- Double Vanity, Vaulted Ceiling(s), Walk-In Closet(s)
- Flooring: Carpet, Hardwood
- Windows: Double Pane Windows
- Basement: None
- Attic: Pull Down Stairs
- Has fireplace: No
- Common walls with other units/homes: No Common Walls
Interior area
- Total structure area: 0
- Finished area above ground: 0
- Finished area below ground: 0
Property
Parking
- Total spaces: 2
- Parking features: Garage, Garage Door Opener
- Has garage: Yes
Accessibility
- Accessibility features: Accessible Entrance
Features
- Levels: Two
- Stories: 2
- Patio & porch: Patio
- Fencing: Back Yard,Fenced,Privacy
- Waterfront features: No Dock Or Boathouse
- Body of water: None
Lot
- Size: 3,310 Square Feet
- Features: Level, Private
Details
- Parcel number: 115 011 096
- Other equipment: Satellite Dish
Construction
Type & style
- Home type: SingleFamily
- Architectural style: Traditional
- Property subtype: Single Family Residence
Materials
- Concrete
- Foundation: Slab
- Roof: Composition
Condition
- Resale
- New construction: No
- Year built: 2015
Utilities & green energy
- Sewer: Public Sewer
- Water: Public
- Utilities for property: Cable Available, Electricity Available, Phone Available, Sewer Available, Underground Utilities
Community & HOA
Community
- Features: Clubhouse, Playground, Pool, Street Lights
- Security: Smoke Detector(s)
- Subdivision: Highland Pointe at Oakmont
HOA
- Has HOA: Yes
- Services included: Maintenance Grounds, Swimming, Trash
- HOA fee: $1,440 annually
Location
- Region: Dawsonville
Financial & listing details
- Tax assessed value: $337,000
- Annual tax amount: $2,112
- Date on market: 6/12/2026
- Cumulative days on market: 51 days
- Listing agreement: Exclusive Agency
- Listing terms: Cash,Conventional,FHA,USDA Loan,VA Loan
- Electric utility on property: Yes
Estimated market value
$357,600
$340,000 - $375,000
$2,058/mo
Price history
| Date | Event | Price |
|---|---|---|
| 6/14/2026 | Listed for sale | $365,000 |
Source:  FMLS GA #7788234 Report a problem FMLS GA #7788234 Report a problem | ||
| 7/8/2022 | Sold | $365,000 |
Source: Public Record Report a problem | ||
| 5/24/2022 | Price change | $365,000+1.4% |
Source: Owner Report a problem | ||
| 5/21/2022 | Listed for sale | $360,000+56.5% |
Source: Owner Report a problem | ||
| 6/29/2020 | Sold | $230,000+1.8% |
Source:  GAMLS #8782528 Report a problem GAMLS #8782528 Report a problem | ||
| 5/28/2020 | Pending sale | $226,000 |
Source: Knock Homes LLC #8782528 Report a problem | ||
| 5/21/2020 | Listed for sale | $226,000 |
Source: Knock Homes LLC #8782528 Report a problem | ||
| 5/12/2020 | Pending sale | $226,000 |
Source: Knock Homes LLC #8782528 Report a problem | ||
| 5/7/2020 | Listed for sale | $226,000+39.5% |
Source: Knock Homes LLC #8782528 Report a problem | ||
| 9/16/2015 | Sold | $162,000+29.6% |
Source: Public Record Report a problem | ||
| 10/11/2013 | Sold | $125,000 |
Source: Public Record Report a problem | ||
Public tax history
| Year | Property taxes | Tax assessment |
|---|---|---|
| 2025 | $2,112 -0.1% | $134,800 +2.2% |
| 2024 | $2,113 -9.2% | $131,920 -8.2% |
| 2023 | $2,328 -5.4% | $143,640 +25.1% |
| 2022 | $2,460 +23.8% | $114,840 +30.7% |
| 2021 | $1,987 -1% | $87,840 +3.5% |
| 2020 | $2,008 | $84,840 +13.5% |
| 2019 | $2,008 +21.1% | $74,760 +7.8% |
| 2018 | $1,658 +6.9% | $69,320 +6.9% |
| 2017 | $1,551 0% | $64,837 +7% |
| 2016 | $1,551 +7% | $60,607 +531.3% |
| 2015 | $1,450 +811.5% | $9,600 +53.8% |
| 2014 | $159 | $6,240 |
| 2013 | $159 | $6,240 |
| 2012 | -- | -- |
| 2011 | -- | -- |
| 2010 | -- | -- |
| 2009 | -- | -- |
Find assessor info on the county website
Monthly payment
Est. payment
Payment breakdown
Explore the cost of this home by adjusting the details. Changes won't be saved.Climate risks
Neighborhood: 30534
Nearby schools
GreatSchools rating
- 6/10Kilough Elementary SchoolGrades: PK-5Distance: 2.8 mi
- 5/10Dawson County Middle SchoolGrades: 6-7Distance: 4.1 mi
- 9/10Dawson County High SchoolGrades: 10-12Distance: 6.2 mi
Schools provided by the listing agent
- Elementary: Kilough
- Middle: Dawson
- High: Dawson
Source: GAMLS. This data may not be complete. We recommend contacting the local school district to confirm school assignments for this home.
- $346,6003 bd2 ba1.6k sqft296 Highland Pointe Cir E, Dawsonville, GA 30534Off Market
- $330,2003 bd3 ba1.5k sqft308 Highland Pointe Cir E, Dawsonville, GA 30534Off Market
- $342,8003 bd2 ba1.6k sqft290 Highland Pointe Cir E, Dawsonville, GA 30534Off Market
- $338,6003 bd3 ba1.5k sqft314 Highland Pointe Cir E, Dawsonville, GA 30534Off Market
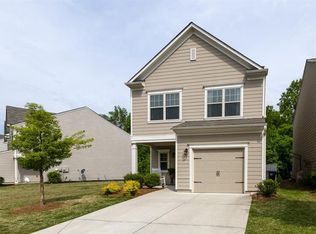
- $362,2003 bd3 ba1.6k sqft286 Highland Pointe Cir E, Dawsonville, GA 30534Off Market
- $340,7003 bd2 ba1.6k sqft303 Highland Pointe Cir E, Dawsonville, GA 30534Off Market
- $344,6003 bd3 ba1.6k sqft293 Highland Pointe Cir E, Dawsonville, GA 30534Off Market
- $349,5003 bd3 ba1.6k sqft293 Highland Pointe Cir W, Dawsonville, GA 30534Off Market
A local agent can set up tours, give advice and negotiate with sellers.
Similar homes
- $364,9003 bd2 ba1.5k sqft164 Flagman St, Dawsonville, GA 30534Active
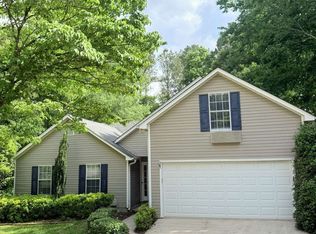
 MLS ID #10768773, Kristen Gee, Maximum One Premier Realtors. GAMLS
 - $357,5003 bd2 ba1.4k sqft31 Danyelle Dr, Dawsonville, GA 30534Active Under Contract
 MLS ID #10785207, Kristen Gee, Maximum One Premier Realtors. GAMLS
 - $378,0004 bd3 ba2.3k sqft277 Maple Brook Dr, Dawsonville, GA 30534Active
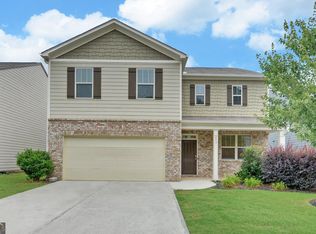 MLS ID #10787611, Kristie King-Ellis, Walden & Co. Realty. GAMLS
 - $425,0004 bd3 ba-- sqft90 Quail Pass, Dawsonville, GA 30534Active
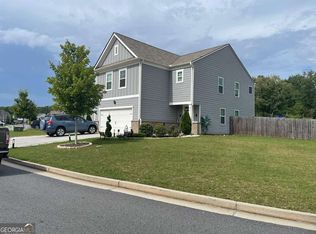 MLS ID #10711946, Orsilmar Moreno, Keller Williams Chattahoochee. GAMLS
 - $425,0003 bd3 ba2.3k sqft1826 Castleberry Bridge Rd, Dawsonville, GA 30534ActiveMLS ID #10808533, Ashley Delp, Jason Mitchell Real Estate Georgia. GAMLS
- $429,0004 bd2 ba2k sqft29 Winding Creek Ct, Dawsonville, GA 30534ActiveMLS ID #10811612, Katlin Powell, Virtual Properties Realty.com. GAMLS
- $359,9003 bd2 ba1.3k sqft131 Mountain View Dr, Gainesville, GA 30501ActiveMLS ID #10813305, Tom Kingery, Realty Hub of Georgia, LLC. GAMLS
- $364,0003 bd3 ba1.3k sqft3983 Fraser Cir, Gainesville, GA 30506ActiveMLS ID #10722648, Mark Spain, Mark Spain Real Estate. GAMLS
- $399,0004 bd3 ba2k sqft4622 Middleboro Ln, Gainesville, GA 30506ActiveMLS ID #10771997, Carol R Lance, Virtual Properties Realty.com. GAMLS
- $379,0004 bd3 ba1.7k sqft64 Hickory Ln, Dahlonega, GA 30533ActiveMLS ID #10779922, Kimberly Tracy, VIBE Realty. GAMLS
- $364,9003 bd3 ba-- sqft87 Maple Trl, Dawsonville, GA 30534ActiveMLS ID #10782593, Pamela Senkowitz, Peggy Slappey Properties. GAMLS
- $436,0004 bd3 ba2.1k sqft57 Sadie Ct, Dawsonville, GA 30534ActiveMLS ID #10791330, Mark Spain, Mark Spain Real Estate. GAMLS
- $364,9003 bd3 ba-- sqft93 Maple Trl, Dawsonville, GA 30534ActiveMLS ID #10775495, Pamela Senkowitz, Peggy Slappey Properties. GAMLS
- $330,0003 bd2 ba1.3k sqft3230 Halifax Dr, Cumming, GA 30041ActiveMLS ID #10803368, Brad Feiman, eXp Realty. GAMLS
- $346,5503 bd2 ba-- sqft9005 Lemans Trl, Gainesville, GA 30506ActiveMLS ID #10780605, Paola Caceres, Virtual Properties Realty.com. GAMLS
- $439,0003 bd3 ba2.3k sqft5848 Ridgedale Ct, Gainesville, GA 30506ActiveMLS ID #10794279, Tammy Gulledge, HomeSmart. GAMLS
- $545,0005 bd3 ba2.8k sqft384 Summerwood Ln, Dawsonville, GA 30534ActiveMLS ID #10798715, Lakshmi Thirunavu, Keller Williams Realty North Atlanta. GAMLS
- $358,0003 bd2 ba1.2k sqft938 Charleston Ct, Gainesville, GA 30501ActiveMLS ID #10759748, Jessie J Carmon, Next Boulevard Real Estate. GAMLS
- $425,0003 bd2 ba1.8k sqft161 Crawfords Way, Dahlonega, GA 30533ActiveMLS ID #10792069, Mark Sussman, Atlanta Communities. GAMLS
- $499,9004 bd3 ba2.4k sqft189 Water Oak Way, Dawsonville, GA 30534ActiveMLS ID #10781266, Adam Wallick, Coldwell Banker Realty. GAMLS
