BRAND NEW 2-CAR GARAGE MINUTES FROM DOWNTOWN DAWSONVILLE! Welcome to The Village at Maple Street and the Victor plan by EMC Homes GA, offering nearly 1,900 square feet of stylish, low-maintenance living. This brand-new 3-bedroom, 2.5-bath townhome combines a bright, open layout with modern finishes, generous room sizes, and the added privacy and outdoor space of an end-unit location. Step inside to a welcoming two-story foyer that opens to a spacious main level designed for both everyday living and entertaining. The beautiful kitchen features crisp white cabinetry, tile backsplash, upgraded countertops, an oversized single-bowl sink with gooseneck faucet, and a large center island accented by pendant lighting. The island overlooks the family room, creating an easy flow for gathering with friends or relaxing at home. Seven-inch laminate flooring runs throughout the main living area, and a convenient half bath completes the first floor. Upstairs, the spacious primary suite offers a comfortable retreat with an oversized bedroom, huge closet, and private bath featuring a dual vanity and tiled shower. Two additional generously sized bedrooms share a full bath, while the conveniently located upstairs laundry room makes day-to-day living that much easier. Outside, enjoy your patio and large backyard with wooded views-an especially appealing feature of this end-unit home. A 2-car garage provides excellent parking and storage space. The Village at Maple Street is designed with low-maintenance living in mind, with lawn care and exterior maintenance handled for you and no age restrictions. The community's downtown Dawsonville location puts you close to shopping, dining, parks, the North Georgia mountains, wineries, Lake Lanier, GA-400, and the North Georgia Premium Outlets.
Active
$364,900
87 Maple Trl, Dawsonville, GA 30534
3beds
--sqft
Townhouse
Built in 2026
4,356 Square Feet Lot
$-- Zestimate®
$--/sqft
$175/mo HOA
What's special
End-unit locationSpacious primary suiteWelcoming two-story foyerTile backsplashUpgraded countertopsCrisp white cabinetryBeautiful kitchen
- 5 days
- 40
- 2
Zillow last checked:
Listing updated:
Listed by:
Cody Chembars 706-265-0475,
Anchor Real Estate Advisors,
Joshua Dumond 470-266-7922,
Anchor Real Estate Advisors
Source: GAMLS,MLS#: 10847656
Facts & features
Interior
Bedrooms & bathrooms
- Bedrooms: 3
- Bathrooms: 3
- Full bathrooms: 2
- 1/2 bathrooms: 1
Rooms
- Room types: Foyer, Great Room, Laundry
Dining room
- Features: Seats 12+
Kitchen
- Features: Breakfast Area, Breakfast Bar, Pantry
Heating
- Central, Heat Pump, Zoned
Cooling
- Central Air, Heat Pump
Appliances
- Included: Dishwasher, Disposal, Electric Water Heater, Microwave
- Laundry: In Hall, Upper Level
Features
- Double Vanity, High Ceilings, Split Bedroom Plan, Walk-In Closet(s)
- Flooring: Carpet, Laminate, Tile, Vinyl
- Basement: None
- Has fireplace: No
- Common walls with other units/homes: 2+ Common Walls
Interior area
- Total structure area: 0
- Finished area above ground: 0
- Finished area below ground: 0
Property
Parking
- Total spaces: 1
- Parking features: Attached, Garage, Kitchen Level
- Has attached garage: Yes
Accessibility
- Accessibility features: Accessible Entrance
Features
- Levels: Two
- Stories: 2
- Patio & porch: Patio
- On waterfront: Yes
- Waterfront features: Creek
- Body of water: None
Lot
- Size: 4,356 Square Feet
- Features: Level
Details
- Parcel number: D02 002 020
Construction
Type & style
- Home type: Townhouse
- Architectural style: Craftsman
- Property subtype: Townhouse
- Attached to another structure: Yes
Materials
- Concrete
- Foundation: Slab
- Roof: Composition
Condition
- New Construction
- New construction: Yes
- Year built: 2026
Details
- Warranty included: Yes
Utilities & green energy
- Electric: 220 Volts
- Sewer: Public Sewer
- Water: Public
- Utilities for property: Cable Available, Electricity Available, Phone Available, Sewer Available, Underground Utilities, Water Available
Green energy
- Energy efficient items: Appliances, Thermostat
Community & HOA
Community
- Features: Street Lights
- Security: Carbon Monoxide Detector(s), Smoke Detector(s)
- Subdivision: The Village at Maple Street
HOA
- Has HOA: Yes
- Services included: Maintenance Grounds
- HOA fee: $2,100 annually
Location
- Region: Dawsonville
Financial & listing details
- Tax assessed value: $25,000
- Annual tax amount: $500
- Date on market: 9/14/2026
- Cumulative days on market: 5 days
- Listing agreement: Exclusive Right To Sell
- Electric utility on property: Yes
Estimated market value
Not available
Estimated sales range
Not available
Not available
Price history
| Date | Event | Price |
|---|---|---|
| 9/14/2026 | Listed for sale | $364,900 |
Source:  FMLS GA #7830643 Report a problem FMLS GA #7830643 Report a problem | ||
| 8/18/2026 | Listing removed | $364,900 |
Source:  GAMLS #10782593 Report a problem GAMLS #10782593 Report a problem | ||
| 6/9/2026 | Price change | $364,900-6.4% |
Source: FMLS GA #7775068 Report a problem | ||
| 5/22/2026 | Listed for sale | $389,900+1.3% |
Source: FMLS GA #7775068 Report a problem | ||
| 5/4/2026 | Listing removed | $384,900 |
Source: GAMLS #10722448 Report a problem | ||
| 3/31/2026 | Listed for sale | $384,900 |
Source: FMLS GA #7744637 Report a problem | ||
Public tax history
| Year | Property taxes | Tax assessment |
|---|---|---|
| 2025 | $163 | $10,000 |
Find assessor info on the county website
Monthly payment
Est. payment
Payment breakdown
Explore the cost of this home by adjusting the details. Changes won't be saved.Climate risks
Neighborhood: 30534
Nearby schools
Schools provided by the listing agent
- Elementary: Robinson
- Middle: Dawson
- High: Dawson
Source: GAMLS. This data may not be complete. We recommend contacting the local school district to confirm school assignments for this home.

Similar homes
- $364,9003 bd3 ba-- sqft93 Maple Trl, Dawsonville, GA 30534Active
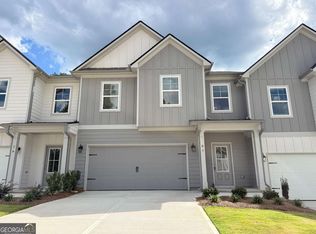
 MLS ID #10847246, Cody Chembars, Anchor Real Estate Advisors. GAMLS
 - $369,9003 bd3 ba-- sqft79 Maple Trl, Dawsonville, GA 30534Active
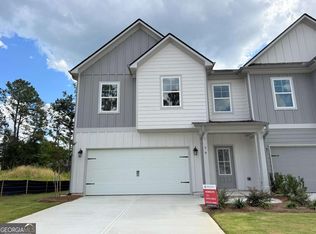 MLS ID #10847207, Cody Chembars, Anchor Real Estate Advisors. GAMLS
 - $354,9903 bd3 ba1.6k sqft42 Silver Leaf Ln #6, Dawsonville, GA 30534Active
 MLS ID #10713818, Ken Stanley, KFH Realty, LLC. GAMLS
 - $399,0004 bd2 ba2k sqft29 Winding Creek Ct, Dawsonville, GA 30534Active
 MLS ID #10811612, Katlin Powell, Virtual Properties Realty.com. GAMLS
 - $404,9003 bd3 ba2k sqft5 Trace Blf, Dawsonville, GA 30534ActiveGAMLS
- $399,9003 bd2 ba1.5k sqft151 Bruce Rd, Dawsonville, GA 30534ActiveMLS ID #10810376, Brittany Milstead, Keller Williams Realty Atl. Partners. GAMLS
- $419,0003 bd2 ba1.7k sqft75 Eastgate Dr, Dawsonville, GA 30534ActiveMLS ID #10787567, Jill Baugus, Lake Homes Realty LLC. GAMLS
- $409,9903 bd3 ba-- sqft35 Village Dr, Dawsonville, GA 30534ActiveGAMLS
- $425,0004 bd3 ba2.3k sqft294 Orange Cir, Dawsonville, GA 30534Active Under ContractMLS ID #10777627, Darlene Hanson, Coldwell Banker Realty. GAMLS
- $445,7524 bd3 ba2.3k sqft270 Thunder Valley, Dawsonville, GA 30534ActiveMLS ID #10722670, Frances Marty, Adams Homes Realty Inc.. GAMLS
- $295,0003 bd3 ba-- sqft41 Hidden Hickory Ct, Dawsonville, GA 30534ActiveMLS ID #10812378, Mickey R Hyams Sr, Keller Williams Community Partners. GAMLS
- $479,9996 bd4 ba3.1k sqft214 Thunder Valley, Dawsonville, GA 30534ActiveMLS ID #10760020, Frances Marty, Adams Homes Realty Inc.. GAMLS
- $459,9003 bd3 ba2.3k sqft186 Trace Blf, Dawsonville, GA 30534ActiveGAMLS
- $415,0004 bd3 ba2.2k sqft24 Berry Dr, Dawsonville, GA 30534ActiveMLS ID #10831231, Sekhar Putta, Maximum One Executive Realtors. GAMLS
- $452,8283 bd3 ba1.6k sqft233 Thunder Valley, Dawsonville, GA 30534ActiveMLS ID #10758288, Frances Marty, Adams Homes Realty Inc.. GAMLS
- $340,0003 bd2 ba1.1k sqft39 E Point Dr, Dahlonega, GA 30533ActiveMLS ID #10844959, James Allison, Leading Edge Real Estate LLC. GAMLS
- $275,0003 bd2 ba1.1k sqft388 River Shoals Rd, Dawsonville, GA 30534ActiveMLS ID #10786193, Kathy Coker, Keller Williams Community Partners. GAMLS
- $446,0005 bd3 ba2.8k sqft267 Etowah Pkwy, Dawsonville, GA 30534ActiveMLS ID #10822963, Tom Esposito, Coldwell Banker Realty. GAMLS
