Welcome to Etowah Preserve, where "just one more Zillow scroll" turns into "okay wait. this is actually the one." :smirk: This nearly-new 5-bedroom beauty blends modern style with the kind of functional layout people actually want. The oversized primary suite feels more like a retreat than a bedroom, complete with a sitting area and a spa-like bath featuring a soaking tub perfect for pretending you don't have 47 unread emails. The bright open-concept kitchen overlooks the family room and checks every box: white cabinets, oversized island, pantry space for days, stone countertops, and plenty of room for everything from charcuterie nights to chaotic school mornings. Downstairs offers flexible living space for guests, a home office, gym, playroom, or your future "I'm definitely going to start a podcast" room. Outside, enjoy a level private backyard ready for grilling, dogs, kids, cornhole tournaments, or simply sipping coffee while questioning why geese are always so aggressive. Located in sought-after Etowah Preserve with fantastic community amenities including pool, tennis, pickleball, clubhouse, sidewalks, and playgrounds all conveniently close to shopping, schools, and GA-400 for commuters. Why wait on new construction when you can have the upgrades, the space, and none of the construction dust? Welcome home.
Active
Price cut: $10K (7/13)
$449,900
330 Shadwood Pl, Dawsonville, GA 30534
5beds
2,556sqft
Single Family Residence
Built in 2024
-- sqft lot
$444,700 Zestimate®
$176/sqft
$63/mo HOA
What's special
Oversized islandLevel private backyardPantry space for daysWhite cabinetsStone countertopsBright open-concept kitchenOversized primary suite
- 66 days |
- 74 |
- 6 |
Zillow last checked:
Listing updated:
Listed by:
Samantha Hurley 770-744-1822,
Method Real Estate Advisors
Source: GAMLS,MLS#: 10785386
Facts & features
Interior
Bedrooms & bathrooms
- Bedrooms: 5
- Bathrooms: 3
- Full bathrooms: 3
- Main level bathrooms: 1
- Main level bedrooms: 1
Rooms
- Room types: Family Room, Foyer, Laundry, Office
Dining room
- Features: Dining Rm/Living Rm Combo
Kitchen
- Features: Breakfast Area, Kitchen Island, Pantry, Solid Surface Counters, Walk-in Pantry
Heating
- Forced Air, Heat Pump
Cooling
- Ceiling Fan(s), Central Air, Electric, Zoned
Appliances
- Included: Dishwasher, Disposal, Microwave
- Laundry: Other
Features
- Double Vanity, High Ceilings, Separate Shower, Soaking Tub, Walk-In Closet(s)
- Flooring: Carpet, Laminate, Vinyl
- Basement: None
- Has fireplace: No
- Common walls with other units/homes: No Common Walls
Interior area
- Total structure area: 2,556
- Total interior livable area: 2,556 sqft
- Finished area above ground: 2,556
- Finished area below ground: 0
Property
Parking
- Total spaces: 2
- Parking features: Attached, Garage, Garage Door Opener, Kitchen Level
- Has attached garage: Yes
Features
- Levels: Two
- Stories: 2
- Patio & porch: Patio, Porch
- Waterfront features: No Dock Or Boathouse
- Body of water: None
Lot
- Features: Level, Private
- Residential vegetation: Grassed
Details
- Parcel number: 087 005 061
Construction
Type & style
- Home type: SingleFamily
- Architectural style: Traditional
- Property subtype: Single Family Residence
Materials
- Other
- Foundation: Slab
- Roof: Composition
Condition
- Resale
- New construction: No
- Year built: 2024
Utilities & green energy
- Electric: 220 Volts
- Sewer: Public Sewer
- Water: Public
- Utilities for property: High Speed Internet, Underground Utilities
Green energy
- Energy efficient items: Windows
- Water conservation: Low-Flow Fixtures
Community & HOA
Community
- Features: Clubhouse, Park, Playground, Pool, Sidewalks, Tennis Court(s), Walk To Schools, Near Shopping
- Security: Smoke Detector(s)
- Subdivision: Etowah Preserve
HOA
- Has HOA: Yes
- Services included: Maintenance Grounds, Management Fee, Swimming, Tennis
- HOA fee: $750 annually
Location
- Region: Dawsonville
Financial & listing details
- Price per square foot: $176/sqft
- Tax assessed value: $441,100
- Annual tax amount: $2,869
- Date on market: 6/13/2026
- Cumulative days on market: 66 days
- Listing agreement: Exclusive Right To Sell
Estimated market value
$444,700
$422,000 - $467,000
$2,531/mo
Price history
| Date | Event | Price |
|---|---|---|
| 7/13/2026 | Price change | $449,900-2.2%$176/sqft |
Source:  GAMLS #10785386 Report a problem GAMLS #10785386 Report a problem | ||
| 6/13/2026 | Listed for sale | $459,900$180/sqft |
Source: GAMLS #10785386 Report a problem | ||
Public tax history
| Year | Property taxes | Tax assessment |
|---|---|---|
| 2025 | $2,869 +635.2% | $176,440 +635.2% |
| 2024 | $390 | $24,000 |
Find assessor info on the county website
Monthly payment
Est. payment
Payment breakdown
Explore the cost of this home by adjusting the details. Changes won't be saved.Climate risks
Neighborhood: 30534
Nearby schools
GreatSchools rating
- 7/10Riverview Elementary SchoolGrades: PK-5Distance: 0.9 mi
- 5/10Dawson County Middle SchoolGrades: 6-7Distance: 0.4 mi
- 9/10Dawson County High SchoolGrades: 10-12Distance: 4.2 mi
Schools provided by the listing agent
- Elementary: Riverview
- Middle: Dawson
- High: Dawson
Source: GAMLS. This data may not be complete. We recommend contacting the local school district to confirm school assignments for this home.
- $405,9904 bd3 ba2.1k sqft141 Shadwood Pl, Dawsonville, GA 30534Sold
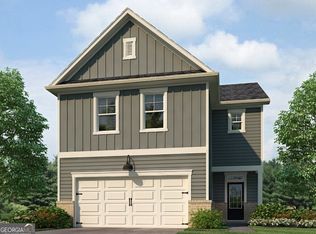
- $411,9905 bd3 ba2.3k sqft96 Shadwood Pl, Dawsonville, GA 30534Sold

- $394,9904 bd3 ba2.1k sqft78 Shadwood Pl, Dawsonville, GA 30534Sold
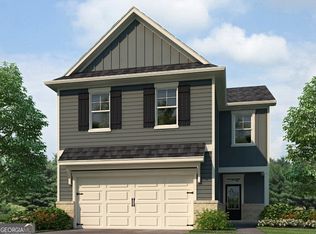
- $403,9904 bd3 ba2.1k sqft108 Shadwood Pl, Dawsonville, GA 30534Sold
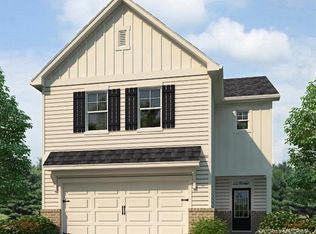
- $394,9904 bd3 ba1.9k sqft105 Shadwood Pl, Dawsonville, GA 30534Sold
- $426,9905 bd3 ba2.8k sqft118 Shadwood Pl, Dawsonville, GA 30534Sold
- $442,5005 bd3 ba2.4k sqft263 Shadwood Pl, Dawsonville, GA 30534Sold
- $410,9904 bd3 ba2.3k sqft16 Shadwood Pl, Dawsonville, GA 30534Sold
A local agent can set up tours, give advice and negotiate with sellers.
Similar homes
- $435,0005 bd3 ba2.4k sqft178 Whitewood Dr, Dawsonville, GA 30534Active

 MLS ID #10825298, Lauren Kermani, Keller Williams Realty North Atlanta. GAMLS
 - $435,0005 bd3 ba2.8k sqft405 Quail Pass, Dawsonville, GA 30534Active
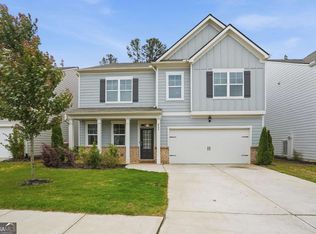 MLS ID #10826354, Sekhar Putta, Maximum One Executive Realtors. GAMLS
 - $404,9995 bd3 ba2.8k sqft270 Shepard Dr, Dawsonville, GA 30534Active
 MLS ID #10763442, Brian K Smith, Keller Williams Realty North Atlanta. GAMLS
 - $440,0003 bd3 ba2.2k sqft39 Timber Rdg, Dawsonville, GA 30534Active
 MLS ID #10713970, Terri Smith Roca, Coldwell Banker Realty. GAMLS
 - $545,0005 bd3 ba2.8k sqft384 Summerwood Ln, Dawsonville, GA 30534ActiveMLS ID #10798715, Lakshmi Thirunavu, Keller Williams Realty North Atlanta. GAMLS
- $525,0005 bd4 ba2.7k sqft5845 Stargazer Way, Cumming, GA 30028For Sale
 MLS ID #7822415, KADA Realty Group, Keller Williams Realty Community Partners. FMLS GA
 - $517,1445 bd4 ba2.9k sqft219 Thunder Valley, Dawsonville, GA 30534ActiveMLS ID #10757587, Frances Marty, Adams Homes Realty Inc.. GAMLS
- $379,9003 bd2 ba1.6k sqft77 Shepard Dr, Dawsonville, GA 30534ActiveMLS ID #10782831, Samantha Graves, Keller Williams Community Partners. GAMLS
- $475,0005 bd3 ba2.4k sqft4480 Huron Dr, Cumming, GA 30028ActiveMLS ID #10784918, Dariean Ward, Hester Group, REALTORS. GAMLS
- $515,0005 bd4 ba2.8k sqft188 Foxhill Dr, Dawsonville, GA 30534ActiveMLS ID #10823142, Jhonnathan Villarreal Navarro, Keller Williams Chattahoochee. GAMLS
- $345,0003 bd3 ba1.6k sqft65 Highland Pointe Cir E, Dawsonville, GA 30534ActiveMLS ID #10825412, Stacy Steinberg, Hester Group, REALTORS. GAMLS
- $634,9004 bd4 ba2.8k sqft31 Lake Sydney Dr, Dawsonville, GA 30534ActiveMLS ID #10794326, Lori Martin, The Norton Agency. GAMLS
- $450,0004 bd3 ba2.5k sqft4510 Hidden Creek Dr, Gainesville, GA 30504ActiveMLS ID #10825308, John R Cook, Keller Williams North GA Partners. GAMLS
- $439,9003 bd3 ba1.8k sqft6580 Lantana Village Way, Cumming, GA 30028ActiveMLS ID #10764831, Itanza Williams Johnson, Velocity Real Estate, LLC. GAMLS
- $439,0005 bd3 ba2.4k sqft5915 Screech Owl Dr, Flowery Branch, GA 30542ActiveMLS ID #10825399, Joanna Krauz, Keller Williams Realty Atl. Partners. GAMLS
- $515,0004 bd3 ba2.4k sqft4960 Bucknell Trce, Cumming, GA 30028ActiveMLS ID #10797494, North Georgia Group, Keller Williams Community Partners. GAMLS
- $543,7366 bd5 ba3.6k sqft261 Thunder Valley, Dawsonville, GA 30534ActiveMLS ID #10741878, Frances Marty, Adams Homes Realty Inc.. GAMLS
- $540,0004 bd3 ba2.3k sqft5395 Coltman Dr, Cumming, GA 30028ActiveMLS ID #10813437, Gregory Willis, The Rezerve. GAMLS
- $529,0004 bd3 ba2.7k sqft5045 Bucknell Trce, Cumming, GA 30028ActiveMLS ID #10819779, Laura Collier, Keller Williams Lanier Partners. GAMLS
- $350,0003 bd3 ba1.8k sqft350 Timberland Ave, Dawsonville, GA 30534ActiveMLS ID #10807735, Andrew McIntyre, Keller Williams Realty North Atlanta. GAMLS
