No HOA. Rare opportunity to own two fully renovated homes for the price of one! This versatile property offers incredible flexibility-live in one home while renting the other, or rent both for a strong income-producing investment with excellent cash-flow potential. The primary residence features 3 spacious bedrooms and 3.5 bathrooms, showcasing a thoughtfully updated interior. The kitchen has been tastefully renovated with new stainless steel appliances, quartz countertops, custom cabinetry, and new hardwood flooring, complemented by beautifully updated bathrooms throughout the home. The second residence includes 2 bedrooms and 2 full bathrooms. Both houses has been extensively improved with a durable metal roof, new septic system, new HVAC, and new windows, offering peace of mind and low maintenance for years to come. Set in a quiet, peaceful setting, this unique property is ideal for multi-generational living, rental income, or a savvy investment opportunity. Properties like this are rare-don't miss your chance to enjoy flexibility, value, and long-term potential all in one.
Active
$569,000
375 Deerfield Dr, Dahlonega, GA 30533
5beds
3,100sqft
Single Family Residence
Built in 1993
1.35 Acres Lot
$541,700 Zestimate®
$184/sqft
$-- HOA
What's special
Beautifully updated bathroomsNew stainless steel appliancesDurable metal roofNew windowsQuiet peaceful settingQuartz countertopsThoughtfully updated interior
- 68 days |
- 443 |
- 36 |
Zillow last checked:
Listing updated:
Listed by:
Olga Druzhinina 678-925-1216,
HomeSmart
Source: GAMLS,MLS#: 10786509
Facts & features
Interior
Bedrooms & bathrooms
- Bedrooms: 5
- Bathrooms: 6
- Full bathrooms: 5
- 1/2 bathrooms: 1
- Main level bathrooms: 1
- Main level bedrooms: 1
Rooms
- Room types: Laundry, Office
Dining room
- Features: Dining Rm/Living Rm Combo
Kitchen
- Features: Kitchen Island, Second Kitchen, Solid Surface Counters, Walk-in Pantry
Heating
- Central, Electric
Cooling
- Central Air
Appliances
- Included: Electric Water Heater, Microwave, Oven/Range (Combo), Stainless Steel Appliance(s)
- Laundry: In Kitchen
Features
- High Ceilings, Roommate Plan, Walk-In Closet(s)
- Flooring: Hardwood, Tile
- Windows: Double Pane Windows
- Basement: None
- Has fireplace: No
- Common walls with other units/homes: No Common Walls
Interior area
- Total structure area: 3,100
- Total interior livable area: 3,100 sqft
- Finished area above ground: 3,100
- Finished area below ground: 0
Video & virtual tour
Property
Parking
- Parking features: Parking Pad
- Has uncovered spaces: Yes
Features
- Levels: Three Or More
- Stories: 3
- Patio & porch: Deck, Porch
- Exterior features: Other
- On waterfront: Yes
- Waterfront features: Creek
- Body of water: None
Lot
- Size: 1.35 Acres
- Features: Sloped
- Residential vegetation: Wooded
Details
- Additional structures: Outbuilding
- Parcel number: 033 047
Construction
Type & style
- Home type: SingleFamily
- Architectural style: Traditional
- Property subtype: Single Family Residence
Materials
- Vinyl Siding
- Foundation: Slab
- Roof: Metal
Condition
- Resale
- New construction: No
- Year built: 1993
Utilities & green energy
- Sewer: Septic Tank
- Water: Well
- Utilities for property: Electricity Available, Water Available
Green energy
- Energy efficient items: Appliances
Community & HOA
Community
- Features: None
- Subdivision: Deerfield on the River
HOA
- Has HOA: No
- Services included: None
Location
- Region: Dahlonega
Financial & listing details
- Price per square foot: $184/sqft
- Tax assessed value: $351,072
- Annual tax amount: $3,119
- Date on market: 6/13/2026
- Cumulative days on market: 68 days
- Listing agreement: Exclusive Right To Sell
- Listing terms: 1031 Exchange,Cash,Conventional,FHA,Other,VA Loan
- Electric utility on property: Yes
Estimated market value
$541,700
$515,000 - $569,000
$3,189/mo
Price history
| Date | Event | Price |
|---|---|---|
| 6/14/2026 | Listed for sale | $569,000-3.4%$184/sqft |
Source:  FMLS GA #7788116 Report a problem FMLS GA #7788116 Report a problem | ||
| 6/9/2026 | Listing removed | $589,000$190/sqft |
Source:  GAMLS #10669647 Report a problem GAMLS #10669647 Report a problem | ||
| 4/24/2026 | Price change | $589,000-1.7%$190/sqft |
Source: FMLS GA #7702120 Report a problem | ||
| 4/8/2026 | Price change | $599,000-2.6%$193/sqft |
Source: FMLS GA #7703838 Report a problem | ||
| 3/4/2026 | Price change | $615,000-1.6%$198/sqft |
Source: FMLS GA #7703838 Report a problem | ||
| 1/10/2026 | Listed for sale | $625,000+443.5%$202/sqft |
Source: FMLS GA #7702120 Report a problem | ||
| 2/6/2024 | Sold | $115,000-23.3%$37/sqft |
Source: Public Record Report a problem | ||
| 9/25/2020 | Sold | $150,000-44.4%$48/sqft |
Source: Public Record Report a problem | ||
| 8/18/2020 | Price change | $269,900+35.3%$87/sqft |
Source: Virtual Properties Realty.com #8743059 Report a problem | ||
| 2/27/2020 | Listed for sale | $199,500$64/sqft |
Source: Virtual Properties Realty.com #8743059 Report a problem | ||
| 12/1/2019 | Listing removed | $199,500$64/sqft |
Source: Mark Spain Real Estate #6568258 Report a problem | ||
| 6/12/2019 | Listed for sale | $199,500+5.3%$64/sqft |
Source: Mark Spain Real Estate #6568258 Report a problem | ||
| 12/31/2018 | Listing removed | $189,500$61/sqft |
Source: Keller Williams Realty Lanier Partners #8462637 Report a problem | ||
| 6/9/2018 | Price change | $189,500-5%$61/sqft |
Source: Lakeshore Real Estate Inc. #8395792 Report a problem | ||
| 4/10/2018 | Listed for sale | $199,500+5.3%$64/sqft |
Source: Owner Report a problem | ||
| 11/17/2017 | Listing removed | $189,500$61/sqft |
Source: Dover Realty & Investments Inc #8202305 Report a problem | ||
| 9/1/2017 | Price change | $189,500+18.5%$61/sqft |
Source: DOVER REALTY #5851265 Report a problem | ||
| 6/6/2017 | Listed for sale | $159,900-5.4%$52/sqft |
Source: DOVER REALTY #5851265 Report a problem | ||
| 3/13/2017 | Listing removed | $169,000$55/sqft |
Source: Mark Spain Real Estate #5743743 Report a problem | ||
| 12/20/2016 | Price change | $169,000+13.4%$55/sqft |
Source: Mark Spain Real Estate #5743743 Report a problem | ||
| 9/6/2016 | Listed for sale | $149,000+254.8%$48/sqft |
Source: Mark Spain Real Estate #5743743 Report a problem | ||
| 9/18/2009 | Sold | $42,000-75.9%$14/sqft |
Source: Public Record Report a problem | ||
| 7/1/2008 | Sold | $174,620$56/sqft |
Source: Public Record Report a problem | ||
Public tax history
| Year | Property taxes | Tax assessment |
|---|---|---|
| 2025 | $3,119 +46.3% | $140,429 +54.9% |
| 2024 | $2,132 +12.4% | $90,651 +12.4% |
| 2023 | $1,898 +2.8% | $80,676 +8.2% |
| 2022 | $1,845 +20.1% | $74,535 +16.9% |
| 2021 | $1,537 -15.2% | $63,780 -6.3% |
| 2020 | $1,813 -6.2% | $68,098 |
| 2019 | $1,932 +91.2% | $68,098 +94.9% |
| 2018 | $1,011 +2% | $34,933 +23.7% |
| 2017 | $991 +21.4% | $28,230 +6.9% |
| 2016 | $817 | $26,418 |
| 2015 | $817 +16.2% | $26,418 -0.9% |
| 2014 | $703 | $26,652 -0.9% |
| 2013 | $703 | $26,885 |
| 2012 | -- | -- |
| 2011 | -- | -- |
| 2010 | -- | -- |
| 2009 | -- | -- |
Find assessor info on the county website
Monthly payment
Est. payment
Payment breakdown
Explore the cost of this home by adjusting the details. Changes won't be saved.Climate risks
Neighborhood: 30533
Getting around
6 / 100
Car-DependentNearby schools
GreatSchools rating
- 7/10Blackburn Elementary SchoolGrades: PK-5Distance: 4.4 mi
- 5/10Lumpkin County Middle SchoolGrades: 6-8Distance: 5 mi
- 7/10Lumpkin County High SchoolGrades: 9-12Distance: 5 mi
Schools provided by the listing agent
- Elementary: Blackburn
- Middle: Lumpkin
- High: New Lumpkin
Source: GAMLS. This data may not be complete. We recommend contacting the local school district to confirm school assignments for this home.
- $241,5002 bd1 ba1k sqft375 Deerfirld Dr, Dahlonega, GA 30533Off Market
- $346,7003 bd2 ba1.3k sqft395 Deerfield Dr, Dahlonega, GA 30533Off Market
- $309,500-- bd2 ba1.7k sqft353 Deerfield Dr, Dahlonega, GA 30533Off Market
- $374,400-- bd2 ba2k sqft206 Buck Run E, Dahlonega, GA 30533Off Market
- $281,600-- bd2 ba980 sqft330 Deerfield Dr, Dahlonega, GA 30533Off Market
- $47,600-- bd-- ba-- sqft330 Deerfield Dr, Dahlonega, GA 30533Off Market
- $150,2873 bd2 ba1.2k sqft429 Deerfield Dr, Dahlonega, GA 30533Sold
- $340,500-- bd2 ba1.2k sqft313 Deerfield Dr, Dahlonega, GA 30533Off Market
A local agent can set up tours, give advice and negotiate with sellers.
A local lender can help you make sure your offer is ready when you are.
Similar homes
- $585,0004 bd3 ba2.8k sqft179 White Oak Trl N, Dahlonega, GA 30533Active

 MLS ID #10822833, North Georgia Group, Keller Williams Community Partners. GAMLS
 - $599,9003 bd4 ba3.5k sqft15 Hyalite Rd E, Dahlonega, GA 30533Active
 MLS ID #10814878, Susan Jasper, The Rezerve. GAMLS
 - $624,9004 bd4 ba3.9k sqft296 Cloudland Rd N, Dahlonega, GA 30533Active
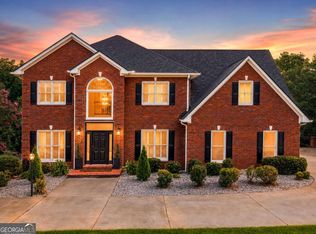 MLS ID #10808250, Zach Payne, Payne Real Estate. GAMLS
 - $500,0003 bd2 ba2.1k sqft271 Broken Arrow Trl, Dahlonega, GA 30533Active
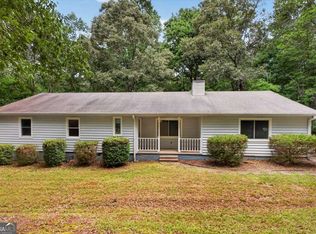 MLS ID #10812056, Kenya Lanier, ERA Sunrise Realty. GAMLS
 - $534,9004 bd3 ba3.8k sqft510 High Shoals Dr, Dahlonega, GA 30533ActiveMLS ID #10772747, Elizabeth Groves, Keller Williams Lanier Partners. GAMLS
- $549,0004 bd3 ba2.4k sqft70 Knob Crk, Dawsonville, GA 30534ActiveMLS ID #10802785, Nicole Van den Bergh, Gold Peach Realty LLC. GAMLS
- $585,0004 bd3 ba3.4k sqft1190 Mill Creek Dr, Dawsonville, GA 30534Active Under ContractMLS ID #10800975, Trish Hutcherson, Maximum One Premier Realtors. GAMLS
- $436,0004 bd3 ba2.1k sqft57 Sadie Ct, Dawsonville, GA 30534ActiveMLS ID #10791330, Mark Spain, Mark Spain Real Estate. GAMLS
- $355,0005 bd2 ba1.7k sqft433 Elliots Ln, Dahlonega, GA 30533ActiveMLS ID #10811774, Keshia Flanagan, Crye-Leike, Realtors. GAMLS
- $559,0006 bd3 ba3.5k sqft6155 Old Still Run Rd, Gainesville, GA 30506ActiveMLS ID #10787761, Vadim Bercovich, Valor Realty Group. GAMLS
- $539,0003 bd3 ba2.7k sqft98 Grizzle Rd, Dawsonville, GA 30534Active Under ContractMLS ID #10792128, Karmen Pharris, Your NGA Team Realty. GAMLS
- $620,0005 bd4 ba3.6k sqft334 Old White Oak Trl, Dawsonville, GA 30534ActiveMLS ID #10742487, Evan Whaley, Willow Bend Properties. GAMLS
- $389,0004 bd3 ba2.1k sqft318 Horseshoe Ln, Dahlonega, GA 30533ActiveMLS ID #10794452, Amber Moran, TIG Realty Group LLC. GAMLS
- $595,0006 bd4 ba3.3k sqft9370 Eagles Landing Dr, Gainesville, GA 30506ActiveMLS ID #10824466, Matthew H Sosebee, Keller Williams North GA Partners. GAMLS
- $580,0005 bd4 ba3.2k sqft8745 Stone River Dr, Gainesville, GA 30506ActiveMLS ID #10807024, Ivan Savant, Compass. GAMLS
- $564,9005 bd3 ba2.5k sqft6073 Rockingham Way, Gainesville, GA 30506ActiveMLS ID #10827217, Steven Adams, Keller Williams Lanier Partners. GAMLS
- $495,5004 bd3 ba2.8k sqft95 Oak Creek Way, Dawsonville, GA 30534ActiveMLS ID #10742245, Cyndi Eversole, Anchor Real Estate Advisors. GAMLS
- $550,0004 bd3 ba2.5k sqft8130 Calloway Club Dr, Cumming, GA 30028ActiveMLS ID #10823506, Maxine Young, Atlanta Communities. GAMLS
- $429,9005 bd4 ba2.9k sqft1367 Grizzle Rd, Dawsonville, GA 30534ActiveMLS ID #10812908, Kelly R Gillian, Keller Williams Community Partners. GAMLS
- $620,0005 bd6 ba4.3k sqft7822 Beachwood Dr, Murrayville, GA 30564ActiveMLS ID #10787249, Elena A Gist, Keller Williams Realty Buckhead. GAMLS
