The Providence Group's newest and gorgeous 55+ACTIVE ADULT COMMUNITY, located in Cumming, GA. Easy access to GA 400. Come see how we have grown since opening in May of 2024...The community features a clubhouse with catering kitchen, meeting room, workout room, 2 firepit areas, fantastic pool area and pickleball courts!! MOVE IN READY!! The McDaniel RANCH is a 3-bedroom, 2.5-bathroom home featuring all 3 bedrooms on the main floor!! The bedrooms are all ample space. The kitchen is open to the family room and dining space. Fabulous finishes have been selected for this home. The main floor of this home will feature the primary bedroom, powder room, laundry room! you won't be disappointed with this home. Come see what Cumming has fallen in love with!! [The McDaniel]
Active
$669,900
510 Godfrey Dr, Cumming, GA 30040
3beds
1,961sqft
Single Family Residence, Residential
Built in 2025
-- sqft lot
$660,500 Zestimate®
$342/sqft
$225/mo HOA
What's special
Fabulous finishesPickleball courtsFantastic pool area
- 3 days
- 124
- 2
Zillow last checked:
Listing updated:
Listed by:
Lori Asche,
The Providence Group Realty, LLC. 770-843-7592,
HEATHER HEIL,
The Providence Group Realty, LLC.
Source: FMLS GA,MLS#: 7833521
Facts & features
Interior
Bedrooms & bathrooms
- Bedrooms: 3
- Bathrooms: 3
- Full bathrooms: 2
- 1/2 bathrooms: 1
- Main level bathrooms: 2
- Main level bedrooms: 3
Rooms
- Room types: Bathroom, Bedroom, Kitchen
Primary bedroom
- Features: Master on Main, Oversized Master
- Level: Master on Main, Oversized Master
Bedroom
- Features: Master on Main, Oversized Master
Primary bathroom
- Features: Double Vanity, Shower Only
Dining room
- Features: Open Concept
Kitchen
- Features: Cabinets Other, Eat-in Kitchen, Kitchen Island, Other Surface Counters, Pantry, Solid Surface Counters, View to Family Room
Heating
- Central, Forced Air, Zoned
Cooling
- Ceiling Fan(s), Central Air, Zoned
Appliances
- Included: Dishwasher, Disposal, Gas Cooktop, Microwave, Range Hood, Self Cleaning Oven, Tankless Water Heater
- Laundry: Laundry Room, Main Level
Features
- Crown Molding, Double Vanity, High Ceilings 9 ft Upper, High Ceilings 10 ft Main, Walk-In Closet(s)
- Flooring: Carpet, Hardwood, Tile
- Windows: Double Pane Windows
- Basement: None
- Number of fireplaces: 1
- Fireplace features: Family Room, Gas Log, Gas Starter
- Common walls with other units/homes: No Common Walls
Interior area
- Total structure area: 1,961
- Total interior livable area: 1,961 sqft
Video & virtual tour
Property
Parking
- Parking features: Driveway, Garage Faces Rear, Kitchen Level, Level Driveway
- Has garage: Yes
- Has uncovered spaces: Yes
Accessibility
- Accessibility features: None
Features
- Levels: One
- Stories: 1
- Patio & porch: Covered, Patio
- Exterior features: Courtyard, Private Yard, No Dock
- Pool features: None
- Spa features: None
- Fencing: Fenced,Wrought Iron
- Has view: Yes
- View description: Neighborhood
- Waterfront features: None
- Body of water: None
Lot
- Features: Front Yard, Landscaped, Level
Details
- Additional structures: None
- Parcel number: C24 136
- Other equipment: Irrigation Equipment
- Horse amenities: None
Construction
Type & style
- Home type: SingleFamily
- Architectural style: Craftsman,Farmhouse
- Property subtype: Single Family Residence, Residential
Materials
- HardiPlank Type
- Foundation: Brick/Mortar
- Roof: Composition
Condition
- New Construction
- New construction: Yes
- Year built: 2025
Details
- Builder name: The Providence Group
- Warranty included: Yes
Utilities & green energy
- Electric: 110 Volts
- Sewer: Public Sewer
- Water: Public
- Utilities for property: Cable Available, Electricity Available, Natural Gas Available, Phone Available, Sewer Available, Underground Utilities, Water Available
Green energy
- Energy efficient items: HVAC, Windows
- Energy generation: None
Community & HOA
Community
- Features: Catering Kitchen, Clubhouse, Curbs, Dog Park, Fitness Center, Gated, Homeowners Assoc, Near Schools, Near Shopping
- Security: Carbon Monoxide Detector(s), Security Gate, Smoke Detector(s)
- Senior community: Yes
- Subdivision: Promenade At Sawnee Village
HOA
- Has HOA: Yes
- Services included: Maintenance Grounds, Maintenance Structure, Reserve Fund, Swim, Tennis
- HOA fee: $225 monthly
- HOA phone: 404-907-2112
Location
- Region: Cumming
Financial & listing details
- Price per square foot: $342/sqft
- Date on market: 9/6/2026
- Cumulative days on market: 125 days
- Electric utility on property: Yes
- Road surface type: Asphalt, Paved
Estimated market value
$660,500
$627,000 - $694,000
$2,887/mo
Price history
| Date | Event | Price |
|---|---|---|
| 9/6/2026 | Listed for sale | $669,900$342/sqft |
Source:  FMLS GA #7833521 Report a problem FMLS GA #7833521 Report a problem | ||
| 9/1/2026 | Listing removed | $669,900$342/sqft |
Source:  Providence Group Report a problem Providence Group Report a problem | ||
| 8/5/2026 | Price change | $669,900+0.8%$342/sqft |
Source: FMLS GA #7763403 Report a problem | ||
| 5/1/2026 | Listed for sale | $664,900$339/sqft |
Source: FMLS GA #7763403 Report a problem | ||
Public tax history
Tax history is unavailable.
Monthly payment
Est. payment
Payment breakdown
Explore the cost of this home by adjusting the details. Changes won't be saved.Climate risks
Neighborhood: 30040
Nearby schools
Schools provided by the listing agent
- Elementary: Cumming
- Middle: Otwell
- High: Forsyth Central
Source: FMLS GA. This data may not be complete. We recommend contacting the local school district to confirm school assignments for this home.

Similar homes
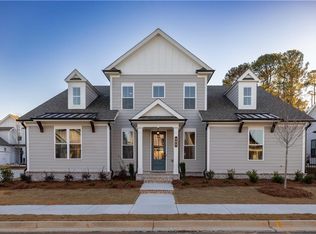
- $721,0703 bd3 ba2.5k sqft577 Pearl St, Cumming, GA 30040New Construction

 MLS ID #7833494, Lori Asche, The Providence Group Realty, LLC.. FMLS GA
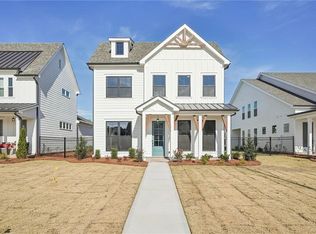
 - $696,4453 bd3 ba2.2k sqft555 Pearl St, Cumming, GA 30040New Construction
 FMLS GA
 - $709,2203 bd2 ba1.7k sqft563 Sawnee Village Blvd, Cumming, GA 30040New Construction
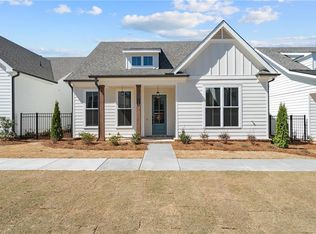 FMLS GA
 - $599,9003 bd2 ba1.7k sqft551 Pearl St, Cumming, GA 30040New Construction
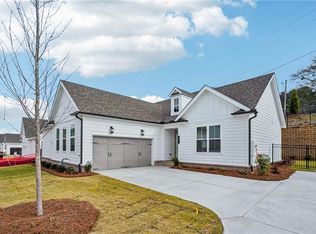 FMLS GA
 - $599,7203 bd3 ba2.2k sqft678 Summit Hill Way, Cumming, GA 30040New ConstructionFMLS GA
- $636,7454 bd3 ba2.4k sqft620 Silva St, Cumming, GA 30040New ConstructionFMLS GA
- $634,3604 bd3 ba2.5k sqft616 Silva St, Cumming, GA 30040New ConstructionFMLS GA
- $749,9004 bd3 ba2.6k sqft524 Otwell Ave, Cumming, GA 30040New ConstructionFMLS GA
- $770,7204 bd4 ba2.6k sqft526 Pearl St, Cumming, GA 30040New ConstructionFMLS GA
- $771,2254 bd4 ba2.5k sqft542 Otwell Ave, Cumming, GA 30040New ConstructionFMLS GA
- $454,9803 bd4 ba1.7k sqft520 Alice Way #D14, Cumming, GA 30040New ConstructionFMLS GA
- $484,9003 bd4 ba1.9k sqft626 Skytop Dr #159, Cumming, GA 30040New ConstructionFMLS GA
- $472,8803 bd4 ba1.7k sqft528 Sawnee Village Blvd #D62, Cumming, GA 30040New ConstructionFMLS GA
- $538,6503 bd4 ba2k sqft630 Skytop Dr #157, Cumming, GA 30040New ConstructionFMLS GA
- $678,3204 bd3 ba2.5k sqft1268 Waterhaven Blvd, Cumming, GA 30041New ConstructionFMLS GA
- $508,6703 bd4 ba2k sqft646 Skytop Dr #150, Cumming, GA 30040New ConstructionFMLS GA
- $469,9003 bd4 ba1.9k sqft653 Silva St #139, Cumming, GA 30040New ConstructionFMLS GA
- $443,7503 bd3 ba2k sqft3310 Promise Mill Ln, Cumming, GA 30040New ConstructionFMLS GA
- $439,9203 bd3 ba2k sqft3320 Promise Mill Ln, Cumming, GA 30040New ConstructionFMLS GA
- $546,1603 bd3 ba2k sqft3695 Dell Way, Cumming, GA 30040New ConstructionFMLS GA
