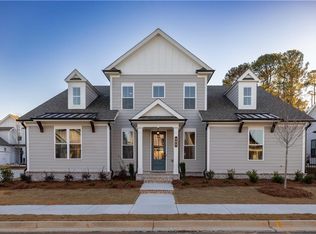
This Home is priced to sell and includes the builders current promotion for a closing in September. Amazing views of Sawnee Mountain from the font entrance , ,Master bedrooms over sized windows and family room. Welcome home to the Sawnee Village- Promenade .. A highly sought after 55+ active adult community. BUILT BY THE PROVIDENCE GROUP. in the heart of Cumming. Brand new Ranch plan that truly one floor living. With all the elevated finishes The Providence Group is known for. Sliding glass door that opens to an over sized cover patio. Chef's kitchen with over sized quartz island. Tons of up grades in this ranch home. So much natural light. Two extra bedrooms in the rear of the home. Rear entry two car garage . Large walk in laundry room. Amazing amenities featuring a pool , pickle ball , gym and decorated club house. Perfect for social events and making new friends. The Prominade at Sawnee Village offer the perfect mix of tranquility and convenient access to dining and shopping. THIS BEAUTIFUL HOME IS MOVE IN READY!! [The Henley]
Closed
$620,000
513 Godfrey Dr, Cumming, GA 30040
3beds
1,800sqft
Single Family Residence, Residential
Built in 2025
5,850 Square Feet Lot
$613,200 Zestimate®
$344/sqft
$2,780 Estimated rent
Home value
$613,200
$570,000 - $662,000
$2,780/mo
Zestimate® history
Owner options
List your home for rent
$2,780/mo
Rent Zestimate®
Find your next renter with Zillow Rental Manager. Plus, with online applications, you can quickly screen prospective tenants – for free.
$2,780/mo
Rent Zestimate®
Refinance and save
$3,951/mo
Est. payment
Refinancing to a lower rate could help reduce your monthly payments and save thousands over the life of the loan.
$3,951/mo
Est. payment
Explore your selling options
Work with a Zillow partner agent
Leverage their expertise and Zillow's premium Showcase listings to get your home seen by more buyers.
Get startedList with your own agent
Get your home in front of millions of buyers by listing it on Zillow.
Learn how to do itSell it yourself
Take full control of how buyers see your home on Zillow by listing For Sale by Owner (FSBO).
List your homeWhat's special
Elevated finishesMaster bedrooms oversized windowsOne floor livingTons of upgradesNatural lightTwo extra bedroomsSliding glass door
Zillow last checked:
Listing updated:
Listed by:
Lori Asche,
The Providence Group Realty, LLC.,
HEATHER HEIL,
The Providence Group Realty, LLC.
Bought with:
HEATHER HEIL, 263358
The Providence Group Realty, LLC.
Source: FMLS GA,MLS#: 7596900
Facts & features
Interior
Bedrooms & bathrooms
- Bedrooms: 3
- Bathrooms: 2
- Full bathrooms: 2
- Main level bathrooms: 2
- Main level bedrooms: 3
Rooms
- Room types: Bathroom, Bedroom, Bonus Room
Primary bedroom
- Features: Master on Main, Oversized Master, Roommate Floor Plan
- Level: Master on Main, Oversized Master, Roommate Floor Plan
Bedroom
- Features: Master on Main, Oversized Master, Roommate Floor Plan
Primary bathroom
- Features: Double Vanity, Shower Only, Vaulted Ceiling(s)
Dining room
- Features: Open Concept, Seats 12+
Kitchen
- Features: Eat-in Kitchen, Kitchen Island, Pantry, Pantry Walk-In
Heating
- ENERGY STAR Qualified Equipment, Forced Air
Cooling
- Electric, ENERGY STAR Qualified Equipment
Appliances
- Included: Dishwasher, Disposal, ENERGY STAR Qualified Appliances, ENERGY STAR Qualified Water Heater, Gas Oven, Gas Range
- Laundry: Laundry Room, Main Level
Features
- Cathedral Ceiling(s), Crown Molding, Double Vanity, Entrance Foyer, High Ceilings, Walk-In Closet(s)
- Flooring: Hardwood, Laminate
- Windows: None
- Basement: None
- Attic: Pull Down Stairs
- Has fireplace: No
- Fireplace features: None
- Common walls with other units/homes: No Common Walls
Interior area
- Total structure area: 1,800
- Total interior livable area: 1,800 sqft
Property
Parking
- Total spaces: 2
- Parking features: Driveway, Garage, Garage Door Opener, Garage Faces Rear, Kitchen Level, Level Driveway
- Garage spaces: 2
- Has uncovered spaces: Yes
Accessibility
- Accessibility features: None
Features
- Levels: One
- Stories: 1
- Patio & porch: Covered, Front Porch, Patio, Side Porch
- Exterior features: Courtyard, Garden, No Dock
- Pool features: None
- Spa features: None
- Fencing: Fenced,Front Yard,Wrought Iron
- Has view: Yes
- View description: Mountain(s), Neighborhood, Park/Greenbelt
- Waterfront features: None
- Body of water: None
Lot
- Size: 5,850 Square Feet
- Features: Back Yard, Front Yard, Landscaped, Level, Sprinklers In Front, Sprinklers In Rear
Details
- Additional structures: None
- Parcel number: C24 117
- Other equipment: Irrigation Equipment
- Horse amenities: None
Construction
Type & style
- Home type: SingleFamily
- Architectural style: Farmhouse
- Property subtype: Single Family Residence, Residential
Materials
- Cement Siding
- Foundation: None
- Roof: Shingle
Condition
- New Construction
- New construction: Yes
- Year built: 2025
Details
- Builder name: The Providence Group
- Warranty included: Yes
Utilities & green energy
- Electric: 220 Volts
- Sewer: Public Sewer
- Water: Public
- Utilities for property: Other
Green energy
- Green verification: ENERGY STAR Certified Homes
- Energy efficient items: Appliances, Construction, Water Heater, Windows
- Energy generation: None
Community & HOA
Community
- Features: Catering Kitchen, Clubhouse, Curbs, Dog Park, Fitness Center, Homeowners Assoc, Meeting Room, Park, Pickleball, Pool, Sidewalks, Street Lights
- Security: Carbon Monoxide Detector(s), Secured Garage/Parking, Smoke Detector(s)
- Subdivision: Promenade At Sawnee Village
HOA
- Has HOA: Yes
- Services included: Maintenance Grounds, Swim, Tennis
- HOA fee: $200 monthly
- HOA phone: 404-907-2112
Location
- Region: Cumming
Financial & listing details
- Price per square foot: $344/sqft
- Tax assessed value: $397,980
- Annual tax amount: $3,904
- Date on market: 6/12/2025
- Cumulative days on market: 134 days
- Road surface type: Asphalt
Price history
| Date | Event | Price |
|---|---|---|
| 12/4/2025 | Sold | $620,000-4.5%$344/sqft |
Source:  FMLS GA #7596900 Report a problem FMLS GA #7596900 Report a problem | ||
| 10/25/2025 | Pending sale | $649,275$361/sqft |
Source: FMLS GA #7596900 Report a problem | ||
| 9/26/2025 | Price change | $649,275+2%$361/sqft |
Source: FMLS GA #7596900 Report a problem | ||
| 8/21/2025 | Price change | $636,275-5.2%$353/sqft |
Source: FMLS GA #7596900 Report a problem | ||
| 6/12/2025 | Listed for sale | $671,275$373/sqft |
Source: FMLS GA #7596900 Report a problem | ||
Public tax history
| Year | Property taxes | Tax assessment |
|---|---|---|
| 2025 | $3,904 +141.2% | $159,192 +141.2% |
| 2024 | $1,618 | $66,000 |
Find assessor info on the county website
Neighborhood: 30040
Nearby homes
- $666,7403 bd3 ba2.5k sqft501 Pearl St, Cumming, GA 30040Sold
- $669,7703 bd2 ba1.7k sqft511 Godfrey Dr, Cumming, GA 30040Sold
- $640,0003 bd2 ba1.8k sqft519 Godfrey Dr, Cumming, GA 30040Sold
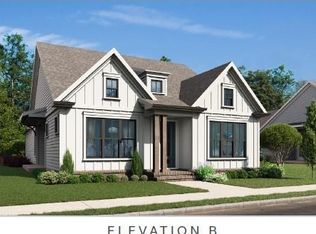
- $749,9994 bd4 ba2.5k sqft522 Pearl St, Cumming, GA 30040Pending

- $669,9003 bd3 ba1.9k sqft510 Godfrey Dr, Cumming, GA 30040New Construction
- $670,0003 bd3 ba2.5k sqft517 Pearl St, Cumming, GA 30040Sold
- $670,0003 bd3 ba2.5k sqft533 Pearl St, Cumming, GA 30040Sold
- $670,0003 bd3 ba2.3k sqft557 Pearl St, Cumming, GA 30040Sold
Nearby schools
GreatSchools rating
- 8/10Cumming Elementary SchoolGrades: PK-5Distance: 0.5 mi
- 5/10Otwell Middle SchoolGrades: 6-8Distance: 0.5 mi
- 8/10Forsyth Central High SchoolGrades: 9-12Distance: 0.8 mi
Schools provided by the listing agent
- Elementary: Cumming
- Middle: Otwell
- High: Forsyth Central
Source: FMLS GA. This data may not be complete. We recommend contacting the local school district to confirm school assignments for this home.
Get a cash offer in 3 minutes
Find out how much your home could sell for in as little as 3 minutes with a no-obligation cash offer.
Estimated market value
$613,200
Get a cash offer in 3 minutes
Find out how much your home could sell for in as little as 3 minutes with a no-obligation cash offer.
Estimated market value
$613,200
- Georgia
- Forsyth County
- Cumming
- 30040
- 513 Godfrey Dr
