Skip main navigation
Closed
  • $640,000

    519 Godfrey Dr, Cumming, GA 30040

    3beds
    1,800sqft
    Single Family Residence, Residential
    Built in 2025
    -- sqft lot
    $633,900 Zestimate®
    $356/sqft
    $2,790 Estimated rent

    Home value

    $633,900

    $590,000 - $678,000

    $2,790/mo

    Zestimate® history
    Loading
    Loading...

    Owner options

    List your home for rent

    $2,790/mo

    Rent Zestimate®

    Find your next renter with Zillow Rental Manager. Plus, with online applications, you can quickly screen prospective tenants – for free.

    Learn more

    $2,790/mo

    Rent Zestimate®

    Refinance and save

    $4,026/mo

    Est. payment

    Refinancing to a lower rate could help reduce your monthly payments and save thousands over the life of the loan.

    See today's rates

    $4,026/mo

    Est. payment

    Explore your selling options

    Work with a Zillow partner agent

    Leverage their expertise and Zillow's premium Showcase listings to get your home seen by more buyers.

    Get started

    List with your own agent

    Get your home in front of millions of buyers by listing it on Zillow.

    Learn how to do it

    Sell it yourself

    Take full control of how buyers see your home on Zillow by listing For Sale by Owner (FSBO).

    List your home

    What's special

    Gas fireplaceGleaming harwood floorsHuge islandCovered patioOversized walk-in closetStainless steel ge appliancesZero entry shower
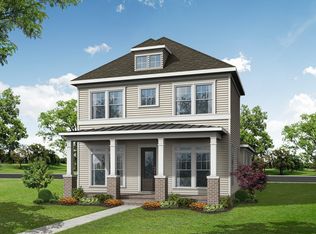
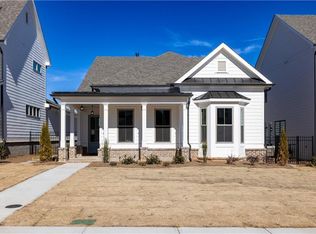
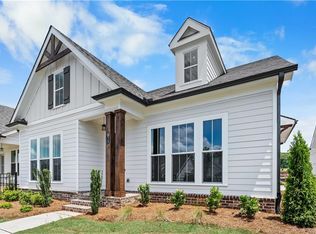
    SPRING INTO A NEW HOME!! Amazing $20,000 promotion for contract written in MAY! AMAZING VIEWS OF SUWANEE MOUNTAINS...One-Story-Living - within a GATED 55+Active Adult community with plenty of amenities that include community parks, sidewalks, Club House with catering kitchen and exercise areas, community pool with lounge areas and firepits, pickle ball courts, dog park and so much more! Shopping, dining and entertainment are just around the corner from this brand-new 55+active adult community located in Cumming, GA. We are excited to introduce a brand-new Arden collection ranch plan being built at Sawnee Village - Promenade, a highly sought-after 55+ active adult community in the heart of Cumming! Ask about our incentives!! You will love this cozy layout with vaulted ceiling at Family room & gas Fireplace. Soft touch white Kitchen Cabinets, Stainless Steel GE Appliances, gorgeous quartz countertops, huge island, Gleaming Harwood floors throughout and so much more! The double French doors leading to outdoor living area on your huge, covered patio. Owner's Suite with dual vanities, zero entry shower and oversized walk-in closet. Two secondary Bedrooms share a full bath. Fenced in courtyard that is maintained by HOA so that you can enjoy this low maintenance Lifestyle. Estimated completion: March 2025. At TPG, we value our customer, team member, and vendor team safety. Our communities are active construction zones and may not be safe to visit at certain stages of construction. Due to this, we ask all agents visiting the community with their clients come to the office prior to visiting any listed homes. Please note, during your visit, you will be escorted by a TPG employee and may be required to wear flat, closed toe shoes and a hardhat. Embrace a lifestyle of leisure and recreation within the community's desirable amenities. From the beautiful clubhouse with a catering kitchen and yoga room to the inviting pool with lounge areas and fire pits, every day offers opportunities for relaxation and socialization. Stay active with amenities such as the dog park and pickleball courts, all within the secure confines of a gated Lifestyle! Conveniently located Sawnee Village is just minutes from Cumming City Center, Marketplace Shopping, freeway and the pristine shores of Lake Lanier, this property offers the perfect balance of tranquility and accessibility. Schedule your private tour today and experience the epitome of active adult living! [The Henley]

    Zillow last checked:

    Listing updated:

    Listed by:

    Lori Taylor,

    The Providence Group Realty, LLC.,

    Anna Kosenkov,

    The Providence Group Realty, LLC.

    Bought with:

    BRAD CARLTON, 169781

    BHGRE Metro Brokers

    Source: FMLS GA,MLS#: 7508969MLS Logo

    Facts & features

    Interior

    Bedrooms & bathrooms
    • Bedrooms: 3
    • Bathrooms: 2
    • Full bathrooms: 2
    • Main level bathrooms: 2
    • Main level bedrooms: 3
    Rooms
    • Room types: Bathroom, Bedroom, Kitchen, Laundry
    Primary bedroom
    • Features: Master on Main, Roommate Floor Plan
    • Level: Master on Main, Roommate Floor Plan
    Bedroom
    • Features: Master on Main, Roommate Floor Plan
    Primary bathroom
    • Features: Double Vanity, Shower Only
    Dining room
    • Features: None
    Kitchen
    • Features: Eat-in Kitchen, Kitchen Island, Pantry, Solid Surface Counters, View to Family Room
    Heating
    • Central, Forced Air
    Cooling
    • Ceiling Fan(s), Central Air, Zoned
    Appliances
    • Included: Dishwasher, Gas Range, Microwave, Range Hood, Self Cleaning Oven, Tankless Water Heater
    • Laundry: In Hall, Main Level
    Features
    • Crown Molding, Double Vanity, High Ceilings 10 ft Main, Vaulted Ceiling(s)
    • Flooring: Carpet, Hardwood, Tile
    • Windows: Insulated Windows
    • Basement: None
    • Attic: Pull Down Stairs
    • Number of fireplaces: 1
    • Fireplace features: Family Room, Gas Log, Gas Starter
    • Common walls with other units/homes: No Common Walls
    Interior area
    • Total structure area: 1,800
    • Total interior livable area: 1,800 sqft

    Property

    Parking
    • Parking features: Driveway, Garage Door Opener, Garage Faces Rear, Level Driveway
    • Has garage: Yes
    • Has uncovered spaces: Yes
    Accessibility
    • Accessibility features: None
    Features
    • Levels: One
    • Stories: 1
    • Patio & porch: Covered, Patio
    • Exterior features: Courtyard, Rain Gutters, No Dock
    • Pool features: None
    • Spa features: None
    • Fencing: Fenced,Wrought Iron
    • Has view: Yes
    • View description: Mountain(s)
    • Waterfront features: None
    • Body of water: None
    Lot
    • Features: Landscaped, Level, Zero Lot Line
    Details
    • Additional structures: None
    • Parcel number: C24 115
    • Other equipment: None
    • Horse amenities: None

    Construction

    Type & style
    • Home type: SingleFamily
    • Architectural style: Craftsman
    • Property subtype: Single Family Residence, Residential
    Materials
    • Cement Siding
    • Foundation: Brick/Mortar
    • Roof: Composition
    Condition
    • New Construction
    • New construction: Yes
    • Year built: 2025
    Details
    • Builder name: The Providence Group
    • Warranty included: Yes

    Utilities & green energy

    • Electric: 110 Volts
    • Sewer: Public Sewer
    • Water: Public
    • Utilities for property: Cable Available, Electricity Available, Natural Gas Available, Sewer Available, Underground Utilities, Water Available
    Green energy
    • Energy efficient items: Appliances, Windows
    • Energy generation: None

    Community & HOA

    Community
    • Features: Catering Kitchen, Clubhouse, Country Club, Curbs, Dog Park, Fitness Center, Gated, Homeowners Assoc, Meeting Room, Near Shopping, Pickleball, Sidewalks
    • Security: Carbon Monoxide Detector(s), Smoke Detector(s)
    • Senior community: Yes
    • Subdivision: Promenade At Sawnee Village
    HOA
    • Has HOA: Yes
    • Services included: Maintenance Grounds, Reserve Fund
    • HOA fee: $200 monthly
    • HOA phone: 404-907-2112
    Location
    • Region: Cumming

    Financial & listing details

    • Price per square foot: $356/sqft
    • Tax assessed value: $399,280
    • Annual tax amount: $3,916
    • Date on market: 1/14/2025
    • Cumulative days on market: 140 days
    • Listing terms: Cash,Conventional,FHA,VA Loan
    • Electric utility on property: Yes
    • Road surface type: Asphalt, Paved

    Price history

    DateEventPrice
    7/30/2025Sold$640,000-4.8%$356/sqft
    Source: FMLS GA #7508969 Report a problem
    6/3/2025Pending sale$672,475$374/sqft
    Source: FMLS GA #7508969 Report a problem
    5/5/2025Price change$672,475+4.7%$374/sqft
    Source: FMLS GA #7508969 Report a problem
    3/4/2025Price change$642,475-1.5%$357/sqft
    Source: FMLS GA #7508969 Report a problem
    1/31/2025Price change$652,475-3%$362/sqft
    Source: FMLS GA #7508969 Report a problem
    1/28/2025Listed for sale$672,475$374/sqft
    Source: FMLS GA #7508969 Report a problem

    Public tax history

    YearProperty taxesTax assessment
    2025$3,916 +142%$159,712 +142%
    2024$1,618 $66,000
    Find assessor info on the county website

    Neighborhood: 30040

    Nearby schools

    GreatSchools rating
    Schools provided by the listing agent
    • Elementary: Cumming
    • Middle: Otwell
    • High: Forsyth Central

    Source: FMLS GA. This data may not be complete. We recommend contacting the local school district to confirm school assignments for this home.

    Get a cash offer in 3 minutes
    Find out how much your home could sell for in as little as 3 minutes with a no-obligation cash offer.
    Estimated market value
    $633,900
    Get a cash offer in 3 minutes
    Find out how much your home could sell for in as little as 3 minutes with a no-obligation cash offer.
    Estimated market value
    $633,900