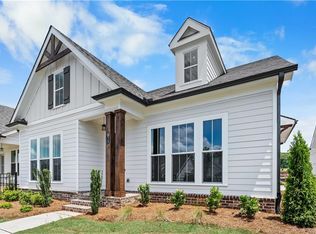
SPRING INTO A NEW HOME!!! Come see The Providence Groups Newest and most Anticipated Gated ACTIVE 55+ COMMUNITY!! Conveniently located in Cumming just around the corner from the Cumming City Center and GA 400. Our Lassiter floorplan features a covered front porch overlooking one community park. Raised foyer leading into Chef's Kitchen with plenty of cabinets, oversized kitchen island, stainless steel appliances and gleaming hardwoods overlooks Dining. Family room with cozy gas Fireplace opens to Covered Patio with professionally landscaped and HOA maintained Yard that is fully fenced. You will find Spacious Owner's Suite on Main with large Walk-in Closet and Spa-like Bath featuring our premier walk-in shower & double vanities. Another full Bedroom with Full bath on main with walk-in shower is perfect as guest or in-law en-Suite. Second floor is conveniently set up with another Bedroom and Full Bath as well as spacious Loft. Plenty of unfinished storage in walk-in Attic. This home features 10'-foot ceiling on the main level along with hardwood floors. 2 Car Garage and plenty of guest parking in the community. Discover the epitome of active adult living in this vibrant 55+ community. Nestled in a serene setting, this meticulously planned gated neighborhood offers a range of amenities tailored to the needs and preferences of its residents. Enjoy leisurely strolls along the sidewalk throughout the neighborhood, visit the many pocket parks or dog park, socialize with neighbors at the clubhouse which hosts a catering kitchen, exercise room, gathering space with 2 fireplaces or the clubhouse grounds which features a swimming pool, fire pits, pickleball courts and so much more! At TPG, we value our customer, team member, and vendor team safety. Our communities are active construction zones and may not be safe to visit at certain stages of construction. Due to this, we ask all agents visiting the community with their clients come to the office prior to visiting any listed homes. Please note, during your visit, you will be escorted by a TPG employee and may be required to wear flat, closed toe shoes and a hardhat. Call to schedule your appointment! [The Lassiter]
Closed
Zillow last checked:
Listing updated:
Bought with:
Lori Asche, 292151
The Providence Group Realty, LLC.
Source: FMLS GA,MLS#: 7447967
Price history
| Date | Event | Price |
|---|---|---|
| 3/31/2025 | Sold | $666,740-1.1%$259/sqft |
Source:  FMLS GA #7447967 Report a problem FMLS GA #7447967 Report a problem | ||
| 3/4/2025 | Pending sale | $674,240$261/sqft |
Source: FMLS GA #7447967 Report a problem | ||
| 2/12/2025 | Price change | $674,240-0.1%$261/sqft |
Source:  Providence Group Report a problem Providence Group Report a problem | ||
| 2/12/2025 | Price change | $674,900+0.1%$262/sqft |
Source: Providence Group Report a problem | ||
| 2/1/2025 | Price change | $674,240+1.1%$261/sqft |
Source: FMLS GA #7447967 Report a problem | ||
| 1/23/2025 | Price change | $666,740-1.2%$259/sqft |
Source: FMLS GA #7447967 Report a problem | ||
| 11/27/2024 | Price change | $674,900+1.1%$262/sqft |
Source: Providence Group Report a problem | ||
| 9/17/2024 | Price change | $667,290-14.2%$259/sqft |
Source: FMLS GA #7447967 Report a problem | ||
| 9/14/2024 | Price change | $777,900+16.8%$302/sqft |
Source: Providence Group Report a problem | ||
| 9/13/2024 | Listed for sale | $666,290-3.6%$258/sqft |
Source: FMLS GA #7447967 Report a problem | ||
| 8/3/2024 | Listing removed | $691,460$268/sqft |
Source: Providence Group Report a problem | ||
| 6/12/2024 | Listed for sale | $691,460$268/sqft |
Source: Providence Group Report a problem | ||


Get a cash offer in 3 minutes
Find out how much your home could sell for in as little as 3 minutes with a no-obligation cash offer.
Estimated market value
$646,700
