Elevate your savings with $25,000 promotion to be applied towards closing costs, option buydown, or off price of home for contracts written in March. The Providence Group proudly presents our newest 55+ACTIVE ADULT COMMUNITY located in the heart of Cumming, GA. This MOVE-IN NOW HOME is located in a vibrant 55+ active adult community, offers the perfect blend of comfort, style, and flexibility. Featuring spacious 3-bedroom, 3-bath with the extra saddle garage, great for a golf cart or extra storage and an open concept layout filled with natural light, creating a welcoming atmosphere for everyday living and entertaining. The main floor includes a luxurious primary bedroom with a private bath and walk-in closet, while the second en-suite bedroom offers versatility—perfect for a guest room or home office on main. Both rooms are thoughtfully designed with convenience in mind. The laundry room with upper cabinets and laundry sink is also conveniently located on main floor. The open family room, with its cozy fireplace, flows seamlessly into the dining area and modern kitchen, ideal for both casual and formal gatherings. Every home comes with premium GE appliances to complete your chef's kitchen. Upstairs, a versatile loft and additional bedroom with a full bath provide extra space for guests or hobbies. Enjoy resort-style amenities exclusively available to community residents - such as a clubhouse with a catering kitchen, pickleball courts, gas fire pits, a pool, and a doggie park for our favorite four-legged friends. The community fosters an active and social environment, perfect for embracing a fulfilling lifestyle. Location, Location, Location! Did we mention that we are located just minutes from downtown Cumming, Lake Lanier, the Cumming City Center, and GA 400, this home provides easy access to shopping, dining, and major roads—making it ideal for those seeking convenience and accessibility. This home is completed, ready for a quick move-in—don't miss your chance to make this incredible home yours. Contact us today to schedule a tour or learn more! [The Trevor]
Closed
$705,000
528 Pearl St, Cumming, GA 30040
3beds
2,680sqft
Single Family Residence, Residential
Built in 2025
-- sqft lot
$697,100 Zestimate®
$263/sqft
$3,432 Estimated rent
Home value
$697,100
$648,000 - $746,000
$3,432/mo
Zestimate® history
Owner options
List your home for rent
$3,432/mo
Rent Zestimate®
Find your next renter with Zillow Rental Manager. Plus, with online applications, you can quickly screen prospective tenants – for free.
$3,432/mo
Rent Zestimate®
Refinance and save
$4,491/mo
Est. payment
Refinancing to a lower rate could help reduce your monthly payments and save thousands over the life of the loan.
$4,491/mo
Est. payment
Explore your selling options
Work with a Zillow partner agent
Leverage their expertise and Zillow's premium Showcase listings to get your home seen by more buyers.
Get startedList with your own agent
Get your home in front of millions of buyers by listing it on Zillow.
Learn how to do itSell it yourself
Take full control of how buyers see your home on Zillow by listing For Sale by Owner (FSBO).
List your homeWhat's special
Second en-suite bedroom
Zillow last checked:
Listing updated:
Listed by:
HEATHER HEIL,
The Providence Group Realty, LLC. 678-475-9400,
Lori Taylor,
The Providence Group Realty, LLC.
Bought with:
Lori Asche, 292151
The Providence Group Realty, LLC.
Source: FMLS GA,MLS#: 7700762
Facts & features
Interior
Bedrooms & bathrooms
- Bedrooms: 3
- Bathrooms: 4
- Full bathrooms: 3
- 1/2 bathrooms: 1
- Main level bathrooms: 2
- Main level bedrooms: 2
Rooms
- Room types: Bathroom, Bedroom, Bonus Room, Family Room, Kitchen, Laundry
Primary bedroom
- Features: Master on Main, Split Bedroom Plan
- Level: Master on Main, Split Bedroom Plan
Bedroom
- Features: Master on Main, Split Bedroom Plan
Primary bathroom
- Features: Shower Only
Dining room
- Features: Open Concept, Seats 12+
Kitchen
- Features: Breakfast Bar, Cabinets Other, Kitchen Island, Pantry, Solid Surface Counters, View to Family Room
Heating
- Central, Forced Air, Zoned
Cooling
- Ceiling Fan(s), Central Air, Zoned
Appliances
- Included: Dishwasher, Disposal, Double Oven, Electric Oven, Gas Cooktop, Microwave, Range Hood, Tankless Water Heater
- Laundry: Laundry Room, Main Level
Features
- Crown Molding, Double Vanity, High Ceilings 9 ft Upper, High Ceilings 10 ft Main, High Speed Internet, Walk-In Closet(s)
- Flooring: Carpet, Hardwood, Tile
- Windows: Double Pane Windows
- Basement: None
- Attic: Pull Down Stairs
- Number of fireplaces: 1
- Fireplace features: Factory Built, Family Room, Gas Starter, Ventless
- Common walls with other units/homes: No Common Walls
Interior area
- Total structure area: 2,680
- Total interior livable area: 2,680 sqft
Property
Parking
- Parking features: Driveway, Garage Faces Rear
- Has garage: Yes
- Has uncovered spaces: Yes
Accessibility
- Accessibility features: None
Features
- Levels: Two
- Stories: 2
- Patio & porch: Front Porch, Side Porch
- Exterior features: Courtyard, Private Yard
- Pool features: None
- Spa features: None
- Fencing: Fenced
- Has view: Yes
- View description: Neighborhood
- Waterfront features: None
- Body of water: None
Lot
- Features: Front Yard, Landscaped, Level, Sprinklers In Front, Sprinklers In Rear
Details
- Additional structures: None
- Other equipment: Irrigation Equipment
- Horse amenities: None
Construction
Type & style
- Home type: SingleFamily
- Architectural style: Craftsman,Farmhouse
- Property subtype: Single Family Residence, Residential
Materials
- Cement Siding, HardiPlank Type, Spray Foam Insulation
- Foundation: Slab
- Roof: Composition,Shingle
Condition
- New Construction
- New construction: Yes
- Year built: 2025
Details
- Builder name: The Providence Group
- Warranty included: Yes
Utilities & green energy
- Electric: 110 Volts
- Sewer: Public Sewer
- Water: Public
- Utilities for property: Cable Available, Electricity Available, Natural Gas Available, Sewer Available, Underground Utilities, Water Available
Green energy
- Energy efficient items: Insulation, Thermostat, Water Heater, Windows
- Energy generation: None
Community & HOA
Community
- Features: Catering Kitchen, Clubhouse, Dog Park, Gated, Homeowners Assoc, Near Shopping, Park, Pickleball, Pool, Sidewalks, Street Lights
- Security: Carbon Monoxide Detector(s), Security Gate, Smoke Detector(s)
- Senior community: Yes
- Subdivision: Promenade At Sawnee Village
HOA
- Has HOA: Yes
- HOA fee: $225 monthly
- HOA phone: 404-907-2112
Location
- Region: Cumming
Financial & listing details
- Price per square foot: $263/sqft
- Date on market: 1/8/2026
- Cumulative days on market: 54 days
- Listing terms: Cash,Conventional,FHA,VA Loan
- Electric utility on property: Yes
- Road surface type: Asphalt, Paved
Price history
| Date | Event | Price |
|---|---|---|
| 3/30/2026 | Sold | $705,000-6.7%$263/sqft |
Source:  FMLS GA #7700762 Report a problem FMLS GA #7700762 Report a problem | ||
| 3/7/2026 | Pending sale | $756,010$282/sqft |
Source: FMLS GA #7700762 Report a problem | ||
| 1/8/2026 | Listed for sale | $756,010$282/sqft |
Source: FMLS GA #7700762 Report a problem | ||
Public tax history
Tax history is unavailable.
Neighborhood: 30040
Nearby homes
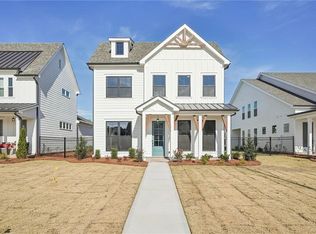
- $770,7204 bd4 ba2.6k sqft526 Pearl St, Cumming, GA 30040New Construction
- $749,4104 bd4 ba2.6k sqft565 Sawnee Village Blvd, Cumming, GA 30040New Construction
- $758,9103 bd3 ba2.6k sqft504 Otwell Ave, Cumming, GA 30040Sold
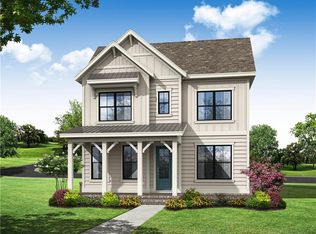
- $651,0003 bd3 ba2.6k sqft520 Pearl St, Cumming, GA 30040Off Market
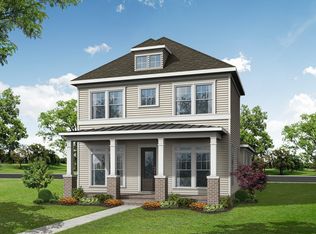
- $697,1003 bd4 ba2.6k sqft528 Pearl St, Buford, GA 30519Off Market
- $749,9994 bd4 ba2.5k sqft522 Pearl St, Cumming, GA 30040Pending
- $669,9003 bd3 ba1.9k sqft510 Godfrey Dr, Cumming, GA 30040New Construction
- $735,0003 bd3 ba2.7k sqft533 Godfrey Dr, Cumming, GA 30040Sold
Nearby schools
GreatSchools rating
- 8/10Cumming Elementary SchoolGrades: PK-5Distance: 0.5 mi
- 5/10Otwell Middle SchoolGrades: 6-8Distance: 0.5 mi
- 8/10Forsyth Central High SchoolGrades: 9-12Distance: 0.8 mi
Schools provided by the listing agent
- Elementary: Cumming
- Middle: Otwell
- High: Forsyth Central
Source: FMLS GA. This data may not be complete. We recommend contacting the local school district to confirm school assignments for this home.
Get a cash offer in 3 minutes
Find out how much your home could sell for in as little as 3 minutes with a no-obligation cash offer.
Estimated market value
$697,100
Get a cash offer in 3 minutes
Find out how much your home could sell for in as little as 3 minutes with a no-obligation cash offer.
Estimated market value
$697,100
- Georgia
- Forsyth County
- Cumming
- 30040
- 528 Pearl St
