Located in the highly sought-after 55+ active adult community of Sawnee Village, The Promenade, featuring 3 beautiful collections of homes all situated in the gorgeous Cumming Area. All homes in this community will feature Primary bedroom on main floor creating a functional environment for our active buyers. From curbside to front door, when you approach this cozy front porch and enter this home, you will immediately discover elevated living at its finest. The main level features a spacious kitchen, loaded with cabinets, stainless steel GE appliances and an oversized island with quartz countertops, perfect for culinary adventures and casual gatherings. Overlooking the inviting family room with a cozy gas fireplace and open dining area, this layout is ideal for hosting memorable moments with friends and family. This open floorplan also features a study/secondary office, laundry room, powder room all laid out with ease in mind. For added functionality, the home includes a two-car garage plus a saddle—ideal for a golf cart, workshop, or extra storage, provides even more room for your recreational needs. Step outside to enjoy the professionally landscaped side yard with a partially covered patio—a peaceful outdoor living space perfect for unwinding or entertaining located in your private courtyard. Upstairs, you’ll find two large additional bedrooms, a full jack and jill bath, and a spacious loft, offering flexibility and privacy for visiting guests or family. Ample attic storage makes organizing seasonal items a breeze. Live the Lifestyle You Deserve Enjoy our community, with amenities that promote friendships, activity, relaxation and fitness!! Relax at the clubhouse featuring a catering kitchen and fitness room, take a dip in the resort-style pool, or gather around the fire pits. Stay active with the pickleball courts and dog park, all within a gated, secure setting. Prime Location: Just minutes from the Cumming City Center, Marketplace Boulevard, GA 400, and the scenic shores of Lake Lanier, Sawnee Village offers the perfect balance of tranquility and convenience. Walkable to City Center to enjoy the retail, restaurants and entertainment just moments awa. Don’t miss your opportunity to own this gorgeous home. [The Hickory]
Closed
$735,000
533 Godfrey Dr, Cumming, GA 30040
3beds
2,741sqft
Single Family Residence, Residential
Built in 2025
6,621 Square Feet Lot
$726,700 Zestimate®
$268/sqft
$3,172 Estimated rent
Home value
$726,700
$676,000 - $778,000
$3,172/mo
Zestimate® history
Owner options
List your home for rent
$3,172/mo
Rent Zestimate®
Find your next renter with Zillow Rental Manager. Plus, with online applications, you can quickly screen prospective tenants – for free.
$3,172/mo
Rent Zestimate®
Refinance and save
$4,672/mo
Est. payment
Refinancing to a lower rate could help reduce your monthly payments and save thousands over the life of the loan.
$4,672/mo
Est. payment
Explore your selling options
Work with a Zillow partner agent
Leverage their expertise and Zillow's premium Showcase listings to get your home seen by more buyers.
Get startedList with your own agent
Get your home in front of millions of buyers by listing it on Zillow.
Learn how to do itSell it yourself
Take full control of how buyers see your home on Zillow by listing For Sale by Owner (FSBO).
List your homeWhat's special
Cozy gas fireplaceCozy front porchSpacious loftOpen dining areaPrivate courtyardPartially covered patioStainless steel ge appliances
Zillow last checked:
Listing updated:
Listed by:
Lori Taylor,
The Providence Group Realty, LLC. 678-475-9400,
Lori Asche,
The Providence Group Realty, LLC.
Bought with:
Kelly B Rosen, 353468
Keller Williams Realty Atlanta Partners
Source: FMLS GA,MLS#: 7627653
Facts & features
Interior
Bedrooms & bathrooms
- Bedrooms: 3
- Bathrooms: 3
- Full bathrooms: 2
- 1/2 bathrooms: 1
- Main level bathrooms: 1
- Main level bedrooms: 1
Rooms
- Room types: Attic, Dining Room, Family Room, Kitchen, Laundry, Loft, Office
Loft
- Description: Second floor loft
- Level: Upper
Office
- Description: Main level Study/Office
- Level: Main
Heating
- Central, Forced Air, Zoned
Cooling
- Ceiling Fan(s), Central Air, Zoned
Appliances
- Included: Dishwasher, Disposal, Dryer, Electric Oven, Gas Cooktop, Gas Water Heater, Range Hood, Refrigerator, Tankless Water Heater, Washer
- Laundry: Laundry Room, Main Level, Sink
Features
- Crown Molding, Double Vanity, Entrance Foyer, High Ceilings 9 ft Upper, High Ceilings 10 ft Main, High Speed Internet, Walk-In Closet(s)
- Flooring: Carpet, Ceramic Tile, Hardwood
- Windows: Double Pane Windows
- Basement: None
- Attic: Pull Down Stairs
- Number of fireplaces: 1
- Fireplace features: Family Room, Gas Log
- Common walls with other units/homes: No Common Walls
Interior area
- Total structure area: 2,741
- Total interior livable area: 2,741 sqft
Property
Parking
- Total spaces: 3
- Parking features: Attached, Driveway, Garage, Garage Door Opener, Garage Faces Rear, See Remarks
- Attached garage spaces: 3
- Has uncovered spaces: Yes
Accessibility
- Accessibility features: None
Features
- Levels: Two
- Stories: 2
- Patio & porch: Covered, Front Porch, Patio, Side Porch
- Exterior features: Courtyard, Gas Grill, No Dock
- Pool features: None
- Spa features: None
- Fencing: Back Yard,Fenced
- Has view: Yes
- View description: Other
- Waterfront features: None
- Body of water: None
Lot
- Size: 6,621 Square Feet
- Dimensions: 45x141
- Features: Front Yard, Landscaped, Sprinklers In Front, Sprinklers In Rear
Details
- Additional structures: None
- Other equipment: None
- Horse amenities: None
Construction
Type & style
- Home type: SingleFamily
- Architectural style: Farmhouse
- Property subtype: Single Family Residence, Residential
Materials
- HardiPlank Type
- Foundation: Slab
- Roof: Composition
Condition
- New Construction
- New construction: Yes
- Year built: 2025
Details
- Builder name: TPG Homes LLC
- Warranty included: Yes
Utilities & green energy
- Electric: 110 Volts
- Sewer: Public Sewer
- Water: Public
- Utilities for property: Cable Available, Electricity Available, Natural Gas Available, Sewer Available, Underground Utilities, Water Available
Green energy
- Green verification: ENERGY STAR Certified Homes
- Energy efficient items: Appliances, Thermostat, Windows
- Energy generation: None
Community & HOA
Community
- Features: Clubhouse, Dog Park, Gated, Homeowners Assoc, Near Public Transport, Near Shopping, Near Trails/Greenway, Park, Pickleball, Pool, Sidewalks, Street Lights
- Security: Carbon Monoxide Detector(s), Smoke Detector(s)
- Senior community: Yes
- Subdivision: Promenade At Sawnee Village
HOA
- Has HOA: Yes
- Services included: Maintenance Grounds, Reserve Fund, Swim
- HOA fee: $225 monthly
- HOA phone: 404-907-2112
Location
- Region: Cumming
Financial & listing details
- Price per square foot: $268/sqft
- Date on market: 8/5/2025
- Cumulative days on market: 174 days
- Listing terms: Cash,Conventional,FHA,VA Loan
- Electric utility on property: Yes
- Road surface type: Paved
Price history
| Date | Event | Price |
|---|---|---|
| 3/13/2026 | Sold | $735,000-4.3%$268/sqft |
Source:  FMLS GA #7627653 Report a problem FMLS GA #7627653 Report a problem | ||
| 3/7/2026 | Pending sale | $767,625$280/sqft |
Source: FMLS GA #7627653 Report a problem | ||
| 9/20/2025 | Price change | $767,625-0.1%$280/sqft |
Source: FMLS GA #7627653 Report a problem | ||
| 8/5/2025 | Listed for sale | $768,015$280/sqft |
Source: FMLS GA #7627653 Report a problem | ||
Public tax history
Tax history is unavailable.
Neighborhood: 30040
Nearby homes
- $697,1003 bd4 ba2.6k sqft528 Pearl St, Buford, GA 30519Off Market
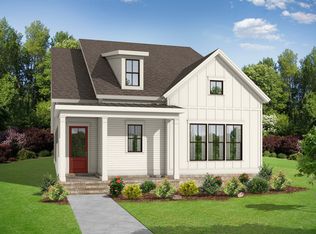
- $724,9003 bd4 ba2.6k sqft527 Godfrey Dr, Cumming, GA 30040Pending

- $705,0003 bd4 ba2.6k sqft528 Pearl St, Cumming, GA 30040Sold
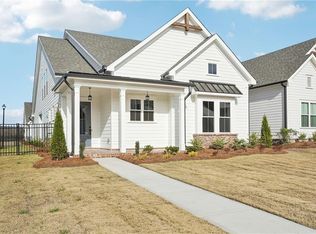
- $635,0003 bd2 ba2.1k sqft497 Pearl St, Cumming, GA 30040Sold
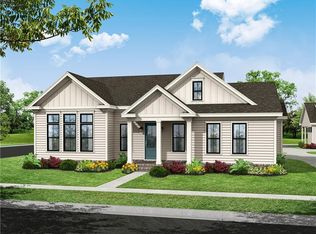
- $682,9354 bd3 ba2.7k sqft535 Pearl St, Cumming, GA 30040Sold
- $770,7204 bd4 ba2.6k sqft526 Pearl St, Cumming, GA 30040New Construction
- $749,4104 bd4 ba2.6k sqft565 Sawnee Village Blvd, Cumming, GA 30040New Construction
- $758,9103 bd3 ba2.6k sqft504 Otwell Ave, Cumming, GA 30040Sold
Nearby schools
GreatSchools rating
- 8/10Cumming Elementary SchoolGrades: PK-5Distance: 0.5 mi
- 5/10Otwell Middle SchoolGrades: 6-8Distance: 0.5 mi
- 8/10Forsyth Central High SchoolGrades: 9-12Distance: 0.8 mi
Schools provided by the listing agent
- Elementary: Cumming
- Middle: Otwell
- High: Forsyth Central
Source: FMLS GA. This data may not be complete. We recommend contacting the local school district to confirm school assignments for this home.
Get a cash offer in 3 minutes
Find out how much your home could sell for in as little as 3 minutes with a no-obligation cash offer.
Estimated market value
$726,700
Get a cash offer in 3 minutes
Find out how much your home could sell for in as little as 3 minutes with a no-obligation cash offer.
Estimated market value
$726,700
- Georgia
- Forsyth County
- Cumming
- 30040
- 533 Godfrey Dr
