BOWEN AND BOWEN HOMEBUILDERS IS PROUD TO ANNOUNCE THE OPENING OF PHASE II OF RIVER MANOR, FORSYTH COUNTY'S SOUGHT AFTER COMMUNITY WITH LARGE WOODED LOTS AND LUXURY SINGLE FAMILY HOMES. THIS HOUSE FEATURES OUR NEWLY UPDATED SOMERSET PLAN WITH 5 BEDROOMS AND 3 FULL BATHROOMS. THE GOURMET ISLAND KITCHEN OFFERS A LUXURY STAINLESS STEEL APPLIANCE PACKAGE, WALK-IN PANTRY AND IS OPEN TO A SPACIOUS FAMILY ROOM WITH CORNER FIREPLACE AND VIEW TO YOUR OUTDOOR LIVING WITH COVERED BACK PORCH AND A WARM AND COZY GAS LOG FIRPLACE. A FORMAL LIVING ROOM/STUDY WITH DOUBLE GLASS DOORS AND SEPARATE FORMAL DINING ROOM MAKE FOR GREAT ENTERTAINING OF FAMILY AND FRIENDS. A BONUS WITH THIS PLAN IS THE BEDROOM AND FULL BATH ON THE MAIN FLOOR. UPSTAIRS YOU WILL FIND THREE SECONDARY BEDROOMS AND TWO BATHS AND A LARGE MEDIA ROOM. THE OWNER'S SUITE FEATURES A TREY CEILING, SITTING AREA AND SPACIOUS WALK IN CLOSET. THE NEWLY DESIGNED PRIMARY BATHROOM INCLUDES A LARGE WALK-IN SHOWER, FREE STANDING TUB AND DOUBLE VANITIES. ALL THIS PLUS A 3RD CAR GARAGE! LOT 48 RIVER MANOR ESTIMATED COMPLETION IS OCTOBER 2026.
Active
$679,900
8250 Crooked Creek Dr, Cumming, GA 30028
5beds
3,146sqft
Single Family Residence
Built in 2026
0.59 Acres Lot
$669,000 Zestimate®
$216/sqft
$50/mo HOA
What's special
Corner fireplaceSpacious family roomSeparate formal dining roomGourmet island kitchenWalk-in pantryLarge walk-in showerNewly designed primary bathroom
- 75 days |
- 52 |
- 2 |
Zillow last checked:
Listing updated:
Listed by:
Kathy Honea 770-317-3988,
Millard Bowen Realty Group
Source: GAMLS,MLS#: 10783772
Facts & features
Interior
Bedrooms & bathrooms
- Bedrooms: 5
- Bathrooms: 3
- Full bathrooms: 3
- Main level bathrooms: 1
- Main level bedrooms: 1
Rooms
- Room types: Media Room
Dining room
- Features: Seats 12+, Separate Room
Kitchen
- Features: Kitchen Island, Solid Surface Counters, Walk-in Pantry
Heating
- Central, Forced Air, Natural Gas, Zoned
Cooling
- Ceiling Fan(s), Central Air, Electric, Zoned
Appliances
- Included: Cooktop, Dishwasher, Disposal, Gas Water Heater, Microwave, Oven, Stainless Steel Appliance(s)
- Laundry: Upper Level
Features
- Double Vanity, High Ceilings, Separate Shower, Soaking Tub, Tile Bath, Tray Ceiling(s), Entrance Foyer, Vaulted Ceiling(s), Walk-In Closet(s)
- Flooring: Carpet, Laminate, Tile
- Windows: Double Pane Windows
- Basement: None
- Attic: Pull Down Stairs
- Number of fireplaces: 2
- Fireplace features: Factory Built, Family Room, Gas Log, Gas Starter, Metal, Outside
- Common walls with other units/homes: No Common Walls
Interior area
- Total structure area: 3,146
- Total interior livable area: 3,146 sqft
- Finished area above ground: 3,146
- Finished area below ground: 0
Property
Parking
- Parking features: Garage, Garage Door Opener, Kitchen Level
- Has garage: Yes
Features
- Levels: Two
- Stories: 2
- Patio & porch: Patio, Porch
- Exterior features: Sprinkler System
- Waterfront features: No Dock Or Boathouse
- Body of water: None
Lot
- Size: 0.59 Acres
- Features: Level, Private
- Residential vegetation: Grassed, Partially Wooded, Wooded
Details
- Parcel number: 0.0
Construction
Type & style
- Home type: SingleFamily
- Architectural style: Brick Front,Craftsman,Traditional
- Property subtype: Single Family Residence
Materials
- Brick, Concrete
- Foundation: Slab
- Roof: Composition
Condition
- Under Construction
- New construction: Yes
- Year built: 2026
Details
- Warranty included: Yes
Utilities & green energy
- Sewer: Septic Tank
- Water: Public
- Utilities for property: Cable Available, Electricity Available, High Speed Internet, Natural Gas Available, Phone Available, Underground Utilities, Water Available
Community & HOA
Community
- Features: Sidewalks, Street Lights
- Security: Carbon Monoxide Detector(s), Smoke Detector(s)
- Subdivision: RIVER MANOR
HOA
- Has HOA: Yes
- Services included: Management Fee
- HOA fee: $600 annually
Location
- Region: Cumming
Financial & listing details
- Price per square foot: $216/sqft
- Date on market: 6/11/2026
- Cumulative days on market: 75 days
- Listing agreement: Exclusive Right To Sell
- Listing terms: Cash,Conventional,FHA
- Electric utility on property: Yes
Estimated market value
$669,000
$636,000 - $702,000
$3,173/mo
Price history
| Date | Event | Price |
|---|---|---|
| 6/11/2026 | Listed for sale | $679,900$216/sqft |
Source:  GAMLS #10783772 Report a problem GAMLS #10783772 Report a problem | ||
Public tax history
Tax history is unavailable.
Monthly payment
Est. payment
Payment breakdown
Explore the cost of this home by adjusting the details. Changes won't be saved.Climate risks
Neighborhood: 30028
Getting around
0 / 100
Car-DependentNearby schools
GreatSchools rating
- 8/10Poole's Mill ElementaryGrades: PK-5Distance: 4.1 mi
- 6/10Liberty Middle SchoolGrades: 6-8Distance: 3.1 mi
- 8/10North Forsyth High SchoolGrades: 9-12Distance: 6.8 mi
Schools provided by the listing agent
- Elementary: Pooles Mill
- Middle: Liberty
- High: North Forsyth
Source: GAMLS. This data may not be complete. We recommend contacting the local school district to confirm school assignments for this home.
- $562,1003 bd2 ba2.6k sqft8240 Crooked Creek Dr, Cumming, GA 30028Off Market
- $689,9005 bd4 ba3.3k sqft8260 Crooked Creek Dr, Cumming, GA 30028New Construction

- $685,9005 bd4 ba3.3k sqft8425 Calloway Club Dr, Cumming, GA 30028Sold
- $604,9005 bd3 ba2.6k sqft8230 Crooked Creek Dr, Cumming, GA 30028Sold
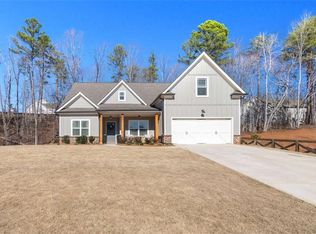
- $619,9004 bd4 ba2.4k sqft8270 Crooked Creek Dr, Cumming, GA 30028New Construction
- $729,9004 bd4 ba2.7k sqft8255 Crooked Creek Dr, Cumming, GA 30028New Construction
- $599,0005 bd4 ba-- sqft8415 Calloway Club Dr, Cumming, GA 30028For Sale
- $672,8005 bd4 ba3.3k sqft8245 Crooked Creek Dr, Cumming, GA 30028Off Market
A local agent can set up tours, give advice and negotiate with sellers.
Similar homes
- $689,9005 bd4 ba3.3k sqft8260 Crooked Creek Dr, Cumming, GA 30028Active
 MLS ID #10798253, Kathy Honea, Millard Bowen Realty Group. GAMLS
 - $729,9004 bd4 ba2.7k sqft8255 Crooked Creek Dr, Cumming, GA 30028Active
 MLS ID #10783900, Kathy Honea, Millard Bowen Realty Group. GAMLS
 - $669,9003 bd4 ba2.4k sqft8275 Crooked Creek Dr, Cumming, GA 30028Active
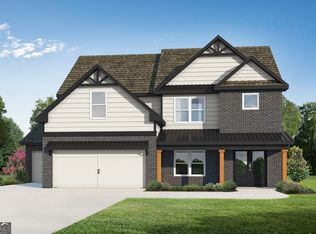 MLS ID #10811584, Kathy Honea, Millard Bowen Realty Group. GAMLS
 - $695,0005 bd5 ba3.2k sqft4665 Shipley Ave, Cumming, GA 30028Active
 MLS ID #10824701, Lavanya Thadiparthi, Sekhars Realty, Inc.. GAMLS
 - $619,9004 bd4 ba2.4k sqft8270 Crooked Creek Dr, Cumming, GA 30028ActiveMLS ID #10811429, Kathy Honea, Millard Bowen Realty Group. GAMLS
- from $675,0005 bd3 ba3.6k sqftThe Claire Plan, Sierra Lake, Cumming, GA 30028New ConstructionAspen Building Co.
- $699,9005 bd4 ba3.1k sqft3335 Hillshire Dr, Cumming, GA 30028ActiveMLS ID #10742344, Tamra J Wade, Re/Max Tru, Inc.. GAMLS
- $724,8005 bd3 ba2.6k sqft6535 Riley Rd, Cumming, GA 30028ActiveMLS ID #10716225, Selina Hayes, JLA Real Estate Services. GAMLS
- $699,5225 bd5 ba3.5k sqft5475 Julep Ct, Cumming, GA 30028ActiveGAMLS
- $781,9005 bd4 ba3.6k sqft4620 Cogburn Path, Cumming, GA 30028ActiveMLS ID #10792324, Shannon Daniels, Lennar Realty Inc.. GAMLS
- $740,0005 bd4 ba3k sqft3405 Hillshire Dr, Cumming, GA 30028ActiveMLS ID #10762117, Tamra J Wade, Re/Max Tru, Inc.. GAMLS
- $565,0004 bd3 ba2.6k sqft3290 Summerpoint Xing, Cumming, GA 30028ActiveMLS ID #10817704, Narendran Vellaisamy, Chapman Hall Realtors Professionals. GAMLS
- from $689,9905 bd4 ba3.7k sqftWesterly Plan, Haven Abbey, Cumming, GA 30028New ConstructionDR Horton
- $729,0005 bd4 ba3k sqft3390 Hillshire Dr, Cumming, GA 30028ActiveMLS ID #10742347, Tamra J Wade, Re/Max Tru, Inc.. GAMLS
- from $765,0004 bd3 ba3.1k sqftHarvard II Plan, Hillshire, Cumming, GA 30028New ConstructionPeachtree Residential
- from $634,9904 bd3 ba3.1k sqftBellview Plan, Haven Abbey, Cumming, GA 30028New ConstructionDR Horton
- $799,0005 bd4 ba3.1k sqft3310 Hillshire Dr, Cumming, GA 30028ActiveMLS ID #10778155, Tamra J Wade, Re/Max Tru, Inc.. GAMLS
- $743,3685 bd5 ba3.4k sqft4665 Beechnut Cir, Cumming, GA 30028ActiveGAMLS
- $679,0004 bd3 ba2.8k sqft31 Haygood Cir, Dawsonville, GA 30534ActiveMLS ID #10722744, Jessie J Carmon, Next Boulevard Real Estate. GAMLS
- $899,0005 bd6 ba3.5k sqft4830 Gadwall Way, Cumming, GA 30028ActiveGAMLS
