PALISADES • Plan Lot 148 • 5BR 4BAThe perfect blend of space, style, and functionality. Featuring a striking three-sided brick exterior and over 3,400 square feet of thoughtfully designed living space, this home is ideal for growing households and multi-generational living alike. The open-concept layout creates a seamless flow for everyday living and entertaining. The main level includes a private bedroom with full bath access, a formal dining room, and a flexible living space that can easily serve as a home office. Upstairs, you'll find a spacious media room, providing the perfect setting for movie nights, gaming, or relaxing with family and friends. With five bedrooms and four full baths, everyone has room to spread out and feel at home. A two-car garage adds everyday convenience. Beyond the home, residents enjoy exceptional community amenities including a resort-style pool, clubhouse, playground, dog park, and scenic walking trails. Conveniently located just minutes from GA-400, Lake Lanier, Northside Hospital, highly rated schools, shopping, dining, and recreation, this location offers easy access to everything you need.
Active
$659,990
4185 Trinity Oaks Trl, Cumming, GA 30040
5beds
3,493sqft
Single Family Residence, Residential
Built in 2026
0.26 Acres Lot
$-- Zestimate®
$189/sqft
$110/mo HOA
What's special
Two-car garageOpen-concept layoutThree-sided brick exteriorSpacious media roomFormal dining room
- 3 days
- 285
- 14
Zillow last checked:
Listing updated:
Listed by:
Nicole Ramsey,
Park Place Brokers 770-378-5754,
STEPHANIE SWIMS CATES,
Park Place Brokers
Source: FMLS GA,MLS#: 7857960
Facts & features
Interior
Bedrooms & bathrooms
- Bedrooms: 5
- Bathrooms: 4
- Full bathrooms: 4
- Main level bathrooms: 1
- Main level bedrooms: 1
Rooms
- Room types: Media Room
Primary bedroom
- Features: Oversized Master
- Level: Oversized Master
Bedroom
- Features: Oversized Master
Primary bathroom
- Features: Double Vanity, Separate Tub/Shower
Dining room
- Features: Separate Dining Room
Kitchen
- Features: Eat-in Kitchen, Kitchen Island, Pantry Walk-In, Stone Counters, View to Family Room
Heating
- Central, Natural Gas, Zoned
Cooling
- Ceiling Fan(s), Central Air, Zoned
Appliances
- Included: Dishwasher, Disposal, Gas Cooktop, Microwave, Range Hood
- Laundry: Laundry Room, Upper Level
Features
- Double Vanity, Entrance Foyer 2 Story, Walk-In Closet(s)
- Flooring: Carpet, Luxury Vinyl, Tile
- Windows: Double Pane Windows
- Basement: None
- Number of fireplaces: 1
- Fireplace features: Electric, Great Room, Ventless
- Common walls with other units/homes: No Common Walls
Interior area
- Total structure area: 3,493
- Total interior livable area: 3,493 sqft
Video & virtual tour
Property
Parking
- Total spaces: 2
- Parking features: Driveway, Garage, Garage Door Opener, Kitchen Level, Level Driveway
- Garage spaces: 2
- Has uncovered spaces: Yes
Accessibility
- Accessibility features: None
Features
- Levels: Two
- Stories: 2
- Patio & porch: Covered, Front Porch
- Exterior features: None
- Pool features: None
- Spa features: None
- Fencing: None
- Has view: Yes
- View description: Neighborhood
- Waterfront features: None
- Body of water: None
Lot
- Size: 0.26 Acres
- Features: Back Yard, Front Yard, Landscaped, Level
Details
- Additional structures: None
- Parcel number: 190 458
- Other equipment: None
- Horse amenities: None
Construction
Type & style
- Home type: SingleFamily
- Architectural style: Craftsman,Traditional
- Property subtype: Single Family Residence, Residential
Materials
- Brick 3 Sides, Cement Siding
- Foundation: Slab
- Roof: Shingle
Condition
- New Construction
- New construction: Yes
- Year built: 2026
Details
- Warranty included: Yes
Utilities & green energy
- Electric: 110 Volts
- Sewer: Public Sewer
- Water: Public
- Utilities for property: Electricity Available, Natural Gas Available, Sewer Available, Underground Utilities, Water Available
Green energy
- Energy efficient items: Appliances
- Energy generation: None
Community & HOA
Community
- Features: Clubhouse, Community Dock, Dog Park, Fishing, Gated, Homeowners Assoc, Near Schools, Near Shopping, Playground, Pool, Sidewalks, Street Lights
- Security: Carbon Monoxide Detector(s), Security Gate, Smoke Detector(s)
- Subdivision: Sierra Lake
HOA
- Has HOA: Yes
- HOA fee: $1,320 annually
Location
- Region: Cumming
Financial & listing details
- Price per square foot: $189/sqft
- Annual tax amount: $1
- Date on market: 10/28/2026
- Cumulative days on market: 3 days
- Electric utility on property: Yes
- Road surface type: Asphalt
Estimated market value
Not available
Estimated sales range
Not available
Not available
Price history
| Date | Event | Price |
|---|---|---|
| 10/28/2026 | Listed for sale | $659,990$189/sqft |
Source:  FMLS GA #7857960 Report a problem | ||
Public tax history
Tax history is unavailable.
Monthly payment
Est. payment
Payment breakdown
Explore the cost of this home by adjusting the details. Changes won't be saved.Climate risks
Neighborhood: Sierra Lake
Nearby schools
Schools provided by the listing agent
- Elementary: Coal Mountain
- Middle: North Forsyth
- High: North Forsyth
Source: FMLS GA. This data may not be complete. We recommend contacting the local school district to confirm school assignments for this home.

Similar homes
- $675,9925 bd5 ba3.3k sqft4885 Rosarian Dr, Cumming, GA 30040Active
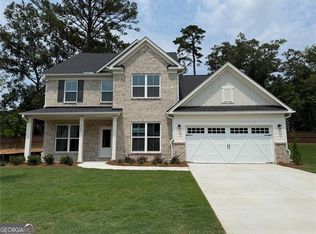
 GAMLS
- $656,5216 bd4 ba3k sqft4865 Rosarian Dr, Cumming, GA 30040Active
 GAMLS
- $649,9905 bd4 ba3.4k sqft4245 Trinity Oaks Trl, Cumming, GA 30040New Construction

 FMLS GA
- $626,4276 bd4 ba3k sqft4845 Rosarian Dr, Cumming, GA 30040Active
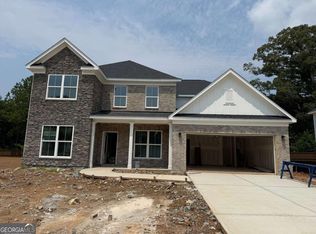 GAMLS
- $701,4275 bd4 ba3k sqft4635 Rosarian Dr, Cumming, GA 30040ActiveGAMLS
- $639,9905 bd3 ba3.1k sqft4225 Trinity Oaks Trl, Cumming, GA 30040New ConstructionFMLS GA
- $699,9904 bd4 ba2.8k sqft4070 Mayhill Cir, Cumming, GA 30040For SaleMLS ID #7749202, Nicole Ramsey, Park Place Brokers. FMLS GA
- $599,9905 bd3 ba3.1k sqft4215 Trinity Oaks Trl, Cumming, GA 30040New ConstructionFMLS GA
- $839,0005 bd4 ba3.9k sqft4145 Gold Hill Ln, Cumming, GA 30040ActiveMLS ID #10818094, Erdal Akbas, Chapman Hall Realtors. GAMLS
- $419,0004 bd3 ba2.1k sqft4710 Roseman Trl, Cumming, GA 30040ActiveMLS ID #10875156, Stacy D Easley, Harry Norman Realtors. GAMLS
- $731,0005 bd4 ba2.9k sqft3960 Silver Pine Trl, Cumming, GA 30028ActiveGAMLS
- $626,3665 bd4 ba2.9k sqft4855 Rosarian Dr, Cumming, GA 30040New ConstructionFMLS GA
- $696,8705 bd4 ba3.1k sqft4835 Rosarian Dr, Cumming, GA 30040New ConstructionFMLS GA
- $740,5076 bd4 ba3k sqft4815 Briar Rose Trl, Cumming, GA 30040New ConstructionFMLS GA
- $733,0005 bd4 ba3k sqft3975 Silver Pine Trl, Cumming, GA 30028ActiveGAMLS
- $736,0005 bd4 ba3k sqft3930 Silver Pine Trl, Cumming, GA 30028ActiveGAMLS
- $534,9005 bd3 ba2.9k sqft4945 Pont Du Gard Dr, Cumming, GA 30040ActiveMLS ID #10852088, William T Hardie, eXp Realty. GAMLS
- $751,5905 bd4 ba3.4k sqft3965 Silver Pine Trl, Cumming, GA 30028ActiveGAMLS
- $748,0905 bd4 ba3.4k sqft3950 Silver Pine Trl, Cumming, GA 30028ActiveGAMLS
- $743,0005 bd4 ba3k sqft3935 Silver Pine Trl, Cumming, GA 30028ActiveGAMLS
