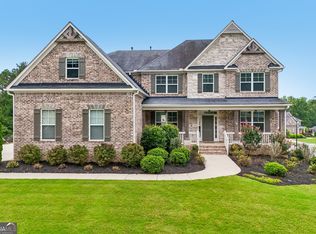
Some homes give you more space. This one gives you better ways to use it. Nearly 4,400 square feet unfold across three finished levels in Parkstone, blending impressive scale with a layout designed for everyday life, entertaining and everything in between. Step inside to wide plank flooring, soaring ceilings, an open upper gallery and statement lighting, while separate dining, sitting and TWO office spaces add flexibility throughout the main level. At the center of it all, an oversized waterfall marble island anchors a beautifully redesigned kitchen built as much for gathering as it is for cooking. Custom cabinetry and stainless appliances surround the space, opening seamlessly to the two story family room for one expansive everyday living area. Upstairs, the oversized primary suite is highlighted by a completely reimagined bath with a freestanding soaking tub, oversized frameless shower and floor to ceiling designer tile. Three additional spacious bedrooms complete the upper level. Downstairs, nearly 1,500 finished square feet creates an entirely different dimension with a full bar, theater, workout space, guest suite and plenty of room to gather or spread out. Walk directly outside to the covered terrace and fully fenced oasis style backyard, where a large lawn, firepit and wooded backdrop extend the living space even further. And it all comes together in Parkstone, with a clubhouse, pool, tennis and basketball courts, playground, trails and fishing pond. Three finished levels, five bedrooms, five baths and the kind of space that doesn't just look impressive, it works.
Active
$780,000
6190 Vista Crossing Way, Cumming, GA 30028
5beds
8,704sqft
Single Family Residence
Built in 2007
0.31 Acres Lot
$-- Zestimate®
$90/sqft
$-- HOA
What's special
Guest suiteLarge lawnSoaring ceilingsOversized waterfall marble islandWorkout spaceWide plank flooringBeautifully redesigned kitchen
- 1 day
- 102
- 10
Zillow last checked:
Listing updated:
Listed by:
Mikel D Muffley 404-273-3186,
Weichert Realtors - The Collective,
Michael Topor 404-939-6191,
Weichert Realtors - The Collective
Source: GAMLS,MLS#: 10853452
Facts & features
Interior
Bedrooms & bathrooms
- Bedrooms: 5
- Bathrooms: 5
- Full bathrooms: 5
- Main level bathrooms: 1
Rooms
- Room types: Bonus Room, Exercise Room, Loft, Office
Dining room
- Features: Separate Room
Kitchen
- Features: Kitchen Island
Heating
- Forced Air, Natural Gas
Cooling
- Ceiling Fan(s), Central Air
Appliances
- Included: Dishwasher, Disposal, Microwave
- Laundry: Other
Features
- Double Vanity
- Flooring: Hardwood, Tile
- Basement: Daylight,Finished,Full
- Number of fireplaces: 1
- Fireplace features: Gas Starter
- Common walls with other units/homes: No Common Walls
Interior area
- Total structure area: 8,704
- Total interior livable area: 8,704 sqft
- Finished area above ground: 4,352
- Finished area below ground: 4,352
Property
Parking
- Parking features: Attached, Garage, Kitchen Level
- Has attached garage: Yes
Features
- Levels: Three Or More
- Stories: 3
- Patio & porch: Deck, Patio
- Fencing: Back Yard,Fenced
Lot
- Size: 0.31 Acres
- Features: Level
Details
- Parcel number: 093 172
Construction
Type & style
- Home type: SingleFamily
- Architectural style: Traditional
- Property subtype: Single Family Residence
Materials
- Brick
- Roof: Composition
Condition
- Resale
- New construction: No
- Year built: 2007
Utilities & green energy
- Sewer: Public Sewer
- Water: Public
- Utilities for property: Cable Available, Electricity Available, Natural Gas Available, Phone Available, Sewer Available, Underground Utilities, Water Available
Community & HOA
Community
- Features: Park, Pool, Sidewalks, Tennis Court(s)
- Security: Smoke Detector(s)
- Subdivision: Parkstone
HOA
- Has HOA: Yes
- Services included: Tennis
Location
- Region: Cumming
Financial & listing details
- Price per square foot: $90/sqft
- Annual tax amount: $5,337
- Date on market: 9/25/2026
- Listing agreement: Exclusive Right To Sell
- Electric utility on property: Yes
Estimated market value
Not available
Estimated sales range
Not available
Not available
Price history
| Date | Event | Price |
|---|---|---|
| 9/25/2026 | Listed for sale | $780,000$90/sqft |
Source:  FMLS GA #7839531 Report a problem FMLS GA #7839531 Report a problem | ||
Public tax history
Tax history is unavailable.
Monthly payment
Est. payment
Payment breakdown
Explore the cost of this home by adjusting the details. Changes won't be saved.Climate risks
Neighborhood: Parkstone
Nearby schools
Schools provided by the listing agent
- Elementary: Matt
- Middle: Liberty
- High: North Forsyth
Source: GAMLS. This data may not be complete. We recommend contacting the local school district to confirm school assignments for this home.


Similar homes
- $775,0005 bd5 ba6.3k sqft6670 Bridge Brook Ovlk, Cumming, GA 30028Active

 MLS ID #10773563, Carolyn Mains, Keller Williams Realty Atl. Partners. GAMLS
 - $749,9006 bd5 ba5.3k sqft5660 Cascade Trl, Cumming, GA 30040For Sale

 MLS ID #7844911, THE MILFORD TEAM, Keller Williams Realty Community Partners. FMLS GA
 - $789,9006 bd5 ba4.6k sqft6750 Scottsfield Trce, Cumming, GA 30028Active
 MLS ID #10834292, John R Cook, Keller Williams North GA Partners. GAMLS
 - $830,0005 bd5 ba5.1k sqft6695 Canyon Cv, Cumming, GA 30028Active Under Contract
 MLS ID #10801817, Minna Keum, Keller Williams Realty Atl. Partners. GAMLS
 - $849,9006 bd6 ba5.1k sqft6020 Bridge Brook Ovlk, Cumming, GA 30028ActiveMLS ID #10726827, Beyond Real Estate, Century 21 Results. GAMLS
- $774,9994 bd5 ba5.6k sqft2080 Poplar Ridge Pl, Cumming, GA 30040ActiveMLS ID #10850630, Daniel D LaBossiere, Century 21 Results. GAMLS
- $825,0006 bd5 ba6.4k sqft7715 Tiberon Pkwy, Cumming, GA 30028ActiveMLS ID #10842605, Randi Orzoff, Barrett Real Estate. GAMLS
- $849,0005 bd4 ba4.9k sqft3345 Carmichael Dr, Cumming, GA 30028ActiveMLS ID #10849030, Laura Quinn, BHGRE Metro Brokers. GAMLS
- $659,0005 bd4 ba4.9k sqft8145A Stone Hill Rd, Cumming, GA 30028For SaleMLS ID #7830321, DAWN BOHLAYER, Trend Atlanta Realty, Inc.. FMLS GA
- $674,9004 bd5 ba4.4k sqft5720 Red Maple Trce, Cumming, GA 30028For SaleMLS ID #7838537, Bryan Smith, Veribas Real Estate, LLC. FMLS GA
- $949,9005 bd5 ba4.8k sqft1990 Sawnee Ct, Cumming, GA 30040ActiveMLS ID #10849790, Kelli Easterling, Real Broker, LLC. GAMLS
- $590,0008 bd4 ba4.4k sqft6660 Granite Gate Pass, Cumming, GA 30028ActiveMLS ID #10827625, Greg Kurzner, Resideum Real Estate. GAMLS
- $965,0005 bd5 ba5.3k sqft6525 Canyon Cv, Cumming, GA 30028ActiveMLS ID #10721864, Jason Wilson, Ursula and Associates. GAMLS
- $750,0005 bd6 ba5.8k sqft5375 Winding Lakes Dr, Cumming, GA 30028ActiveMLS ID #10816890, Woodtke Group, Atlanta Communities. GAMLS
- $765,0006 bd6 ba4.7k sqft7530 Homer Dr, Cumming, GA 30028ActiveMLS ID #10802660, Althea A Alvaranga, Anchor Southern Realty. GAMLS
- $1,125,0006 bd5 ba5k sqft3075 Corsair Curv, Cumming, GA 30040ActiveMLS ID #10850652, Randy Chambers, HomeSmart. GAMLS
- $965,0004 bd4 ba4.4k sqft6065 Boulder Bluff Dr, Cumming, GA 30040For SaleMLS ID #7835549, TARA BARNES, Virtual Properties Realty. Biz. FMLS GA
- $750,0005 bd5 ba4.6k sqft5825 Aspen Forest Ct, Cumming, GA 30040ActiveMLS ID #10801958, Aine Burns, Compass. GAMLS
- $795,0006 bd5 ba5k sqft8785 Mica Crk, Ball Ground, GA 30107For SaleMLS ID #7817313, WEBB REAL ESTATE TEAM, Drake Realty of GA, Inc.. FMLS GA
- $675,0005 bd4 ba5.8k sqft4305 Hopewell Manor Dr, Cumming, GA 30028ActiveMLS ID #10813675, Richard Torrance, Keller Williams Realty PeachtreeRoad. GAMLS
