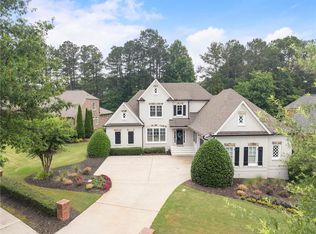
**Renovated Custom Home in The Bluffs of Bentwater** Imagine coming home to your own private retreat in The Bluffs of Bentwater. Set on 1.12 acres, this 5-bedroom, 4.5-bath home offers more than 5,100 finished square feet, a 3-car side-entry garage, a heated saltwater gunite pool and spa, and a fenced backyard backing to wooded green space, a walking trail, and a creek. Inside, the updated kitchen features white cabinetry, a large center island, stainless appliances, double ovens, an oversized gas cooktop, and a breakfast area overlooking the backyard. It opens to the family room, making it easy to stay connected while cooking, entertaining, or relaxing. A main-level bedroom and full bath offer flexibility for guests, while formal dining and living spaces provide even more room to spread out. Upstairs, the spacious primary suite includes a sitting area, generous closets, double vanities, a soaking tub, and a separate shower. The finished daylight terrace level adds another full kitchen, bedroom, full bath, and large living areas with exterior access—ideal for guests, extended stays, or multi-generational living. Outside may be the best part. Relax on the covered deck, spend summer days around the heated pool and spa, or enjoy the peaceful wooded setting behind the home. Bentwater offers pools, tennis, pickleball, playgrounds, walking trails, parks, swim team, and year-round community activities, with Bentwater Golf Club nearby. Space, privacy, outdoor living, and one of North Paulding's most popular communities all come together here. Schedule your private tour today.
Pending
$1,075,000
31 Evening Mist Dr, Acworth, GA 30101
5beds
5,177sqft
Single Family Residence, Residential
Built in 2005
1.12 Acres Lot
$1,053,700 Zestimate®
$208/sqft
$75/mo HOA
What's special
- 46 days
- 198
- 6
Zillow last checked:
Listing updated:
Listed by:
Nicole France,
REMAX Center 770-932-1234
Source: FMLS GA,MLS#: 7828956
Facts & features
Interior
Bedrooms & bathrooms
- Bedrooms: 5
- Bathrooms: 5
- Full bathrooms: 4
- 1/2 bathrooms: 1
- Main level bathrooms: 1
- Main level bedrooms: 1
Rooms
- Room types: Basement, Loft, Office, Bonus Room, Game Room, Other
Primary bedroom
- Features: Sitting Room, Split Bedroom Plan
- Level: Sitting Room, Split Bedroom Plan
Bedroom
- Features: Sitting Room, Split Bedroom Plan
Primary bathroom
- Features: Double Shower, Double Vanity, Separate His/Hers, Separate Tub/Shower
Dining room
- Features: Open Concept, Separate Dining Room
Kitchen
- Features: Breakfast Room, Cabinets White, Eat-in Kitchen, Kitchen Island, Pantry Walk-In, Solid Surface Counters, View to Family Room
Heating
- Central, Natural Gas, Forced Air
Cooling
- Ceiling Fan(s), Central Air
Appliances
- Included: Dishwasher, Disposal, Double Oven, ENERGY STAR Qualified Appliances, Gas Cooktop, Gas Water Heater, Microwave, Range Hood, Self Cleaning Oven
- Laundry: Laundry Room, Main Level, Other
Features
- Bookcases, Cathedral Ceiling(s), Coffered Ceiling(s), Crown Molding, Entrance Foyer, High Ceilings 10 ft Main, High Speed Internet, Tray Ceiling(s), Walk-In Closet(s), Double Vanity, Vaulted Ceiling(s), Wet Bar
- Flooring: Carpet, Hardwood, Tile
- Windows: Double Pane Windows
- Basement: Daylight,Exterior Entry,Finished,Finished Bath,Full,Walk-Out Access
- Number of fireplaces: 2
- Fireplace features: Family Room, Gas Log, Living Room
- Common walls with other units/homes: No Common Walls
Interior area
- Total structure area: 5,177
- Total interior livable area: 5,177 sqft
- Finished area above ground: 3,810
- Finished area below ground: 1,367
Video & virtual tour
Property
Parking
- Total spaces: 3
- Parking features: Garage, Kitchen Level, Level Driveway, Garage Faces Side, Garage Door Opener, Attached
- Attached garage spaces: 3
- Has uncovered spaces: Yes
Accessibility
- Accessibility features: None
Features
- Levels: Two
- Stories: 2
- Patio & porch: Covered, Deck, Front Porch, Patio, Side Porch
- Exterior features: Lighting, Private Yard, Other, No Dock
- Has private pool: Yes
- Pool features: Gunite, Heated, In Ground, Pool/Spa Combo, Private, Salt Water
- Has spa: Yes
- Spa features: Private
- Fencing: Back Yard,Fenced
- Has view: Yes
- View description: Creek/Stream, Neighborhood
- Has water view: Yes
- Water view: Creek/Stream
- Waterfront features: Creek
- Body of water: None
Lot
- Size: 1.12 Acres
- Dimensions: 204x228x190x274
- Features: Back Yard, Cleared, Front Yard, Landscaped, Level
Details
- Additional structures: None
- Parcel number: 056915
- Other equipment: Irrigation Equipment
- Horse amenities: None
Construction
Type & style
- Home type: SingleFamily
- Architectural style: Traditional
- Property subtype: Single Family Residence, Residential
Materials
- Brick, Cement Siding, Stone
- Foundation: Concrete Perimeter
- Roof: Composition
Condition
- Updated/Remodeled
- New construction: No
- Year built: 2005
Details
- Warranty included: Yes
Utilities & green energy
- Electric: 220 Volts
- Sewer: Public Sewer
- Water: Public
- Utilities for property: Cable Available, Electricity Available, Natural Gas Available, Phone Available, Sewer Available, Underground Utilities, Water Available
Green energy
- Energy efficient items: Appliances, Construction, Insulation, Thermostat
- Energy generation: None
Community & HOA
Community
- Features: Clubhouse, Golf, Homeowners Assoc, Near Trails/Greenway, Park, Pickleball, Playground, Pool, Sidewalks, Street Lights, Swim Team, Tennis Court(s)
- Security: Carbon Monoxide Detector(s), Security System Owned, Smoke Detector(s)
- Subdivision: Bentwater
HOA
- Has HOA: Yes
- Services included: Swim, Tennis
- HOA fee: $900 annually
Location
- Region: Acworth
Financial & listing details
- Price per square foot: $208/sqft
- Tax assessed value: $904,860
- Annual tax amount: $9,003
- Date on market: 8/28/2026
- Cumulative days on market: 37 days
- Listing terms: 1031 Exchange,Cash,Conventional,FHA,VA Loan
- Electric utility on property: Yes
- Road surface type: Paved
Estimated market value
$1,053,700
$1.00M - $1.11M
$5,138/mo
Price history
| Date | Event | Price |
|---|---|---|
| 9/16/2026 | Pending sale | $1,075,000$208/sqft |
Source:  GAMLS #10835093 Report a problem GAMLS #10835093 Report a problem | ||
| 8/28/2026 | Listed for sale | $1,075,000$208/sqft |
Source: GAMLS #10835093 Report a problem | ||
| 8/1/2026 | Listing removed | $1,075,000$208/sqft |
Source: GAMLS #10712007 Report a problem | ||
| 6/22/2026 | Price change | $1,075,000-0.9%$208/sqft |
Source: GAMLS #10712007 Report a problem | ||
| 6/22/2026 | Pending sale | $1,085,000$210/sqft |
Source: GAMLS #10712007 Report a problem | ||
| 3/16/2026 | Listed for sale | $1,085,000+106.7%$210/sqft |
Source:  FMLS GA #7735592 Report a problem FMLS GA #7735592 Report a problem | ||
| 11/2/2020 | Sold | $525,000+2.9%$101/sqft |
Source:  GAMLS #8849270 Report a problem GAMLS #8849270 Report a problem | ||
| 10/16/2020 | Pending sale | $510,000$99/sqft |
Source: Re/Max Pure #8849270 Report a problem | ||
| 9/22/2020 | Price change | $510,000-2.9%$99/sqft |
Source: Re/Max Pure #8849270 Report a problem | ||
| 9/10/2020 | Price change | $525,000-1.9%$101/sqft |
Source: Re/Max Pure #8849270 Report a problem | ||
| 8/31/2020 | Listed for sale | $535,000$103/sqft |
Source: RE/MAX Pure #6698504 Report a problem | ||
| 8/11/2020 | Pending sale | $535,000$103/sqft |
Source: RE/MAX Pure #6698504 Report a problem | ||
| 7/2/2020 | Price change | $535,000-0.9%$103/sqft |
Source: RE/MAX Pure #6698504 Report a problem | ||
| 5/18/2020 | Price change | $539,888-1.8%$104/sqft |
Source: RE/MAX Pure #6698504 Report a problem | ||
| 3/20/2020 | Listed for sale | $549,900+19.5%$106/sqft |
Source: RE/MAX Pure #6698504 Report a problem | ||
| 10/27/2005 | Sold | $460,000$89/sqft |
Source: Public Record Report a problem | ||
Public tax history
| Year | Property taxes | Tax assessment |
|---|---|---|
| 2025 | $9,003 +26% | $361,944 +28.7% |
| 2024 | $7,143 +7% | $281,280 +9.8% |
| 2023 | $6,678 +5% | $256,168 +17% |
| 2022 | $6,362 +3.1% | $218,916 +5.4% |
| 2021 | $6,170 +208.4% | $207,740 +15.5% |
| 2020 | $2,000 -4.4% | $179,800 -1.9% |
| 2018 | $2,092 +10.9% | $183,280 +7.8% |
| 2017 | $1,886 | $170,040 |
Find assessor info on the county website
Monthly payment
Est. payment
Payment breakdown
Explore the cost of this home by adjusting the details. Changes won't be saved.Climate risks
Neighborhood: 30101
Nearby schools
Schools provided by the listing agent
- Elementary: Burnt Hickory
- Middle: Sammy McClure Sr.
- High: North Paulding
Source: FMLS GA. This data may not be complete. We recommend contacting the local school district to confirm school assignments for this home.
Similar homes
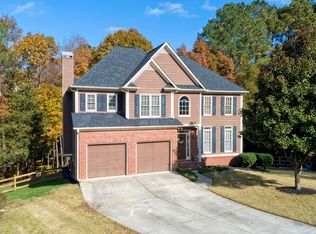
- $1,125,0005 bd6 ba4.5k sqft401 Blossom Trl, Acworth, GA 30101For Sale
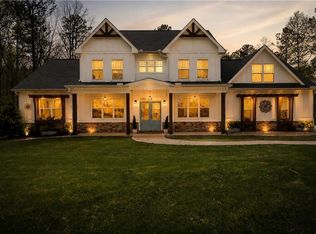
 MLS ID #7818732, Rachel Tompkins, Atlanta Communities Real Estate Brokerage. FMLS GA
 - $1,125,0005 bd6 ba5.6k sqft4227 Tattnall Run, Acworth, GA 30101For Sale
 MLS ID #7783148, Brandi Mathieu, T.A. Mathieu Realty, LLC. FMLS GA
 - $1,239,9005 bd7 ba6.4k sqft3324 High Noontide Way NW, Acworth, GA 30101For Sale
 MLS ID #7809157, SHARON MACALUSO, Atlanta Fine Homes Sotheby's International. FMLS GA
 - $1,425,0005 bd6 ba7.4k sqft31 Brownson Ct, Acworth, GA 30101For Sale
 MLS ID #7822531, Austin R Landers, Dorsey Alston Realtors. FMLS GA
 - $899,5006 bd5 ba5k sqft5852 Brookstone Walk NW, Acworth, GA 30101For SaleMLS ID #7800569, Rachel Paul, Club Realty Associates, Inc.. FMLS GA
- $699,9005 bd4 ba4.2k sqft264 Allgood Trce, Acworth, GA 30101For SaleMLS ID #7826579, Hooman Tabrizi, MyCrib 360 LLC. FMLS GA
- $829,9904 bd3 ba3k sqft94 Vandiver Ct, Acworth, GA 30101Active
 MLS ID #10764675, Kyle Salone, Vineyard Real Estate Group. GAMLS
 - $1,087,2004 bd5 ba3.4k sqft2 Amber Glow Ln NW, Acworth, GA 30101New ConstructionMLS ID #7829510, Millie Ann Morrell, Accent Realty Group, LLC.. FMLS GA
- $1,465,0006 bd5 ba7.6k sqft3380 Hill Forest Trl NW, Acworth, GA 30101For SaleMLS ID #7809793, HELEN FULLER, Atlanta Fine Homes Sotheby's International. FMLS GA
- $750,0004 bd5 ba5.1k sqft1700 Brookgreen Way NW, Acworth, GA 30101For SaleMLS ID #7837520, Trip Medders, Atlanta Fine Homes Sotheby's International. FMLS GA
- $725,0006 bd5 ba5.7k sqft1725 Tipton Ct NW, Acworth, GA 30101ActiveMLS ID #10867141, Suzanne T Crowe, Ansley RE|Christie's Int'l RE. GAMLS
- $975,0005 bd4 ba3k sqft3663 Walden Ln, Acworth, GA 30102For SaleMLS ID #7794014, KAREN JONES, American Eagle Properties, LLC.. FMLS GA
- $1,595,0006 bd6 ba7.1k sqft5365 Lake Redwine Cv NW, Acworth, GA 30101For SaleMLS ID #7779087, HELEN FULLER, Atlanta Fine Homes Sotheby's International. FMLS GA
- $789,0006 bd5 ba5.6k sqft320 Double Branches Ln, Dallas, GA 30132For SaleMLS ID #7827199, Amy Bubes, HOME Luxury Real Estate. FMLS GA
- $949,0007 bd5 ba5.3k sqft4 Creekstone Ct SE, Cartersville, GA 30120ActiveMLS ID #10793460, Amanda B Siniard, Etowah Realty Group LLC. GAMLS
- $605,0007 bd5 ba5.5k sqft489 Broadstone Way NW, Acworth, GA 30101ActiveMLS ID #10762197, Derek Whitner, BHGRE Metro Brokers. GAMLS
- $869,9905 bd5 ba4k sqft1090 Low Water Xing NW, Acworth, GA 30101Active Under ContractMLS ID #10808530, Colleen Van Vliet, KFH Realty, LLC. GAMLS
- $949,0005 bd5 ba4.8k sqft1334 Euharlee Rd, Cartersville, GA 30120ActiveMLS ID #10802533, Dustin Goss, Northwest Communities RE Group. GAMLS
- $987,0005 bd5 ba5.6k sqft121 Estates At The Lake Dr, Canton, GA 30114For SaleMLS ID #7806074, Shiva Hejazi-Werner, Chapman Hall Realty. FMLS GA
- $725,0005 bd5 ba4.8k sqft2460 Due West Cir NW, Kennesaw, GA 30152ActiveMLS ID #10871223, Michelle Mullen, REMAX Around Atlanta. GAMLS
