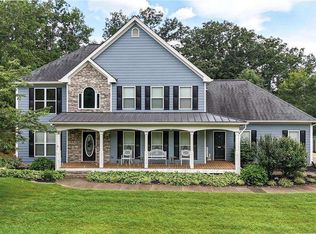
This beautiful, open-concept 5-bedroom, 4.5-bathroom home is located in the desirable Harmony on the Lakes community. The main level features hardwood floors, a stunning kitchen with custom cabinets, premium countertops, and a large island, and an open view to the dining area and family room. Family room with a fireplace and coffered ceilings! The main floor also includes a formal dining room and a spacious office. Upstairs, the oversized master suite is a standout, boasting a large walk-in closet and a luxurious bathroom with a walk-in shower, soaking tub, and separate vanities. The other bedrooms are generously sized, and the home is completed by a private backyard. Superb location and school district!
Active
Price cut: $1K (6/25)
$850,000
243 Harmony Lake Dr, Canton, GA 30115
5beds
--sqft
:
Get pre-qualified$5,438/mo
Single Family Residence
Built in 2018
0.29 Acres Lot
$844,400 Zestimate®
$--/sqft
$74/mo HOA
What's special
Hardwood floorsLarge islandPrivate backyardSpacious officeLarge walk-in closetPremium countertopsOversized master suite
- 273 days |
- 190 |
- 7 |
Zillow last checked:
Listing updated:
Listed by:
Erdal Akbas 678-438-2532,
Chapman Hall Realtors,
Giancarlo Velasquez 678-939-9913,
Chapman Hall Realtors
Source: GAMLS,MLS#: 10638862
Facts & features
Interior
Bedrooms & bathrooms
- Bedrooms: 5
- Bathrooms: 5
- Full bathrooms: 4
- 1/2 bathrooms: 1
Rooms
- Room types: Exercise Room, Family Room, Laundry
Kitchen
- Features: Kitchen Island, Walk-in Pantry
Heating
- Central, Forced Air, Natural Gas
Cooling
- Ceiling Fan(s), Central Air, Zoned
Appliances
- Included: Dishwasher, Disposal, Double Oven, Microwave
- Laundry: Upper Level
Features
- Double Vanity, In-Law Floorplan, Walk-In Closet(s)
- Flooring: Carpet, Hardwood, Tile
- Windows: Double Pane Windows
- Basement: Bath Finished,Daylight,Finished,Full,Interior Entry
- Number of fireplaces: 1
- Fireplace features: Family Room
- Common walls with other units/homes: No Common Walls
Interior area
- Total structure area: 0
- Finished area above ground: 0
- Finished area below ground: 0
Property
Parking
- Total spaces: 2
- Parking features: Attached, Garage, Kitchen Level
- Has attached garage: Yes
Features
- Levels: Three Or More
- Stories: 3
- Patio & porch: Deck
- Body of water: None
Lot
- Size: 0.29 Acres
- Features: Level, Private
Details
- Parcel number: 15N19B 050
Construction
Type & style
- Home type: SingleFamily
- Architectural style: Brick Front,Craftsman,Traditional
- Property subtype: Single Family Residence
Materials
- Concrete
- Roof: Composition
Condition
- Resale
- New construction: No
- Year built: 2018
Utilities & green energy
- Sewer: Public Sewer
- Water: Public
- Utilities for property: Cable Available, Electricity Available, Natural Gas Available, Phone Available, Sewer Available, Underground Utilities, Water Available
Community & HOA
Community
- Features: Clubhouse, Lake, Park, Playground, Pool, Sidewalks, Tennis Court(s), Walk To Schools, Near Shopping
- Security: Smoke Detector(s)
- Subdivision: Harmony on the Lakes
HOA
- Has HOA: Yes
- Services included: Other
- HOA fee: $885 annually
Location
- Region: Canton
Financial & listing details
- Tax assessed value: $804,200
- Annual tax amount: $8,493
- Date on market: 11/5/2025
- Cumulative days on market: 273 days
- Listing agreement: Exclusive Agency
- Electric utility on property: Yes
Estimated market value
$844,400
$802,000 - $887,000
$4,172/mo
Price history
| Date | Event | Price |
|---|---|---|
| 6/25/2026 | Price change | $849,000-0.1% |
Source:  FMLS GA #7676294 Report a problem FMLS GA #7676294 Report a problem | ||
| 11/6/2025 | Listed for sale | $850,000+9.7% |
Source: FMLS GA #7676294 Report a problem | ||
| 11/20/2023 | Listing removed | $775,000 |
Source: FMLS GA #7264118 Report a problem | ||
| 8/21/2023 | Listed for sale | $775,000 |
Source: FMLS GA #7264118 Report a problem | ||
| 6/21/2023 | Listing removed | $775,000 |
Source: FMLS GA #7208432 Report a problem | ||
| 6/1/2023 | Listed for sale | $775,000+34% |
Source: FMLS GA #7208432 Report a problem | ||
| 5/4/2023 | Listing removed | -- |
Source:  GAMLS #8959693 Report a problem GAMLS #8959693 Report a problem | ||
| 6/15/2021 | Sold | $578,500+0.6% |
Source:  GAMLS #8959693 Report a problem GAMLS #8959693 Report a problem | ||
| 4/20/2021 | Pending sale | $574,900 |
Source: GAMLS #8959693 Report a problem | ||
| 4/17/2021 | Price change | $574,9000% |
Source: GAMLS #8959693 Report a problem | ||
| 4/15/2021 | Listed for sale | $575,000+33% |
Source: GAMLS #8959693 Report a problem | ||
| 5/22/2019 | Listing removed | $432,400 |
Source: Prestige Brokers Group, LLC #8507674 Report a problem | ||
| 5/22/2019 | Pending sale | $432,400-0.5% |
Source: Prestige Brokers Group, LLC #8507674 Report a problem | ||
| 5/6/2019 | Sold | $434,725+0.5% |
Source:  FMLS GA #6116310 Report a problem FMLS GA #6116310 Report a problem | ||
| 3/5/2019 | Price change | $432,400+1.8% |
Source: Prestige Brokers Group, LLC #8507674 Report a problem | ||
| 10/31/2018 | Price change | $424,900+0.7% |
Source: Prestige Brokers Group, LLC #5966702 Report a problem | ||
| 6/22/2018 | Price change | $421,9880% |
Source: Prestige Brokers Group, LLC #5966702 Report a problem | ||
| 5/27/2018 | Price change | $422,038+1.8% |
Source: Prestige Brokers Group, LLC #5966702 Report a problem | ||
| 5/24/2018 | Price change | $414,698-6.9% |
Source: Prestige Brokers Group, LLC #5966702 Report a problem | ||
| 5/10/2018 | Price change | $445,655+2% |
Source: Prestige Brokers Group, LLC #5966702 Report a problem | ||
| 2/17/2018 | Listed for sale | $436,917 |
Source: Prestige Brokers Group, LLC #5966702 Report a problem | ||
Public tax history
| Year | Property taxes | Tax assessment |
|---|---|---|
| 2025 | $9,292 +10.2% | $321,680 +11% |
| 2024 | $8,433 +8% | $289,840 +11.8% |
| 2023 | $7,812 +15.7% | $259,320 +15.7% |
| 2022 | $6,749 +10.1% | $224,040 +19.9% |
| 2021 | $6,129 +10.4% | $186,920 +11.2% |
| 2020 | $5,553 +47.9% | $168,160 +12.6% |
| 2019 | $3,755 +517.9% | $149,320 +148.9% |
| 2018 | $608 -0.8% | $60,000 |
| 2017 | $612 +197.4% | $60,000 +200% |
| 2016 | $206 | $20,000 |
| 2015 | $206 +52.2% | $20,000 +53.8% |
| 2014 | $135 +20.1% | $13,000 +22.6% |
| 2013 | $113 -0.3% | $10,600 |
| 2012 | $113 +2.1% | $10,600 |
| 2011 | $111 -7.8% | $10,600 +124.6% |
| 2010 | $120 -52.4% | $4,720 -55% |
| 2009 | $252 -59% | $10,480 -60% |
| 2008 | $615 -0.1% | $26,200 |
| 2007 | $616 +62% | $26,200 +63.7% |
| 2006 | $380 -2.4% | $16,000 |
| 2005 | $389 | $16,000 |
Find assessor info on the county website
Monthly payment
Est. payment
Payment breakdown
Explore the cost of this home by adjusting the details. Changes won't be saved.Climate risks
Neighborhood: Harmony on the Lakes
Nearby schools
GreatSchools rating
- 7/10Indian Knoll ElementaryGrades: PK-5Distance: 1 mi
- 8/10Rusk Middle SchoolGrades: 6-8Distance: 1.9 mi
- 8/10Sequoyah High SchoolGrades: 9-12Distance: 1.8 mi
Schools provided by the listing agent
- Elementary: Indian Knoll
- Middle: Dean Rusk
- High: Sequoyah
Source: GAMLS. This data may not be complete. We recommend contacting the local school district to confirm school assignments for this home.
- $759,7005 bd4 ba4.8k sqft245 Harmony Lake Dr, Canton, GA 30115Off Market

- $662,1004 bd3 ba3.6k sqft245 Harmony Lake Dr #193, Holly Springs, GA 30115Off Market

- $725,7004 bd4 ba3.6k sqft241 Harmony Lake Dr, Canton, GA 30115Off Market

- $772,5005 bd4 ba5.5k sqft238 Harmony Lake Dr, Canton, GA 30115Sold
- $709,6004 bd4 ba-- sqft238 Harmony Lake Dr #204, Holly Springs, GA 30115Off Market
- $748,2006 bd4 ba4.6k sqft247 Harmony Lake Dr, Canton, GA 30115Off Market
- $709,5005 bd5 ba4.5k sqft240 Harmony Lake Dr, Canton, GA 30115Off Market
- $786,9004 bd3 ba4k sqft239 Harmony Lake Dr, Canton, GA 30115Off Market
A local agent can set up tours, give advice and negotiate with sellers.
Similar homes
- $580,0005 bd4 ba3k sqft522 Rosemont Ave, Canton, GA 30115Active

 MLS ID #10818735, Kelly Habowski, Atlanta Communities. GAMLS
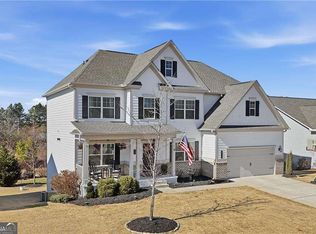
 - $799,0005 bd4 ba3.7k sqft114 Hardwood Ln, Canton, GA 30115Active
 MLS ID #10789678, Hummel Group, Keller Williams Realty. GAMLS
 - $575,0004 bd3 ba2.2k sqft111 Brockdale Pass, Canton, GA 30115Active
 MLS ID #10807669, Jill M Stimson, Coldwell Banker Realty. GAMLS
 - $599,9006 bd4 ba3.9k sqft705 Owens Cir, Canton, GA 30115Active
 MLS ID #10818633, Brett Ray, Coldwell Banker Realty. GAMLS
 - $818,0005 bd5 ba4.8k sqft404 Laurel Park, Woodstock, GA 30188ActiveMLS ID #10810975, Cindy R Corona, Maximum One Grt. Atl. REALTORS. GAMLS
- $550,0004 bd3 ba2.7k sqft161 Fieldbrook Xing, Holly Springs, GA 30115ActiveMLS ID #10815717, Jill M Stimson, Coldwell Banker Realty. GAMLS
- $525,0004 bd3 ba2.4k sqft713 Lorimore Pass, Canton, GA 30115ActiveMLS ID #10784399, Elizabeth Martin, Atlanta Communities. GAMLS
- $749,9906 bd5 ba-- sqft232 Waters Lake Dr, Woodstock, GA 30188ActiveMLS ID #10811141, LuAnn King, Atlanta Communities. GAMLS
- $539,0004 bd3 ba2.4k sqft236 Orchard Trl, Canton, GA 30115ActiveMLS ID #10782456, Cheryl Starling, Atlanta Communities. GAMLS
- $675,0004 bd4 ba2.6k sqft100 Copper Hills Dr, Canton, GA 30114ActiveMLS ID #10801445, Ceairra Funk, Atlanta Communities. GAMLS
- $879,9003 bd3 ba2.8k sqft789 Brooke View Dr, Canton, GA 30115ActiveMLS ID #10814945, Kristina Valente, Atlanta Communities. GAMLS
- $549,0005 bd4 ba-- sqft402 Timberleaf Rd, Canton, GA 30115ActiveMLS ID #10736774, Cassandra Ingram, Atlanta Communities. GAMLS
- $625,0005 bd5 ba5.1k sqft206 Sawtooth Ct, Canton, GA 30114ActiveMLS ID #10700754, Nic Goodwin, Atlanta Communities. GAMLS
- $775,0004 bd4 ba-- sqft12 Somerset Ln, Cartersville, GA 30121ActiveMLS ID #10818995, Carol C Burns, Atlanta Communities. GAMLS
- $465,0003 bd3 ba2k sqft825 Poplar Ter, Canton, GA 30115ActiveMLS ID #10737596, Kim Little, Atlanta Communities. GAMLS
- $619,0005 bd4 ba3.2k sqft622 Little Bear Loop, Canton, GA 30114ActiveMLS ID #10815544, Chamell Scardina, Atlanta Communities. GAMLS
- $665,0006 bd5 ba-- sqft200 White Cloud Run, Canton, GA 30114ActiveMLS ID #10815631, Jennifer Bohrer, Boulevard. GAMLS
- $849,9006 bd5 ba5.5k sqft2139 Golden Morning Ct NW, Kennesaw, GA 30152ActiveMLS ID #10807919, Karen Tompkins, Coldwell Banker Realty. GAMLS
- $724,0006 bd4 ba4.1k sqft860 Valley Dr, Canton, GA 30114ActiveMLS ID #10706275, Ceairra Funk, Atlanta Communities. GAMLS
- $819,0005 bd5 ba-- sqft478 Timberlea Lake Dr SE, Marietta, GA 30067ActiveMLS ID #10725772, Jay Treadwell, Atlanta Communities. GAMLS
