Welcome to 238 Harmony Lake Drive, a stunning five-bedroom, four full bath single-family home in charming Canton, GA. The expansive front porch awaits your rocking chairs or swing to relish peaceful evenings in this friendly community. Designed with entertainment and flow in mind, this exquisite property boasts a grand entrance through elegant double wood doors, inviting you into an atmosphere of sophistication and warmth. Step inside to discover the luxurious hardwood floors throughout and an abundance of natural light that truly enhances the wide-open floor plan. Entertain with ease in the spacious dining room, complemented by a butler’s pantry and a large walk-in kitchen pantry for all your storage needs. The gourmet kitchen is a chef's delight, featuring a sizable island with bar seating, granite countertops, custom cabinets, stainless steel appliances, and a stylish subway tile backsplash. Just beyond the kitchen, the coffered-ceiling great room invites relaxation with custom built-ins, wall of windows, and a striking stacked stone fireplace, creating an effortless flow for everyday living and entertaining. A separate main-floor office offers the perfect work-from-home retreat, while a conveniently located mudroom helps keep daily life organized and clutter-free. Upstairs, the opulent master suite awaits, complete with a custom-finished closet and a spa-like bathroom that offers a serene retreat after a long day. For added convenience, the master bath connects directly to the laundry room. Two additional bedrooms, plus a versatile media/playroom, and a flexible space for work or relaxation complete the upper level, catering to every lifestyle need. The terrace level provides additional living space, including a bedroom and full bathroom—perfect for guests or an in-law suite. An unfinished area offers exciting potential for a home theater or media lounge, giving you the opportunity to customize the space to suit your lifestyle. Outside, the backyard becomes your private escape with a deck, a vast patio, a fully fenced yard, and a hardscaped firepit. Within this special community, you'll find a scenic lake, clubhouse, pool, tennis courts, and walking trails.
Closed
Street View
$772,500
238 Harmony Lake Dr, Canton, GA 30115
5beds
5,520sqft
Single Family Residence, Residential
Built in 2018
0.29 Acres Lot
$754,900 Zestimate®
$140/sqft
$4,250 Estimated rent
Home value
$754,900
$710,000 - $808,000
$4,250/mo
Zestimate® history
Owner options
List your home for rent
$4,250/mo
Rent Zestimate®
Find your next renter with Zillow Rental Manager. Plus, with online applications, you can quickly screen prospective tenants – for free.
$4,250/mo
Rent Zestimate®
Refinance and save
$5,428/mo
Est. payment
Refinancing to a lower rate could help reduce your monthly payments and save thousands over the life of the loan.
$5,428/mo
Est. payment
Explore your selling options
Work with a Zillow partner agent
Leverage their expertise and Zillow's premium Showcase listings to get your home seen by more buyers.
Get startedList with your own agent
Get your home in front of millions of buyers by listing it on Zillow.
Learn how to do itSell it yourself
Take full control of how buyers see your home on Zillow by listing For Sale by Owner (FSBO).
List your homeWhat's special
Zillow last checked:
Listing updated:
Listed by:
MICHAEL TOPOR,
Weichert, Realtors - The Collective,
Aishwarya Narendran,
Weichert, Realtors - The Collective
Bought with:
Sasha Anton, 443553
Keller Williams North Atlanta
Source: FMLS GA,MLS#: 7613150
Facts & features
Interior
Bedrooms & bathrooms
- Bedrooms: 5
- Bathrooms: 4
- Full bathrooms: 4
- Main level bathrooms: 1
- Main level bedrooms: 1
Rooms
- Room types: Bonus Room, Computer Room, Family Room, Office
Primary bedroom
- Features: Studio, Other
- Level: Studio, Other
Bedroom
- Features: Studio, Other
Primary bathroom
- Features: Double Vanity, Separate His/Hers, Separate Tub/Shower
Dining room
- Features: Seats 12+, Separate Dining Room
Kitchen
- Features: Eat-in Kitchen, Kitchen Island, Pantry Walk-In, Stone Counters, View to Family Room
Heating
- Forced Air
Cooling
- Ceiling Fan(s), Central Air
Appliances
- Included: Dishwasher, Disposal, Double Oven, Gas Cooktop, Microwave, Range Hood
- Laundry: Laundry Room, Upper Level
Features
- Coffered Ceiling(s), Double Vanity, Entrance Foyer, High Ceilings 9 ft Upper, High Ceilings 10 ft Main, High Speed Internet, Tray Ceiling(s), Walk-In Closet(s)
- Flooring: Hardwood
- Windows: None
- Basement: Daylight,Exterior Entry,Finished Bath,Full,Walk-Out Access
- Number of fireplaces: 1
- Fireplace features: Family Room, Gas Starter, Great Room, Stone
- Common walls with other units/homes: No Common Walls
Interior area
- Total structure area: 5,520
- Total interior livable area: 5,520 sqft
Property
Parking
- Total spaces: 2
- Parking features: Attached, Garage, Kitchen Level, Level Driveway
- Attached garage spaces: 2
- Has uncovered spaces: Yes
Accessibility
- Accessibility features: None
Features
- Levels: Two
- Stories: 2
- Patio & porch: Deck, Front Porch, Patio
- Exterior features: Private Yard
- Pool features: None
- Spa features: None
- Fencing: Back Yard,Fenced
- Has view: Yes
- View description: Other
- Waterfront features: None
- Body of water: None
Lot
- Size: 0.29 Acres
- Features: Back Yard, Landscaped, Level
Details
- Additional structures: None
- Parcel number: 15N19B 062
- Other equipment: None
- Horse amenities: None
Construction
Type & style
- Home type: SingleFamily
- Architectural style: Traditional
- Property subtype: Single Family Residence, Residential
Materials
- Brick 3 Sides, Cement Siding
- Foundation: None
- Roof: Composition
Condition
- Resale
- New construction: No
- Year built: 2018
Utilities & green energy
- Electric: None
- Sewer: Public Sewer
- Water: Public
- Utilities for property: Cable Available, Electricity Available, Natural Gas Available, Phone Available, Sewer Available, Underground Utilities, Water Available
Green energy
- Energy efficient items: None
- Energy generation: None
Community & HOA
Community
- Features: Homeowners Assoc, Lake, Near Trails/Greenway, Park, Pool, Sidewalks, Tennis Court(s)
- Security: None
- Subdivision: Harmony On The Lakes
HOA
- Has HOA: Yes
- HOA fee: $735 annually
Location
- Region: Canton
Financial & listing details
- Price per square foot: $140/sqft
- Tax assessed value: $922,400
- Annual tax amount: $10,426
- Date on market: 7/10/2025
- Cumulative days on market: 36 days
- Electric utility on property: Yes
- Road surface type: Paved
Price history
| Date | Event | Price |
|---|---|---|
| 9/10/2025 | Pending sale | $779,900+1%$141/sqft |
Source:  GAMLS #10562108 Report a problem GAMLS #10562108 Report a problem | ||
| 8/29/2025 | Sold | $772,500-0.9%$140/sqft |
Source:  FMLS GA #7613150 Report a problem FMLS GA #7613150 Report a problem | ||
| 7/28/2025 | Price change | $779,900-2.4%$141/sqft |
Source: GAMLS #10562108 Report a problem | ||
| 7/10/2025 | Listed for sale | $798,900-2.6%$145/sqft |
Source: FMLS GA #7613150 Report a problem | ||
| 6/24/2025 | Listing removed | $820,000$149/sqft |
Source: FMLS GA #7568213 Report a problem | ||
| 6/23/2025 | Listed for sale | $820,000$149/sqft |
Source: GAMLS #10512470 Report a problem | ||
| 5/14/2025 | Pending sale | $820,000$149/sqft |
Source: FMLS GA #7568213 Report a problem | ||
| 5/1/2025 | Listed for sale | $820,000+56.1%$149/sqft |
Source: FMLS GA #7568213 Report a problem | ||
| 8/24/2020 | Sold | $525,456+1.1%$95/sqft |
Source:  GAMLS #8799642 Report a problem GAMLS #8799642 Report a problem | ||
| 7/30/2020 | Pending sale | $519,860$94/sqft |
Source: Maximum One Executive Realtors #6734122 Report a problem | ||
| 6/26/2020 | Price change | $519,860-1.9%$94/sqft |
Source: Maximum One Executive Realtors #6734122 Report a problem | ||
| 6/20/2020 | Price change | $529,900-1.9%$96/sqft |
Source: Maximum One Executive Realtors #6734122 Report a problem | ||
| 6/6/2020 | Listed for sale | $539,900+2.8%$98/sqft |
Source: Maximum One Executive Realtors #6734122 Report a problem | ||
| 3/15/2019 | Listing removed | $525,000$95/sqft |
Source: Maximum One Executive Realtors #8515210 Report a problem | ||
| 1/25/2019 | Listed for sale | $525,000+13.3%$95/sqft |
Source: Maximum One Executive Realtors #8515210 Report a problem | ||
| 9/27/2018 | Sold | $463,542+7.4%$84/sqft |
Source:  FMLS GA #5971594 Report a problem FMLS GA #5971594 Report a problem | ||
| 8/5/2018 | Pending sale | $431,641$78/sqft |
Source: Prestige Brokers Group, LLC #5971594 Report a problem | ||
| 5/27/2018 | Price change | $431,641+2.1%$78/sqft |
Source: Prestige Brokers Group, LLC #5971594 Report a problem | ||
| 5/24/2018 | Price change | $422,701-6.3%$77/sqft |
Source: Prestige Brokers Group, LLC #5971594 Report a problem | ||
| 5/10/2018 | Price change | $451,044+2%$82/sqft |
Source: Prestige Brokers Group, LLC #5971594 Report a problem | ||
| 3/1/2018 | Listed for sale | $442,200+878.3%$80/sqft |
Source: Prestige Brokers Group, LLC #5971594 Report a problem | ||
| 12/12/2008 | Sold | $45,200$8/sqft |
Source: Public Record Report a problem | ||
Public tax history
| Year | Property taxes | Tax assessment |
|---|---|---|
| 2025 | $11,510 +11% | $368,960 +7.7% |
| 2024 | $10,366 +12.7% | $342,560 +12.2% |
| 2023 | $9,195 +13.6% | $305,240 +13.6% |
| 2022 | $8,095 +17.5% | $268,720 +18.5% |
| 2021 | $6,892 +12.5% | $226,680 +22.2% |
| 2020 | $6,125 +31.4% | $185,470 +0% |
| 2019 | $4,663 +667.4% | $185,440 +209.1% |
| 2018 | $608 -0.8% | $60,000 |
| 2017 | $612 +197.4% | $60,000 +200% |
| 2016 | $206 | $20,000 |
| 2015 | $206 +52.2% | $20,000 +53.8% |
| 2014 | $135 +20.1% | $13,000 +22.6% |
| 2013 | $113 -0.3% | $10,600 |
| 2012 | $113 +2.1% | $10,600 |
| 2011 | $111 -7.8% | $10,600 +124.6% |
| 2010 | $120 -52.4% | $4,720 -55% |
| 2009 | $252 -59% | $10,480 -60% |
| 2008 | $615 -0.1% | $26,200 |
| 2007 | $616 +62% | $26,200 +63.7% |
| 2006 | $380 -2.4% | $16,000 |
| 2005 | $389 | $16,000 |
Find assessor info on the county website
Neighborhood: Harmony on the Lakes
Nearby homes
- $672,8004 bd4 ba-- sqft238 Harmony Lake Dr #204, Holly Springs, GA 30115Off Market
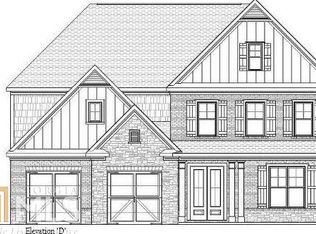
- $646,4005 bd4 ba3.2k sqft236 Harmony Lake Dr, Canton, GA 30115Off Market
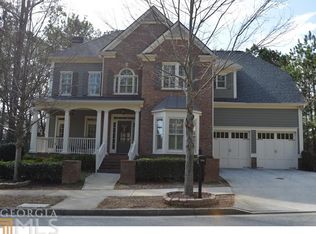
- $709,5005 bd5 ba4.5k sqft240 Harmony Lake Dr, Canton, GA 30115Off Market
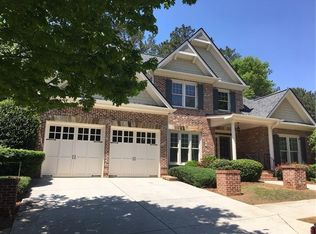
- $698,0005 bd3 ba5k sqft242 Harmony Lake Dr, Canton, GA 30115For Sale

- $677,9005 bd4 ba3.1k sqft234 Harmony Lake Dr, Canton, GA 30115Off Market
- $504,1004 bd3 ba2.4k sqft406 Long Branch Way, Canton, GA 30115Off Market
- $850,0005 bd5 ba-- sqft243 Harmony Lake Dr, Canton, GA 30115For Sale
- $455,0004 bd3 ba2.5k sqft408 Long Branch Way, Canton, GA 30115Sold
Nearby schools
GreatSchools rating
- 7/10Indian Knoll ElementaryGrades: PK-5Distance: 1 mi
- 8/10Rusk Middle SchoolGrades: 6-8Distance: 1.9 mi
- 8/10Sequoyah High SchoolGrades: 9-12Distance: 1.8 mi
Schools provided by the listing agent
- Elementary: Indian Knoll
- Middle: Dean Rusk
- High: Sequoyah
Source: FMLS GA. This data may not be complete. We recommend contacting the local school district to confirm school assignments for this home.
Get a cash offer in 3 minutes
Find out how much your home could sell for in as little as 3 minutes with a no-obligation cash offer.
Estimated market value
$754,900
Get a cash offer in 3 minutes
Find out how much your home could sell for in as little as 3 minutes with a no-obligation cash offer.
Estimated market value
$754,900
- Georgia
- Cherokee County
- Holly Springs
- 30115
- Harmony on the Lakes
- 238 Harmony Lake Dr
Nearby cities
Nearby neighborhoods
Nearby zip codes
Other Holly Springs Topics
