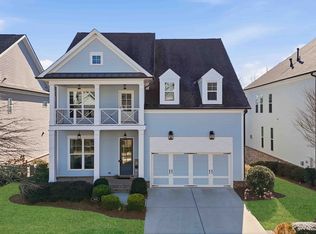
A Fresh Perspective. Exceptional Value. Unforgettable Design. Discover a home where soaring architecture, abundant natural light, and timeless design create an unforgettable first impression. Nestled in the desirable North Village of Harmony on the Lakes, this beautifully crafted 5-bedroom, 3-bath residence offers the perfect balance of luxury, comfort, and everyday livability. The heart of the home is a breathtaking two-story great room anchored by a dramatic wall of floor-to-ceiling windows, flooding the living spaces with natural light while framing peaceful wooded views. The open concept design seamlessly connects to a beautifully appointed chef's kitchen featuring an oversized island, abundant cabinetry, granite countertops, stainless steel appliances, and generous space for gathering with family and friends. The main level also offers a private guest bedroom and full bath, along with a dedicated home office complete with custom built-ins, ideal for today's flexible lifestyle. Upstairs, the spacious owner's suite provides a true retreat with its own private covered balcony, creating the perfect place to enjoy morning coffee or unwind at the end of the day. Three additional bedrooms and a versatile loft provide comfortable accommodations for family, guests, or hobbies. Designed to embrace outdoor living, the home features multiple covered porches and private balconies that extend your living space while overlooking the tranquil natural surroundings. The expansive unfinished terrace level is already stubbed for a future bath and offers endless possibilities to create a media room, fitness studio, guest suite, or additional entertaining space. Located in one of Cherokee County's most sought-after master-planned communities, Harmony on the Lakes offers an exceptional lifestyle with resort-style pools, tennis and pickleball courts, walking trails, scenic lakes, playgrounds, clubhouse, fitness opportunities, and an active calendar of neighborhood events.
Active
$698,000
242 Harmony Lake Dr, Canton, GA 30115
5beds
5,031sqft
:
Get pre-qualified$4,482/mo
Single Family Residence, Residential
Built in 2019
0.28 Acres Lot
$690,700 Zestimate®
$139/sqft
$74/mo HOA
What's special
Soaring architectureOversized islandPeaceful wooded viewsOpen concept designAbundant natural lightStainless steel appliancesMultiple covered porches
- 7 days |
- 653 |
- 38 |
Likely to sell faster than
Zillow last checked:
Listing updated:
Listed by:
Tangela Clark Love,
Atlanta Fine Homes Sotheby's International 678-634-6282
Source: FMLS GA,MLS#: 7813147
Facts & features
Interior
Bedrooms & bathrooms
- Bedrooms: 5
- Bathrooms: 3
- Full bathrooms: 3
- Main level bathrooms: 1
- Main level bedrooms: 1
Rooms
- Room types: Computer Room, Family Room, Great Room, Library, Office
Primary bedroom
- Features: Oversized Master, Other
- Level: Oversized Master, Other
Bedroom
- Features: Oversized Master, Other
Primary bathroom
- Features: Double Vanity, Separate Tub/Shower, Soaking Tub, Vaulted Ceiling(s)
Dining room
- Features: Open Concept
Kitchen
- Features: Breakfast Bar, Cabinets White, Kitchen Island, Pantry, Stone Counters, View to Family Room, Other
Heating
- Forced Air, Natural Gas
Cooling
- Ceiling Fan(s)
Appliances
- Included: Dishwasher, Disposal, Double Oven, Gas Cooktop, Microwave, Refrigerator, Self Cleaning Oven
- Laundry: In Hall, Laundry Room, Upper Level
Features
- Bookcases, Coffered Ceiling(s), Double Vanity, Entrance Foyer, High Ceilings 10 ft Main, High Speed Internet, Tray Ceiling(s), Vaulted Ceiling(s), Walk-In Closet(s)
- Flooring: Carpet, Hardwood, Vinyl
- Windows: Insulated Windows
- Basement: Bath/Stubbed,Exterior Entry,Unfinished
- Number of fireplaces: 1
- Fireplace features: Gas Log, Gas Starter, Great Room
- Common walls with other units/homes: No Common Walls
Interior area
- Total structure area: 5,031
- Total interior livable area: 5,031 sqft
- Finished area above ground: 3,332
- Finished area below ground: 0
Video & virtual tour
Property
Parking
- Total spaces: 2
- Parking features: Garage, Garage Faces Front
- Garage spaces: 2
Accessibility
- Accessibility features: None
Features
- Levels: Three Or More
- Patio & porch: Covered, Deck, Front Porch, Rear Porch
- Exterior features: Balcony, Private Yard
- Pool features: None
- Spa features: None
- Fencing: None
- Has view: Yes
- View description: Other
- Waterfront features: None
- Body of water: None
Lot
- Size: 0.28 Acres
- Features: Back Yard, Front Yard, Landscaped, Level
Details
- Additional structures: None
- Parcel number: 15N19B 060
- Other equipment: Irrigation Equipment
- Horse amenities: None
Construction
Type & style
- Home type: SingleFamily
- Architectural style: Craftsman
- Property subtype: Single Family Residence, Residential
Materials
- Brick, Cement Siding, HardiPlank Type
- Foundation: Concrete Perimeter
- Roof: Composition
Condition
- Resale
- New construction: No
- Year built: 2019
Utilities & green energy
- Electric: 110 Volts, 220 Volts
- Sewer: Public Sewer
- Water: Public
- Utilities for property: Cable Available, Electricity Available, Natural Gas Available, Sewer Available, Water Available
Green energy
- Green verification: HERS Index Score
- Energy efficient items: None
- Energy generation: None
Community & HOA
Community
- Features: Catering Kitchen, Clubhouse, Community Dock, Fishing, Lake, Near Schools, Near Shopping, Pickleball, Playground, Pool, Sidewalks, Street Lights
- Security: Fire Sprinkler System
- Subdivision: Harmony On The Lakes
HOA
- Has HOA: Yes
- Services included: Reserve Fund, Swim, Tennis
- HOA fee: $885 annually
Location
- Region: Canton
Financial & listing details
- Price per square foot: $139/sqft
- Tax assessed value: $659,200
- Annual tax amount: $7,336
- Date on market: 7/30/2026
- Cumulative days on market: 137 days
- Listing terms: Cash,Conventional,FHA
- Electric utility on property: Yes
- Road surface type: Asphalt
Estimated market value
$690,700
$656,000 - $725,000
$3,661/mo
Price history
| Date | Event | Price |
|---|---|---|
| 7/30/2026 | Listed for sale | $698,000-3.7%$139/sqft |
Source:  FMLS GA #7813147 Report a problem FMLS GA #7813147 Report a problem | ||
| 7/27/2026 | Listing removed | $725,000$144/sqft |
Source: FMLS GA #7730818 Report a problem | ||
| 6/24/2026 | Price change | $725,000-3.3%$144/sqft |
Source: FMLS GA #7730818 Report a problem | ||
| 6/9/2026 | Price change | $749,900-0.7%$149/sqft |
Source: FMLS GA #7730818 Report a problem | ||
| 5/24/2026 | Listed for sale | $755,000$150/sqft |
Source: FMLS GA #7730818 Report a problem | ||
| 5/15/2026 | Listing removed | $755,000$150/sqft |
Source: FMLS GA #7730818 Report a problem | ||
| 5/1/2026 | Price change | $755,000-1.3%$150/sqft |
Source: FMLS GA #7730818 Report a problem | ||
| 3/10/2026 | Listed for sale | $765,000+69.7%$152/sqft |
Source: FMLS GA #7730818 Report a problem | ||
| 11/25/2019 | Sold | $450,718$90/sqft |
Source: Public Record Report a problem | ||
Public tax history
| Year | Property taxes | Tax assessment |
|---|---|---|
| 2025 | $7,271 +2.3% | $263,680 |
| 2024 | $7,109 +0.1% | $263,680 |
| 2023 | $7,101 +10.1% | $263,680 +13.2% |
| 2022 | $6,448 +3.8% | $233,000 +19.8% |
| 2021 | $6,212 +8.7% | $194,480 +11.2% |
| 2020 | $5,715 +847% | $174,960 +629% |
| 2019 | $604 -0.7% | $24,000 -60% |
| 2018 | $608 -0.8% | $60,000 |
| 2017 | $612 +197.4% | $60,000 +200% |
| 2016 | $206 | $20,000 |
| 2015 | $206 +52.2% | $20,000 +53.8% |
| 2014 | $135 +20.1% | $13,000 +22.6% |
| 2013 | $113 -0.3% | $10,600 |
| 2012 | $113 +2.1% | $10,600 |
| 2011 | $111 -7.8% | $10,600 +124.6% |
| 2010 | $120 -52.4% | $4,720 -55% |
| 2009 | $252 -59% | $10,480 -60% |
| 2008 | $615 -0.1% | $26,200 |
| 2007 | $616 +62% | $26,200 +63.7% |
| 2006 | $380 -2.4% | $16,000 |
| 2005 | $389 | $16,000 |
Find assessor info on the county website
Monthly payment
Est. payment
Payment breakdown
Explore the cost of this home by adjusting the details. Changes won't be saved.Climate risks
Neighborhood: Harmony on the Lakes
Nearby schools
GreatSchools rating
- 7/10Indian Knoll ElementaryGrades: PK-5Distance: 1 mi
- 8/10Rusk Middle SchoolGrades: 6-8Distance: 1.9 mi
- 8/10Sequoyah High SchoolGrades: 9-12Distance: 1.8 mi
Schools provided by the listing agent
- Elementary: Indian Knoll
- Middle: Dean Rusk
- High: Sequoyah
Source: FMLS GA. This data may not be complete. We recommend contacting the local school district to confirm school assignments for this home.
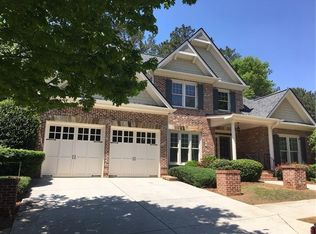
- $709,5005 bd5 ba4.5k sqft240 Harmony Lake Dr, Canton, GA 30115Off Market
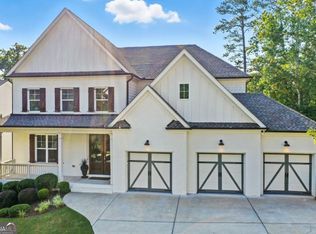
- $950,0007 bd4 ba-- sqft244 Harmony Lake Dr, Canton, GA 30115Sold
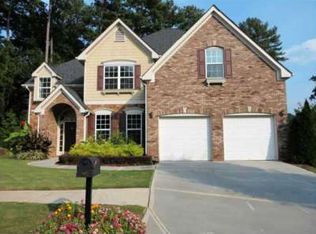
- $573,5005 bd4 ba3.2k sqft402 Long Branch Way, Canton, GA 30115Off Market
- $473,2004 bd2 ba2.6k sqft404 Long Branch Way, Canton, GA 30115Off Market
- $772,5005 bd4 ba5.5k sqft238 Harmony Lake Dr, Canton, GA 30115Sold
- $709,6004 bd4 ba-- sqft238 Harmony Lake Dr #204, Holly Springs, GA 30115Off Market
- $817,9005 bd4 ba3.3k sqft246 Harmony Lake Dr, Canton, GA 30115Off Market
- $504,1004 bd3 ba2.4k sqft406 Long Branch Way, Canton, GA 30115Off Market
A local agent can set up tours, give advice and negotiate with sellers.
Similar homes
- $625,0004 bd3 ba2.7k sqft810 Whiteoak Ter, Canton, GA 30115For Sale
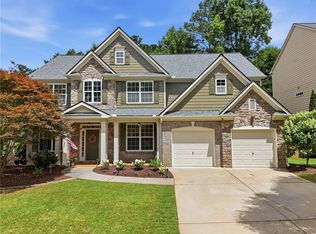
 MLS ID #7788458, Nicole Patterson, Patterson Realty, LLC. FMLS GA
 - $705,0006 bd5 ba4.4k sqft3585 Patricks Path, Canton, GA 30115For Sale
 MLS ID #7762846, Maria Sims Group, Keller Williams Realty Partners. FMLS GA
 - $732,0005 bd3 ba3.1k sqft526 Rosemont Ave, Canton, GA 30115Active Under Contract

 MLS ID #10776690, Erin Ellis, BHHS Georgia Properties. GAMLS
 - $689,9004 bd4 ba2.9k sqft303 McDaniel Pl, Canton, GA 30115Active
 MLS ID #10683363, Molly M McGrory, RE/MAX Town & Country. GAMLS
 - $562,1555 bd4 ba3.3k sqft432 Edgewater Chase, Canton, GA 30115New ConstructionFMLS GA
- $715,0005 bd4 ba3.4k sqft249 Fountain Oak Way, Canton, GA 30114For SaleMLS ID #7813846, Stephanie Robinson, ERA Sunrise Realty. FMLS GA
- $659,9004 bd3 ba2.7k sqft300 McQueen Way, Canton, GA 30115Active Under ContractMLS ID #10781316, Matthew Bravo, Haven Real Estate Brokers. GAMLS
- $699,0005 bd4 ba4.1k sqft6610 Fox Creek Dr, Cumming, GA 30040For SaleMLS ID #7808545, Kimmy Counter, Atlanta Fine Homes Sotheby's International. FMLS GA
- $825,0005 bd4 ba4k sqft260 Wexford Overlook Dr, Roswell, GA 30075For SaleMLS ID #7815444, Robyn Zimmerman, Beacham and Company. FMLS GA
- $715,0005 bd4 ba3.7k sqft512 Cypress Point, Woodstock, GA 30189ActiveMLS ID #10770476, Kassandra Olejnik, BHHS Georgia Properties. GAMLS
- $475,0005 bd4 ba2.8k sqft311 Spring Hill Dr, Canton, GA 30115Active Under ContractMLS ID #10797835, Laura Holbert, Atlanta Communities. GAMLS
- $789,9004 bd4 ba4.1k sqft1290 Cameron Crk, Marietta, GA 30062For SaleMLS ID #7816444, Stephen Lytle, Gps Property Management, LLC.. FMLS GA
- $749,9005 bd4 ba3.3k sqft779 Keystone Dr, Woodstock, GA 30188For SaleMLS ID #7810059, jane ghori, Wealthpoint Realty, LLC.. FMLS GA
- $759,9005 bd4 ba4.9k sqft3140 Stonecrest Dr SE, Cumming, GA 30041ActiveMLS ID #10819630, Bo Krejci, BHGRE Metro Brokers. GAMLS
- $799,0005 bd4 ba4.6k sqft4910 Bettes Ct, Alpharetta, GA 30004For SaleMLS ID #7811242, CYNTHIA LIPPERT, Atlanta Fine Homes Sotheby's International. FMLS GA
- $733,9905 bd5 ba3k sqft716 Conley Dr, Canton, GA 30115New ConstructionFMLS GA
- $799,0004 bd4 ba2.9k sqft1209 Sterlington Dr, Canton, GA 30115New ConstructionFMLS GA
- $619,9004 bd4 ba2.9k sqft556 Lost Creek Dr, Woodstock, GA 30188For SaleMLS ID #7804085, SARAH HOLT, Greystone Real Estate, LLC. FMLS GA
- $650,0005 bd4 ba4.1k sqft129 Grove View Rd, Woodstock, GA 30189For SaleMLS ID #7763829, Keli Sanderson, Johnny Walker Realty. FMLS GA
- $699,0004 bd5 ba3.6k sqft4730 Sandy Creek Dr, Cumming, GA 30028ActiveMLS ID #10790927, Go with Joe and Co, Century 21 Results. GAMLS
