Skip main navigation
Active under contract
  • $475,000

    311 Spring Hill Dr, Canton, GA 30115

    5beds
    2,894sqft
    : 
    $3,047/mo
    Get pre-qualified
    Single Family Residence
    Built in 2003
    9,583 Square Feet Lot
    $471,900 Zestimate®
    $164/sqft
    $50/mo HOA

    What's special

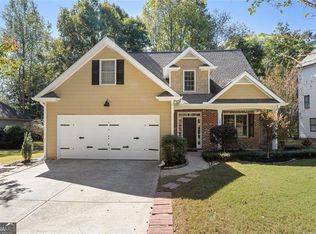
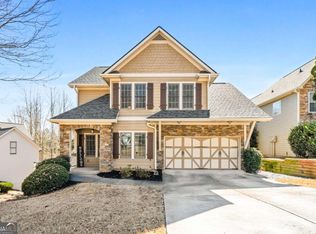
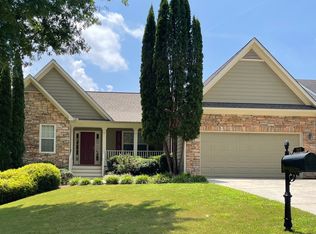
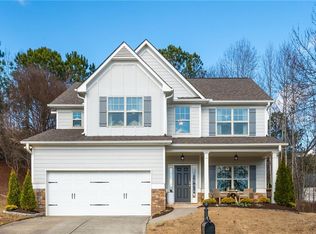
    This one will have you at hello!! Stunning curb appeal with plenty of updates throughout AND a finished basement perfect for multi-generational living? There will be so many boxes checked with this Mountain Vista beauty. The front porch will greet you as you enter into the living room framed around fireplace and continue on to the completely renovated eat-in kitchen boasting of modern backsplash, quartz countertops, white cabinets and SS appliances. Mudroom/Laundry room and half bath can be found in the hallway off the kitchen connecting to 2-car garage! Updated paint colors and LVP flooring throughout main + trailing through hallway and primary bedroom. Exposed wood stairs lead you up to primary bedroom featuring walk-in closet and en-suite bathroom with double vanity, separate soaking tub and standing shower. Three carpeted secondary bedrooms share secondary bathroom upstairs PLUS additional bedroom, full bathroom + living area in basement with separate exterior entry. Enjoy the wooded privacy from your back deck and the peaceful sounds of nature. Lower deck is prepped for firepit and swinging and offers garden beds for the green thumbs! Roof replaced in 2017, Upstairs HVAC + water heater replaced in 2019. Fresh exterior paint (2023) and carpet (2025). Convenient location near community amenities.
    42 days
    |
    640
    |
    53
    |

    Likely to sell faster than

    Zillow last checked:

    Listing updated:

    Listed by:

    Laura Holbert 404-217-6649,

    Atlanta Communities,

    William Holbert 770-608-8030,

    Atlanta Communities

    Source: GAMLS,MLS#: 10797835MLS Logo

      Facts & features

      Interior

      Bedrooms & bathrooms
      • Bedrooms: 5
      • Bathrooms: 4
      • Full bathrooms: 3
      • 1/2 bathrooms: 1
      Rooms
      • Room types: Laundry
      Kitchen
      • Features: Breakfast Area, Breakfast Bar, Pantry
      Heating
      • Central
      Cooling
      • Ceiling Fan(s), Central Air
      Appliances
      • Included: Dishwasher
      • Laundry: Mud Room
      Features
      • Bookcases, In-Law Floorplan, Other, Walk-In Closet(s)
      • Flooring: Carpet
      • Windows: Double Pane Windows
      • Basement: Bath Finished,Finished,Partial
      • Number of fireplaces: 1
      • Fireplace features: Living Room
      • Common walls with other units/homes: No Common Walls
      Interior area
      • Total structure area: 2,894
      • Total interior livable area: 2,894 sqft
      • Finished area above ground: 2,135
      • Finished area below ground: 759

      Property

      Parking
      • Total spaces: 2
      • Parking features: Attached, Garage, Kitchen Level
      • Has attached garage: Yes
      Features
      • Levels: Three Or More
      • Stories: 3
      • Exterior features: Other
      • Body of water: None
      Lot
      • Size: 9,583 Square Feet
      • Features: Private
      • Residential vegetation: Wooded
      Details
      • Parcel number: 14N24C 031

      Construction

      Type & style
      • Home type: SingleFamily
      • Architectural style: Traditional
      • Property subtype: Single Family Residence
      Materials
      • Concrete
      • Roof: Composition
      Condition
      • Resale
      • New construction: No
      • Year built: 2003

      Utilities & green energy

      • Sewer: Public Sewer
      • Water: Public
      • Utilities for property: Cable Available, Electricity Available, Natural Gas Available, Phone Available, Sewer Available, Underground Utilities, Water Available

      Community & HOA

      Community
      • Features: Pool, Sidewalks, Street Lights, Tennis Court(s), Walk To Schools, Near Shopping
      • Security: Smoke Detector(s)
      • Subdivision: Mountain Vista Overlook
      HOA
      • Has HOA: Yes
      • Services included: Other
      • HOA fee: $595 annually
      Location
      • Region: Canton

      Financial & listing details

      • Price per square foot: $164/sqft
      • Tax assessed value: $398,200
      • Annual tax amount: $4,061
      • Date on market: 7/2/2026
      • Cumulative days on market: 40 days
      • Listing agreement: Exclusive Right To Sell
      • Electric utility on property: Yes

        Estimated market value

        $471,900

        $448,000 - $495,000

        $2,733/mo

        Price history

        DateEventPrice
        7/20/2026Pending sale$475,000$164/sqft
        Source: FMLS GA #7797717 Report a problem
        7/2/2026Listed for sale$475,000+124.1%$164/sqft
        Source: FMLS GA #7797717 Report a problem
        12/30/2016Sold$212,000-2.3%$73/sqft
        Source: FMLS GA #5757181 Report a problem
        11/28/2016Pending sale$217,000$75/sqft
        Source: KELLER WILLIAMS REALTY PARTNERS #5757181 Report a problem
        10/3/2016Listed for sale$217,000-1.3%$75/sqft
        Source: KELLER WILLIAMS REALTY PARTNERS #5757181 Report a problem
        9/1/2016Listing removed$219,875$76/sqft
        Source: Harry Norman, REALTORS� #5678041 Report a problem
        7/15/2016Price change$219,875-4%$76/sqft
        Source: Harry Norman, REALTORS� #5678041 Report a problem
        6/8/2016Price change$229,000-2.6%$79/sqft
        Source: Harry Norman, REALTORS� #5678041 Report a problem
        4/20/2016Price change$235,000+4.4%$81/sqft
        Source: Harry Norman Realtors #5678041 Report a problem
        4/19/2016Listed for sale$225,000$78/sqft
        Source: Harry Norman Realtors #5678041 Report a problem
        12/5/2014Listing removed$225,000$78/sqft
        Source: Harry Norman, Realtors #5339885 Report a problem
        9/5/2014Listed for sale$225,000+25.1%$78/sqft
        Source: Harry Norman, Realtors #5339885 Report a problem
        6/10/2003Sold$179,900$62/sqft
        Source: Public Record Report a problem

        Public tax history

        YearProperty taxesTax assessment
        2025$4,061 +2.7%$159,280 +4.7%
        2024$3,956 +1.1%$152,160 +1.2%
        2023$3,913 +13.5%$150,320 +15%
        2022$3,449 +10.9%$130,720 +20.4%
        2021$3,109 +11%$108,600 +12.8%
        2020$2,802 +2.4%$96,280 +2.8%
        2019$2,736 +2.7%$93,680 -58.5%
        2018$2,664 +8.4%$225,900 +10.7%
        2017$2,458 +41.8%$204,100 +16.7%
        2016$1,733 +3.1%$174,900 +3.9%
        2015$1,681 -13.9%$168,400 +7.5%
        2014$1,952 +39.3%$156,700 +13.4%
        2013$1,401 +1.9%$138,200 +2.1%
        2012$1,374 -12.8%$135,300 -14%
        2011$1,576 -5.9%$157,300 +130.4%
        2010$1,675 -4.5%$68,280 -9.3%
        2009$1,753 +11.3%$75,320 -2.7%
        2008$1,574 -1%$77,440 -0.8%
        2007$1,590 -1%$78,040 +0.1%
        2006$1,605 +4.2%$77,960 +6.1%
        2005$1,540 $73,480 -59.9%
        2004-- $183,100 +394.9%
        2003-- $37,000 +150%
        2002$373 +21.4%$14,800 +23.3%
        2001$308 $12,000
        Find assessor info on the county website

        Monthly payment

        Est. payment

        Payment breakdown

        Explore the cost of this home by adjusting the details. Changes won't be saved.
        All calculations are estimates and provided by Zillow, Inc. for informational purposes only. Actual amounts may vary.
        HOA fees may include property taxes on listings classified as Co-Ops. Contact the listing agent and/or owner for fee details.
        See how much you could borrow to make a competitive offer.

        Climate risks

        Neighborhood: 30115

        Getting around

        28 / 100
        Car-Dependent
        8 / 100
        Somewhat Bikeable

        Nearby schools

        GreatSchools rating
        Schools provided by the listing agent
        • Elementary: Hasty
        • Middle: Teasley
        • High: Cherokee

        Source: GAMLS. This data may not be complete. We recommend contacting the local school district to confirm school assignments for this home.

        A local agent can set up tours, give advice and negotiate with sellers.

        Browse local experts

        Similar homes