Skip main navigation
Closed
  • $445,000

    313 Spring Hill Dr, Canton, GA 30115

    3beds
    2,581sqft
    Single Family Residence, Residential
    Built in 2007
    9,583 Square Feet Lot
    $440,700 Zestimate®
    $172/sqft
    $2,673 Estimated rent

    Home value

    $440,700

    $414,000 - $467,000

    $2,673/mo

    Zestimate® history
    Loading
    Loading...

    Owner options

    List your home for rent

    $2,673/mo

    Rent Zestimate®

    Find your next renter with Zillow Rental Manager. Plus, with online applications, you can quickly screen prospective tenants – for free.

    Learn more

    $2,673/mo

    Rent Zestimate®

    Refinance and save

    $3,307/mo

    Est. payment

    Refinancing to a lower rate could help reduce your monthly payments and save thousands over the life of the loan.

    See today's rates

    $3,307/mo

    Est. payment

    Explore your selling options

    Work with a Zillow partner agent

    Leverage their expertise and Zillow's premium Showcase listings to get your home seen by more buyers.

    Get started

    List with your own agent

    Get your home in front of millions of buyers by listing it on Zillow.

    Learn how to do it

    Sell it yourself

    Take full control of how buyers see your home on Zillow by listing For Sale by Owner (FSBO).

    List your home

    What's special

    Striking double-sided fireplaceExpansive counter spaceLarge pantryOversized kitchenBar seatingSeparate showerTall upper cabinets
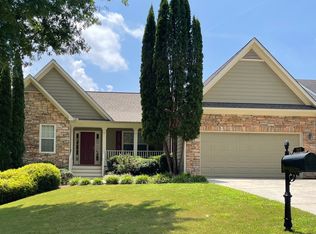
    Located in Mountain View, this three-bedroom, three-and-a-half-bath home offers a well-proportioned layout with meaningful upgrades and exceptional kitchen storage. Higher ceilings on the main level create a sense of volume, while a striking double-sided fireplace brings architectural definition to the living and dining spaces. The oversized kitchen is a standout—designed with abundant cabinetry, tall upper cabinets, expansive counter space, bar seating, and a large pantry that provides substantial food storage. Everything has its place here. It’s a kitchen built for daily life, not just display. Upstairs, the primary suite offers generous space and privacy, complete with double vanities, a soaking tub, and separate shower. Fresh interior paint enhances the home’s clean, move-in ready presentation. The fully finished terrace level significantly expands the living footprint, featuring a full bath, closet, and egress—ideal for multi-generational living, extended guest stays, a private office, or recreation space. The layout allows for future enclosure should a fourth bedroom configuration be desired. Outdoor living has been elevated with a newly rebuilt deck featuring brand-new boards and railings, offering a refreshed and inviting extension of the home. Residents enjoy swim and tennis amenities, immediate access to I-575, and close proximity to Northside Hospital Cherokee. A compelling combination of storage, flexibility, and location defines this Canton offering.

    Zillow last checked:

    Listing updated:

    Listed by:

    Benjamin Gleeson,

    Coldwell Banker Realty 770-429-0600

    Bought with:

    Darwin Malone, 397521

    Dwelli Inc.

    Source: FMLS GA,MLS#: 7725664MLS Logo

    Facts & features

    Interior

    Bedrooms & bathrooms
    • Bedrooms: 3
    • Bathrooms: 4
    • Full bathrooms: 3
    • 1/2 bathrooms: 1
    Rooms
    • Room types: Living Room
    Primary bedroom
    • Features: Oversized Master
    • Level: Oversized Master
    Bedroom
    • Features: Oversized Master
    Primary bathroom
    • Features: Double Vanity, Separate Tub/Shower, Soaking Tub
    Dining room
    • Features: None
    Kitchen
    • Features: Breakfast Bar, Cabinets Stain, Pantry, Stone Counters
    Heating
    • Forced Air, Natural Gas
    Cooling
    • Ceiling Fan(s), Central Air
    Appliances
    • Included: Dishwasher, Disposal, Gas Oven, Microwave, Refrigerator, Self Cleaning Oven
    • Laundry: Laundry Room, Upper Level
    Features
    • Double Vanity, Entrance Foyer 2 Story, Tray Ceiling(s), Walk-In Closet(s)
    • Flooring: Carpet
    • Windows: Shutters
    • Basement: Exterior Entry,Finished,Finished Bath,Interior Entry
    • Attic: Pull Down Stairs
    • Number of fireplaces: 1
    • Fireplace features: Double Sided, Gas Starter, Living Room
    • Common walls with other units/homes: No Common Walls
    Interior area
    • Total structure area: 2,581
    • Total interior livable area: 2,581 sqft
    • Finished area above ground: 2,581
    • Finished area below ground: 791

    Property

    Parking
    • Total spaces: 4
    • Parking features: Attached, Driveway, Garage, Garage Door Opener, Garage Faces Front, Level Driveway
    • Attached garage spaces: 2
    • Has uncovered spaces: Yes
    Accessibility
    • Accessibility features: None
    Features
    • Levels: Two
    • Stories: 2
    • Patio & porch: Deck, Front Porch
    • Exterior features: None
    • Pool features: None
    • Spa features: None
    • Fencing: None
    • Has view: Yes
    • View description: Other
    • Waterfront features: None
    • Body of water: None
    Lot
    • Size: 9,583 Square Feet
    • Features: Back Yard, Sloped, Wooded
    Details
    • Additional structures: None
    • Parcel number: 14N24C 032
    • Other equipment: None
    • Horse amenities: None

    Construction

    Type & style
    • Home type: SingleFamily
    • Architectural style: Traditional
    • Property subtype: Single Family Residence, Residential
    Materials
    • Stone
    • Foundation: None
    • Roof: Composition
    Condition
    • Resale
    • New construction: No
    • Year built: 2007
    Details
    • Warranty included: Yes

    Utilities & green energy

    • Electric: None
    • Sewer: Public Sewer
    • Water: Public
    • Utilities for property: Cable Available, Electricity Available, Natural Gas Available, Sewer Available, Underground Utilities, Water Available
    Green energy
    • Energy efficient items: None
    • Energy generation: None

    Community & HOA

    Community
    • Features: Clubhouse, Homeowners Assoc, Pickleball, Playground, Pool, Restaurant, Sidewalks, Tennis Court(s)
    • Security: Smoke Detector(s)
    • Subdivision: Mountain View
    HOA
    • Has HOA: Yes
    • Services included: Swim, Tennis
    • HOA fee: $595 annually
    • HOA phone: 770-777-6890
    Location
    • Region: Canton

    Financial & listing details

    • Price per square foot: $172/sqft
    • Tax assessed value: $411,900
    • Annual tax amount: $4,235
    • Date on market: 2/26/2026
    • Cumulative days on market: 10 days
    • Electric utility on property: Yes
    • Road surface type: Paved

    Price history

    DateEventPrice
    4/17/2026Sold$445,000$172/sqft
    Source: FMLS GA #7725664 Report a problem
    3/18/2026Pending sale$445,000$172/sqft
    Source: GAMLS #10699101 Report a problem
    2/26/2026Listed for sale$445,000+73.8%$172/sqft
    Source: FMLS GA #7725664 Report a problem
    5/10/2019Sold$256,000$99/sqft
    Source: FMLS GA #6533826 Report a problem
    4/15/2019Pending sale$256,000$99/sqft
    Source: Berkshire Hathaway HomeServices Georgia Properties #6533826 Report a problem
    4/10/2019Listed for sale$256,000+51.5%$99/sqft
    Source: Berkshire Hathaway HomeServices Georgia Properties #8560233 Report a problem
    6/1/2018Sold$169,010+79.3%$65/sqft
    Source: Public Record Report a problem
    11/4/2014Sold$94,250-50%$37/sqft
    Source: Agent Provided Report a problem
    8/30/2014Pending sale$188,500$73/sqft
    Source: Atlantic Realty #5324971 Report a problem
    6/24/2014Price change$188,500-9.6%$73/sqft
    Source: ERA Atlantic Realty #5279807 Report a problem
    4/23/2014Listed for sale$208,500+27.4%$81/sqft
    Source: Atlantic Realty #5279807 Report a problem
    2/4/2014Sold$163,722-30.3%$63/sqft
    Source: Public Record Report a problem
    3/19/2008Sold$235,000$91/sqft
    Source: Public Record Report a problem

    Public tax history

    YearProperty taxesTax assessment
    2025$4,235 +2.7%$164,760 +4.7%
    2024$4,125 +1.2%$157,320 +1.3%
    2023$4,077 +13.8%$155,320 +15.5%
    2022$3,582 +10.9%$134,440 +20.6%
    2021$3,230 +10.8%$111,520 +12.8%
    2020$2,915 +5.1%$98,880 +8.9%
    2019$2,774 $90,800 -54.8%
    2018-- $200,800 -0.9%
    2017-- $202,600 -0.9%
    2016-- $204,400 +1.4%
    2015$2,093 -13.4%$201,500 +7.5%
    2014$2,416 +51.5%$187,500 +25%
    2013$1,594 +1.6%$150,000 +1.9%
    2012$1,569 -12.5%$147,200 -14.3%
    2011$1,794 -2%$171,800 +130.9%
    2010$1,830 -3.1%$74,400 -9.6%
    2009$1,890 +39.9%$82,280 +43%
    2008$1,351 +378.9%$57,520 +379.3%
    2007$282 -1%$12,000
    2006$285 -2.4%$12,000
    2005$292 $12,000 -60%
    2004-- $30,000
    2003-- $30,000 +150%
    2002$303 -1.6%$12,000
    2001$308 $12,000
    Find assessor info on the county website

    Neighborhood: 30115

    Nearby schools

    GreatSchools rating
    Schools provided by the listing agent
    • Elementary: William G. Hasty, Sr.
    • Middle: Teasley
    • High: Cherokee

    Source: FMLS GA. This data may not be complete. We recommend contacting the local school district to confirm school assignments for this home.

    Get a cash offer in 3 minutes
    Find out how much your home could sell for in as little as 3 minutes with a no-obligation cash offer.
    Estimated market value
    $440,700
    Get a cash offer in 3 minutes
    Find out how much your home could sell for in as little as 3 minutes with a no-obligation cash offer.
    Estimated market value
    $440,700