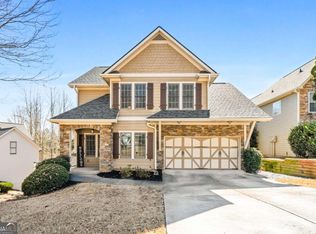
Welcome home to this spacious and inviting home tucked away in an established Canton neighborhood! A bright, open layout offers plenty of room to spread out, with vaulted and tray ceilings, crown molding, hardwood flooring and abundant natural light adding character throughout. The kitchen provides generous cabinet and counter space and opens to the main living area, making everyday living and entertaining easy. The oversized primary suite is a standout, featuring a tray ceiling, ample space for large furnishings and an adjoining sitting room or home office with direct access to the outdoors. The primary bath includes dual vanities, a soaking tub and separate shower. Additional bedrooms offer comfortable accommodations and good closet space, providing flexibility for family, guests or another workspace. One of the home's best features is the screened porch overlooking the private, wooded backyard-a wonderful spot for morning coffee, relaxing evenings or entertaining without giving up the comfort of being under cover. Step outside to the patio and backyard surrounded by mature trees and greenery for an added sense of privacy. A separate laundry room with cabinetry provides additional everyday convenience. With generous living spaces, a versatile floor plan and inviting indoor and outdoor areas, this home offers a great opportunity to make it your own while enjoying an established setting convenient to all that Canton has to offer.
Closed
Zestimate®
$360,000
332 Spring Hill Dr, Canton, GA 30115
3beds
--sqft
Single Family Residence
Built in 2001
9,147 Square Feet Lot
$360,000 Zestimate®
$--/sqft
$2,094 Estimated rent
Home value
$360,000
$342,000 - $378,000
$2,094/mo
Zestimate® history
Owner options
List your home for rent
$2,094/mo
Rent Zestimate®
Find your next renter with Zillow Rental Manager. Plus, with online applications, you can quickly screen prospective tenants – for free.
$2,094/mo
Rent Zestimate®
Refinance and save
$2,941/mo
Est. payment
Refinancing to a lower rate could help reduce your monthly payments and save thousands over the life of the loan.
$2,941/mo
Est. payment
Explore your selling options
Work with a Zillow partner agent
Leverage their expertise and Zillow's premium Showcase listings to get your home seen by more buyers.
Get startedList with your own agent
Get your home in front of millions of buyers by listing it on Zillow.
Learn how to do itSell it yourself
Take full control of how buyers see your home on Zillow by listing For Sale by Owner (FSBO).
List your homeWhat's special
Crown moldingBright open layoutAbundant natural lightGenerous living spacesSpacious and inviting homeSeparate showerHardwood flooring
Zillow last checked:
Listing updated:
Listed by:
Bryan Jackson 770-919-8825,
Maximum One Realty Greater Atlanta,
Kimberly Murray 770-315-0362,
Maximum One Realty Greater Atlanta
Bought with:
Glennda Baker LeBlanc, 163632
Coldwell Banker Realty
Source: GAMLS,MLS#: 10830873
Facts & features
Interior
Bedrooms & bathrooms
- Bedrooms: 3
- Bathrooms: 2
- Full bathrooms: 2
- Main level bathrooms: 2
- Main level bedrooms: 3
Rooms
- Room types: Foyer, Laundry
Kitchen
- Features: Breakfast Area, Breakfast Bar, Pantry
Heating
- Central, Forced Air, Natural Gas
Cooling
- Ceiling Fan(s), Central Air, Electric
Appliances
- Included: Dishwasher, Disposal, Dryer, Gas Water Heater, Microwave, Refrigerator, Washer
- Laundry: Other
Features
- Double Vanity, Master On Main Level, Tray Ceiling(s), Vaulted Ceiling(s), Walk-In Closet(s)
- Flooring: Carpet, Hardwood
- Windows: Double Pane Windows
- Basement: None
- Number of fireplaces: 1
- Fireplace features: Living Room
- Common walls with other units/homes: No Common Walls
Interior area
- Total structure area: 0
- Finished area above ground: 0
- Finished area below ground: 0
Property
Parking
- Total spaces: 2
- Parking features: Attached, Garage, Garage Door Opener
- Has attached garage: Yes
Features
- Levels: One
- Stories: 1
- Patio & porch: Patio, Screened
- Waterfront features: No Dock Or Boathouse
- Body of water: None
Lot
- Size: 9,147 Square Feet
- Features: Level, Private
- Residential vegetation: Wooded
Details
- Parcel number: 14N24C 069
Construction
Type & style
- Home type: SingleFamily
- Architectural style: Ranch
- Property subtype: Single Family Residence
Materials
- Concrete
- Roof: Composition
Condition
- Resale
- New construction: No
- Year built: 2001
Utilities & green energy
- Sewer: Public Sewer
- Water: Public
- Utilities for property: Cable Available, Electricity Available, High Speed Internet, Natural Gas Available, Phone Available, Sewer Available, Underground Utilities, Water Available
Community & HOA
Community
- Features: Pool, Street Lights, Tennis Court(s), Near Shopping
- Security: Smoke Detector(s)
- Subdivision: Mountain View
HOA
- Has HOA: Yes
- Services included: Swimming, Tennis
- HOA fee: $595 annually
Location
- Region: Canton
Financial & listing details
- Tax assessed value: $353,600
- Annual tax amount: $430
- Date on market: 8/21/2026
- Cumulative days on market: 17 days
- Listing agreement: Exclusive Right To Sell
- Electric utility on property: Yes
Price history
| Date | Event | Price |
|---|---|---|
| 9/22/2026 | Sold | $360,000-2.7% |
Source:  GAMLS #10830873 Report a problem GAMLS #10830873 Report a problem | ||
| 9/8/2026 | Pending sale | $370,000 |
Source:  FMLS GA #7825554 Report a problem FMLS GA #7825554 Report a problem | ||
| 8/21/2026 | Listed for sale | $370,000+134.9% |
Source: FMLS GA #7825554 Report a problem | ||
| 7/25/2003 | Sold | $157,500 |
Source: Public Record Report a problem | ||
Public tax history
| Year | Property taxes | Tax assessment |
|---|---|---|
| 2025 | $430 -0.7% | $141,440 +4.7% |
| 2024 | $433 +1.4% | $135,120 +1.2% |
| 2023 | $427 +41.2% | $133,560 +21.1% |
| 2022 | $303 -3.5% | $110,280 +24.2% |
| 2021 | $314 +0.2% | $88,760 +13.3% |
| 2020 | $313 +0.8% | $78,320 +7.3% |
| 2019 | $310 -2.6% | $73,000 -58.7% |
| 2018 | $319 -2.4% | $176,700 +10.7% |
| 2017 | $327 -3.5% | $159,600 +1.3% |
| 2016 | $338 | $157,600 +3.9% |
| 2015 | $338 -50.6% | $151,700 +7.7% |
| 2014 | $685 +131.1% | $140,900 +13.8% |
| 2013 | $297 +3.4% | $123,800 +3.5% |
| 2012 | $287 +4.5% | $119,600 -4.6% |
| 2011 | $274 +6% | $125,400 +137.5% |
| 2010 | $259 +0.8% | $52,800 -6% |
| 2009 | $257 +30.8% | $56,160 -2.8% |
| 2008 | $196 -1.5% | $57,800 -0.8% |
| 2007 | $199 -7.6% | $58,280 +0.8% |
| 2006 | $216 -3.8% | $57,800 |
| 2005 | $224 | $57,800 -60% |
| 2004 | -- | $144,500 +7.1% |
| 2003 | -- | $134,900 +139.2% |
| 2002 | $1,422 +362.5% | $56,400 +370% |
| 2001 | $308 | $12,000 |
Find assessor info on the county website
Neighborhood: 30115
Nearby homes
- $360,3003 bd2 ba1.5k sqft334 Spring Hill Dr, Canton, GA 30115Off Market
- $364,4003 bd2 ba1.6k sqft330 Spring Hill Dr, Canton, GA 30115Off Market
- $350,5003 bd2 ba1.3k sqft336 Spring Hill Dr, Canton, GA 30115Off Market
- $445,0003 bd4 ba3.3k sqft313 Spring Hill Dr, Canton, GA 30115Sold
- $424,9003 bd2 ba1.7k sqft315 Spring Hill Dr, Canton, GA 30115Off Market
- $449,0003 bd2 ba1.6k sqft319 Spring Hill Dr, Canton, GA 30115Sold
- $362,9003 bd2 ba1.6k sqft338 Spring Hill Dr, Canton, GA 30115Off Market
- $475,0005 bd4 ba2.8k sqft311 Spring Hill Dr, Canton, GA 30115Sold
Nearby schools
GreatSchools rating
- 6/10William G. Hasty- Sr. Elementary SchoolGrades: PK-5Distance: 1.3 mi
- 6/10Teasley Middle SchoolGrades: 6-8Distance: 3 mi
- 5/10Cherokee High SchoolGrades: 9-12Distance: 1.9 mi
Schools provided by the listing agent
- Elementary: Hasty
- Middle: Teasley
- High: Cherokee
Source: GAMLS. This data may not be complete. We recommend contacting the local school district to confirm school assignments for this home.
Get a cash offer in 3 minutes
Find out how much your home could sell for in as little as 3 minutes with a no-obligation cash offer.
Estimated market value
$360,000
Get a cash offer in 3 minutes
Find out how much your home could sell for in as little as 3 minutes with a no-obligation cash offer.
Estimated market value
$360,000
- Georgia
- Cherokee County
- Canton
- 30115
- 332 Spring Hill Dr
