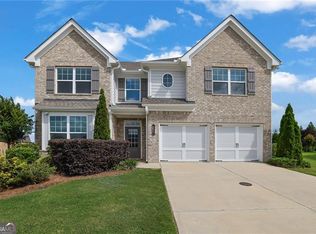
WOW, your dream home just hit the market! This stunning better-than-new luxury pool home truly has it all. Nestled at the end of a quiet cul-de-sac, this spacious 5-bedroom, 3-bathroom open-concept home offers the perfect blend of luxury, comfort, privacy, and functionality in an unbeatable location just minutes from all three schools, major shopping plazas, dining, and everyday conveniences. Step into your private backyard retreat featuring a resort-style heated saltwater pool with a gorgeous porcelain tile deck, professional landscaping, and wrought iron fencing, along with plenty of additional yard space for play, pets, or entertaining. This private oasis is fully equipped with a Sonos sound system, a powered 16x10 outbuilding, and a screened-in porch that creates the perfect setting to relax and enjoy breathtaking sunset views year-round. Inside, the spacious floor plan is thoughtfully designed for both everyday living and entertaining. The luxurious kitchen features a massive island, abundant cabinetry, and opens seamlessly to the main living areas. A formal dining room and eat-in kitchen provide multiple gathering spaces for hosting family and friends. The main-level bedroom and full bath are ideal for guests or multi-generational living, while upstairs offers an additional secondary living room/flex space perfect for a media room, playroom, office, or lounge area. Additional upgrades include a full security system with exterior cameras and reinforced windows/doors, enhanced privacy features throughout the property, and countless custom touches that make this home truly move-in ready. This is a rare opportunity to own a spacious, quiet, resort-style luxury home that delivers the lifestyle buyers dream about, all at an incredible value.
Closed
Zillow last checked:
Listing updated:
Bought with:
Rob Taylor, 382197
Virtual Properties Realty.com
Source: GAMLS,MLS#: 10776690
Price history
| Date | Event | Price |
|---|---|---|
| 8/28/2026 | Sold | $720,000-1.6%$226/sqft |
Source:  GAMLS #10776690 Report a problem GAMLS #10776690 Report a problem | ||
| 7/23/2026 | Listed for sale | $732,000$230/sqft |
Source:  FMLS GA #7780806 Report a problem FMLS GA #7780806 Report a problem | ||
| 7/17/2026 | Pending sale | $732,000$230/sqft |
Source: FMLS GA #7780806 Report a problem | ||
| 6/4/2026 | Listed for sale | $732,000+2.2%$230/sqft |
Source: FMLS GA #7780806 Report a problem | ||
| 6/18/2025 | Sold | $716,000-1.6%$225/sqft |
Source: Public Record Report a problem | ||
| 5/2/2025 | Pending sale | $728,000$229/sqft |
Source: FMLS GA #7549641 Report a problem | ||
| 4/4/2025 | Listed for sale | $728,000+110.6%$229/sqft |
Source: FMLS GA #7549641 Report a problem | ||
| 9/24/2019 | Sold | $345,760+3.5%$109/sqft |
Source:  FMLS GA #6512998 Report a problem FMLS GA #6512998 Report a problem | ||
| 5/25/2018 | Sold | $334,000$105/sqft |
Source: Public Record Report a problem | ||

Get a cash offer in 3 minutes
Find out how much your home could sell for in as little as 3 minutes with a no-obligation cash offer.
Estimated market value
$719,400
