Better than NEW CONSTRUCTION!!!! Why wait to build when you can own a nearly new home with thousands of dollars in premium upgrades already completed? Welcome to 789 Brookview Drive, an exceptional resale opportunity in the highly sought-after Soleil Belmont Park, North Georgia's premier 55+ active adult community by award-winning Patrick Malloy Communities. Built in 2025, this stunning Westley B ranch floor plan offers 2,865 square feet, 3 bedrooms, 2.5 bathrooms, and sits on a beautifully landscaped 0.275-acre homesite-the perfect blend of luxury, comfort, and low-maintenance living. Designed with both elegance and functionality in mind, this home showcases hardwood flooring throughout, designer tile baths, custom built-in shelving in the family room, and an abundance of thoughtfully selected upgrades. The gourmet kitchen is a showpiece, featuring beautiful Madera painted oak cabinetry, soft-close drawers, Carrera Supreme quartz countertops, a gas cooktop, LED under-cabinet lighting, and an open-concept layout ideal for entertaining. The spacious primary suite offers a luxurious retreat with spa-inspired finishes, including a comfort-height toilet and beautifully appointed bath designed for everyday comfort. Step outside to the fully screened grilling patio, creating the perfect place to enjoy your morning coffee or evening gatherings. A professionally installed wrought-iron fence adds both beauty and functionality to the backyard. The garage is equally impressive with an epoxy-coated floor, a three-foot extension for additional storage or workspace, a dedicated golf cart garage door, and convenient attic storage. Additional features include a 50-gallon gas water heater, providing efficiency and peace of mind. Life at Soleil Belmont Park extends far beyond your front door. This award-winning active adult community offers an exceptional resort-style lifestyle with a luxurious swimming pool, state-of-the-art fitness center, coffee and cocktail bar, pickleball and tennis courts, bocce ball, walking trails, flourishing gardens, an arts and crafts studio, gourmet catering kitchen, and a full-time lifestyle and travel director who curates an exciting calendar of clubs, social events, and travel opportunities. Conveniently located between Milton and Canton, Soleil Belmont Park has redefined active adult living by combining luxury homes with an engaging, vibrant community where neighbors become lifelong friends. Every upgrade has already been completed. Every detail has been thoughtfully selected. All that's left to do is move in and start enjoying the lifestyle you've earned.
Active under contract
Price cut: $54.9K (8/10)
$825,000
789 Brooke View Dr, Canton, GA 30115
3beds
2,868sqft
Single Family Residence
Built in 2025
0.28 Acres Lot
$818,700 Zestimate®
$288/sqft
$420/mo HOA
What's special
Spa-inspired finishesSpacious primary suiteBeautifully appointed bathProfessionally installed wrought-iron fenceHardwood flooring throughoutFully screened grilling patioLed under-cabinet lighting
- 31 days
- 458
- 9
Zillow last checked:
Listing updated:
Listed by:
Kristina Valente 484-614-1681,
Atlanta Communities
Source: GAMLS,MLS#: 10814945
Facts & features
Interior
Bedrooms & bathrooms
- Bedrooms: 3
- Bathrooms: 3
- Full bathrooms: 2
- 1/2 bathrooms: 1
- Main level bathrooms: 2
- Main level bedrooms: 3
Rooms
- Room types: Foyer, Laundry, Other
Kitchen
- Features: Breakfast Room, Kitchen Island, Solid Surface Counters, Walk-in Pantry
Heating
- Central
Cooling
- Central Air
Appliances
- Included: Dishwasher, Disposal, Microwave
- Laundry: In Hall
Features
- Master On Main Level, Tray Ceiling(s), Walk-In Closet(s)
- Flooring: Hardwood
- Windows: Double Pane Windows
- Basement: None
- Attic: Pull Down Stairs
- Number of fireplaces: 1
- Fireplace features: Family Room
- Common walls with other units/homes: No Common Walls
Interior area
- Total structure area: 2,868
- Total interior livable area: 2,868 sqft
- Finished area above ground: 2,868
- Finished area below ground: 0
Property
Parking
- Total spaces: 2
- Parking features: Attached, Garage
- Has attached garage: Yes
Features
- Levels: One
- Stories: 1
- Patio & porch: Patio
- Fencing: Back Yard
- Body of water: None
Lot
- Size: 0.28 Acres
- Features: Private
Details
- Parcel number: 03N16C295
Construction
Type & style
- Home type: SingleFamily
- Architectural style: Ranch,Traditional
- Property subtype: Single Family Residence
Materials
- Stone
- Foundation: Slab
- Roof: Composition
Condition
- Resale
- New construction: No
- Year built: 2025
Details
- Warranty included: Yes
Utilities & green energy
- Sewer: Public Sewer
- Water: Public
- Utilities for property: Cable Available, Electricity Available, High Speed Internet, Natural Gas Available, Sewer Available, Water Available
Community & HOA
Community
- Features: Clubhouse, Fitness Center, Pool, Retirement Community, Sidewalks, Street Lights, Tennis Court(s)
- Security: Carbon Monoxide Detector(s), Gated Community, Smoke Detector(s)
- Senior community: Yes
- Subdivision: Soleil Belmont Park
HOA
- Has HOA: Yes
- Services included: Other
- HOA fee: $5,040 annually
Location
- Region: Canton
Financial & listing details
- Price per square foot: $288/sqft
- Annual tax amount: $1
- Date on market: 7/29/2026
- Cumulative days on market: 30 days
- Listing agreement: Exclusive Right To Sell
- Electric utility on property: Yes
Estimated market value
$818,700
$778,000 - $860,000
$3,005/mo
Price history
| Date | Event | Price |
|---|---|---|
| 8/10/2026 | Price change | $825,000-6.2%$288/sqft |
Source:  FMLS GA #7811901 Report a problem FMLS GA #7811901 Report a problem | ||
| 7/29/2026 | Listed for sale | $879,900+6.9%$307/sqft |
Source: FMLS GA #7811901 Report a problem | ||
| 3/18/2026 | Sold | $823,125-4.1%$287/sqft |
Source:  GAMLS #10599816 Report a problem GAMLS #10599816 Report a problem | ||
| 2/24/2026 | Pending sale | $858,125$299/sqft |
Source: FMLS GA #7695023 Report a problem | ||
| 9/15/2025 | Price change | $858,125+4.2%$299/sqft |
Source: GAMLS #10599816 Report a problem | ||
| 9/8/2025 | Listed for sale | $823,820$287/sqft |
Source: GAMLS #10599816 Report a problem | ||
Public tax history
Tax history is unavailable.
Monthly payment
Est. payment
Payment breakdown
Explore the cost of this home by adjusting the details. Changes won't be saved.Climate risks
Neighborhood: 30115
Nearby schools
Schools provided by the listing agent
- Elementary: Macedonia
- Middle: Creekland
- High: Creekview
Source: GAMLS. This data may not be complete. We recommend contacting the local school district to confirm school assignments for this home.
- $948,9902 bd3 ba2.6k sqft608 Brooke View Ln, Canton, GA 30115New Construction

- $881,6143 bd2 ba2.3k sqft713 Brooke View Dr, Canton, GA 30115New Construction

- $937,4642 bd3 ba2.5k sqft717 Brooke View Dr, Canton, GA 30115New Construction
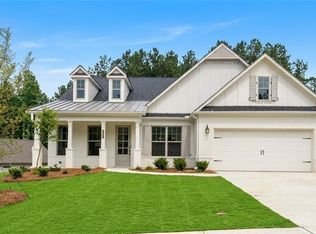
- $547,3002 bd2 ba1.9k sqft430 Southland Cir, Canton, GA 30115Off Market
Similar homes
- $799,0005 bd4 ba3.7k sqft114 Hardwood Ln, Canton, GA 30115Active
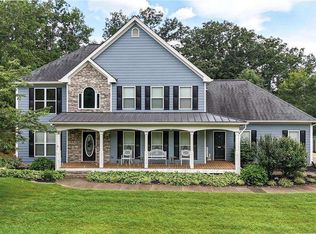
 MLS ID #10789678, Hummel Group, Keller Williams Realty. GAMLS
 - $725,0004 bd4 ba3.3k sqft327 Carmichael Cir, Canton, GA 30115Active
 MLS ID #10826298, Brittany Niehoff, ERA Sunrise Realty. GAMLS
 - $839,0005 bd4 ba3.8k sqft3740 Williams Point Dr, Cumming, GA 30028Active
 MLS ID #10824488, Amy Khawly, Coldwell Banker Realty. GAMLS
 - $665,0003 bd3 ba2.2k sqft627 Ammons Dr, Waleska, GA 30183Active
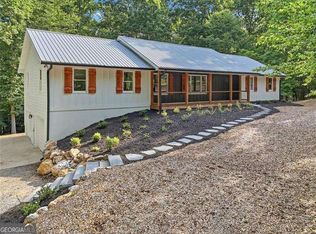 MLS ID #10833174, Karen M Lance, Atlanta Communities. GAMLS
 - $600,0004 bd3 ba2.5k sqft211 Montana Way, Canton, GA 30114ActiveMLS ID #10833209, Karen M Lance, Atlanta Communities. GAMLS
- $824,9005 bd4 ba3.9k sqft3910 Sky River Ct, Cumming, GA 30040ActiveMLS ID #10754044, Doug Ferguson, Atlanta Communities. GAMLS
- $529,9005 bd3 ba3.3k sqft429 Farmwood Way, Canton, GA 30115ActiveMLS ID #10694400, Ryan Hartkopp, FIV Realty Co. GAMLS
- $749,9004 bd4 ba2.6k sqft994 Cable Rd, Waleska, GA 30183ActiveMLS ID #10829588, Dominic Bamford, Atlanta Communities. GAMLS
- $655,0003 bd3 ba2.1k sqft499 London Rd, Ball Ground, GA 30107ActiveMLS ID #10777457, Robin McWalters, Coldwell Banker Realty. GAMLS
- $839,9904 bd4 ba3.3k sqft4620 Wayt Farm Overlook, Cumming, GA 30040ActiveMLS ID #10805248, Jaymie Dimbath, Pulte Realty of Georgia, Inc. GAMLS
- $899,9004 bd3 ba3.1k sqft100 Kings Mill Ct, Roswell, GA 30075Active Under ContractMLS ID #10828999, Pam Stanford, Atlanta Communities. GAMLS
- $740,0004 bd4 ba4k sqft1042 Bailey Rd, Woodstock, GA 30188ActiveMLS ID #10806236, Shannon S Turner, Century 21 Connect Realty. GAMLS
- $560,0005 bd4 ba3k sqft522 Rosemont Ave, Canton, GA 30115ActiveMLS ID #10818735, Kelly Habowski, Atlanta Communities. GAMLS
- $579,9005 bd5 ba3.5k sqft121 Treeline Trl, Canton, GA 30115ActiveMLS ID #10822507, Alicia Austhof, Atlanta Communities. GAMLS
- $670,0004 bd4 ba2.9k sqft4345 Madison Hall Dr, Cumming, GA 30028ActiveMLS ID #10716160, Rhonda Duffy, Duffy Realty. GAMLS
- $699,9004 bd3 ba2.9k sqft6685 Waterbury Way, Cumming, GA 30040ActiveMLS ID #10822649, Doug Ferguson, Atlanta Communities. GAMLS
- $540,0004 bd3 ba3.2k sqft7420 Ansley Park Way, Cumming, GA 30028ActiveMLS ID #10815260, Meredith K Young, Atlanta Communities. GAMLS
- $665,0004 bd4 ba2.6k sqft100 Copper Hills Dr, Canton, GA 30114ActiveMLS ID #10801445, Ceairra Funk, Atlanta Communities. GAMLS
- $698,5005 bd4 ba2.5k sqft169 Greenbrier Way, Canton, GA 30114ActiveMLS ID #10803762, Jennifer Bohrer, Boulevard. GAMLS
- $949,9004 bd4 ba4.1k sqft360 Coach House Ln, Milton, GA 30004ActiveMLS ID #10810360, Michelle L Healy, Atlanta Communities. GAMLS
