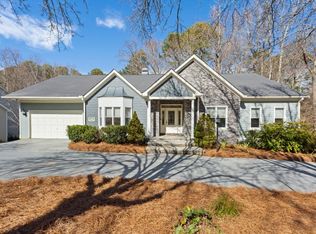
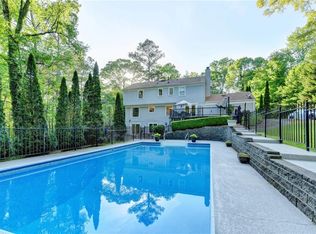
This stunning contemporary home offers modern elegance and exceptional living space across three finished levels. Boasting 5 bedrooms, 4 full baths, and 1 half bath, the thoughtfully designed layout is perfect for both everyday living and entertaining. The oversized master suite is conveniently located on the main level and features two generous walk-in closets along with a private deck with views to your private pool and a community pond. Upstairs, you’ll find three additional bedrooms, while the finished basement provides a fourth bedroom, a spacious family room with a cozy fireplace, and a wet bar—ideal for guests or a private retreat. The heart of the home is the expansive great room with dramatic cathedral ceilings and a beautiful fireplace. Views from the great room, dining room, and multiple bedrooms showcase the private backyard oasis, complete with a gunite private pool. Two expansive decks span the entire rear of the house, including a screened porch off the great room—perfect for enjoying morning coffee or evening gatherings. The gourmet kitchen shines with crisp white cabinets, sleek quartz countertops, a double oven, microwave, and dishwasher. Outside, the home is equally impressive with a striking combination of stone and vinyl siding accented by mature, professionally maintained landscaping. The two-car garage is oversized with plenty of storage options. The circular driveway adds convenience for visitors or new drivers at the house. The community is very walkable and has access to Terrell Mill Park for tennis, soccer, baseball, softball, or just walking.
Active
Price cut: $21K (7/10)
$819,000
478 Timberlea Lake Dr SE, Marietta, GA 30067
5beds
4,578sqft
:
Get pre-qualified$5,300/mo
Single Family Residence, Residential
Built in 1983
1.18 Acres Lot
$804,600 Zestimate®
$179/sqft
$17/mo HOA
What's special
Beautiful fireplaceTwo generous walk-in closetsMature professionally maintained landscapingWet bar
- 116 days |
- 1,037 |
- 87 |
Zillow last checked:
Listing updated:
Listed by:
JAY TREADWELL,
Atlanta Communities 770-355-0063
Source: FMLS GA,MLS#: 7747171
Facts & features
Interior
Bedrooms & bathrooms
- Bedrooms: 5
- Bathrooms: 5
- Full bathrooms: 4
- 1/2 bathrooms: 1
- Main level bathrooms: 1
- Main level bedrooms: 1
Rooms
- Room types: Basement, Family Room, Library, Master Bathroom, Master Bedroom, Other
Primary bedroom
- Features: Master on Main, Oversized Master
- Level: Master on Main, Oversized Master
Bedroom
- Features: Master on Main, Oversized Master
Primary bathroom
- Features: Separate Tub/Shower, Soaking Tub, Whirlpool Tub
Dining room
- Features: Great Room
Kitchen
- Features: Breakfast Bar, Breakfast Room, Cabinets White, Eat-in Kitchen, Solid Surface Counters, Stone Counters, Other
Heating
- Central, Natural Gas
Cooling
- Ceiling Fan(s), Central Air
Appliances
- Included: Dishwasher, Disposal, Double Oven, Gas Cooktop, Microwave, Range Hood, Refrigerator
- Laundry: In Basement
Features
- Beamed Ceilings, Bookcases, Cathedral Ceiling(s), Entrance Foyer, Entrance Foyer 2 Story, His and Hers Closets, Walk-In Closet(s), Wet Bar, Other
- Flooring: Carpet, Hardwood, Luxury Vinyl
- Windows: Double Pane Windows
- Basement: Daylight,Finished,Finished Bath,Full,Interior Entry,Walk-Out Access
- Number of fireplaces: 2
- Fireplace features: Blower Fan
- Common walls with other units/homes: No Common Walls
Interior area
- Total structure area: 4,578
- Total interior livable area: 4,578 sqft
Video & virtual tour
Property
Parking
- Total spaces: 2
- Parking features: Driveway, Garage, Garage Faces Front, Storage
- Garage spaces: 2
- Has uncovered spaces: Yes
Accessibility
- Accessibility features: None
Features
- Levels: Three Or More
- Patio & porch: Deck, Enclosed, Patio, Screened
- Exterior features: Lighting, Rain Gutters, Storage
- Pool features: Fenced, Gunite, In Ground
- Has spa: Yes
- Spa features: Bath, None
- Fencing: Back Yard
- Has view: Yes
- View description: Neighborhood, Trees/Woods, Water
- Has water view: Yes
- Water view: Water
- Waterfront features: Pond
- Body of water: None
Lot
- Size: 1.18 Acres
- Dimensions: 299 X 160
- Features: Back Yard, Landscaped, Other
Details
- Additional structures: Other
- Parcel number: 17092900340
- Other equipment: None
- Horse amenities: None
Construction
Type & style
- Home type: SingleFamily
- Architectural style: Contemporary,Modern
- Property subtype: Single Family Residence, Residential
Materials
- Stone, Vinyl Siding
- Foundation: Slab
- Roof: Composition
Condition
- Resale
- New construction: No
- Year built: 1983
Utilities & green energy
- Electric: 110 Volts
- Sewer: Public Sewer
- Water: Public
- Utilities for property: Cable Available, Electricity Available, Natural Gas Available, Sewer Available, Underground Utilities, Water Available
Green energy
- Energy efficient items: None
- Energy generation: None
Community & HOA
Community
- Features: Near Schools, Park, Street Lights
- Security: None
- Subdivision: Timberlea Lake 2
HOA
- Has HOA: Yes
- HOA fee: $200 annually
Location
- Region: Marietta
Financial & listing details
- Price per square foot: $179/sqft
- Tax assessed value: $688,510
- Annual tax amount: $2,531
- Date on market: 4/3/2026
- Cumulative days on market: 116 days
- Electric utility on property: Yes
- Road surface type: Asphalt
Estimated market value
$804,600
$764,000 - $845,000
$6,050/mo
Price history
| Date | Event | Price |
|---|---|---|
| 7/10/2026 | Price change | $819,000-2.5%$179/sqft |
Source:  FMLS GA #7747171 Report a problem FMLS GA #7747171 Report a problem | ||
| 6/5/2026 | Price change | $840,000-1.2%$183/sqft |
Source:  GAMLS #10725772 Report a problem GAMLS #10725772 Report a problem | ||
| 4/29/2026 | Price change | $850,000-2.3%$186/sqft |
Source: FMLS GA #7747171 Report a problem | ||
| 4/3/2026 | Listed for sale | $870,000+68.9%$190/sqft |
Source: FMLS GA #7747171 Report a problem | ||
| 10/3/2025 | Sold | $515,150+18.2%$113/sqft |
Source: Public Record Report a problem | ||
| 2/26/2014 | Sold | $436,000-3.1%$95/sqft |
Source:  FMLS GA #5203769 Report a problem FMLS GA #5203769 Report a problem | ||
| 2/4/2014 | Pending sale | $449,900$98/sqft |
Source: RE/MAX Greater Atlanta #5203769 Report a problem | ||
| 2/4/2014 | Price change | $449,900-4.3%$98/sqft |
Source: RE/MAX Greater Atlanta #5203769 Report a problem | ||
| 10/3/2013 | Listed for sale | $469,900$103/sqft |
Source: RE/MAX Greater Atlanta #5203769 Report a problem | ||
Public tax history
| Year | Property taxes | Tax assessment |
|---|---|---|
| 2024 | $2,531 +8.9% | $275,404 |
| 2023 | $2,325 +2.3% | $275,404 +33.8% |
| 2022 | $2,272 | $205,808 |
| 2021 | $2,272 -64.7% | $205,808 -2.9% |
| 2020 | $6,430 +12.2% | $211,864 +12.2% |
| 2019 | $5,732 | $188,864 |
| 2018 | $5,732 | $188,864 +28.4% |
| 2017 | $5,732 +35.5% | $147,104 |
| 2016 | $4,229 -2.4% | $147,104 |
| 2015 | $4,334 +293.2% | $147,104 +18.3% |
| 2014 | $1,102 -2.2% | $124,296 |
| 2013 | $1,126 -2.1% | $124,296 |
| 2012 | $1,151 -0.5% | $124,296 |
| 2011 | $1,157 +15.8% | $124,296 |
| 2010 | $999 -9.8% | $124,296 -22.3% |
| 2009 | $1,107 -71.4% | $159,972 |
| 2006 | $3,871 +8.2% | $159,972 +9.1% |
| 2005 | $3,579 | $146,584 |
| 2004 | $3,579 | $146,584 |
| 2003 | $3,579 +41% | $146,584 +44.7% |
| 2002 | $2,539 -3.5% | $101,326 |
| 2001 | $2,631 +0.7% | $101,326 |
| 2000 | $2,613 | $101,326 |
Find assessor info on the county website
Monthly payment
Est. payment
Payment breakdown
Explore the cost of this home by adjusting the details. Changes won't be saved.Climate risks
Neighborhood: 30067
Nearby schools
GreatSchools rating
- 3/10Brumby Elementary SchoolGrades: PK-5Distance: 0.6 mi
- 6/10East Cobb Middle SchoolGrades: 6-8Distance: 0.6 mi
- 7/10Wheeler High SchoolGrades: 9-12Distance: 1.6 mi
Schools provided by the listing agent
- Elementary: Brumby
- Middle: East Cobb
- High: Wheeler
Source: FMLS GA. This data may not be complete. We recommend contacting the local school district to confirm school assignments for this home.
- $2,000-- bd-- ba-- sqft476 Timberlea Lake Dr SE, Marietta, GA 30067Off Market
- $660,0004 bd4 ba3.4k sqft480 Timberlea Lake Dr SE, Marietta, GA 30067Sold

- $798,4005 bd5 ba4.3k sqft474 Timberlea Lake Dr SE, Marietta, GA 30067Off Market
- $820,0004 bd5 ba3.9k sqft470 Manor Oak Ln SE, Marietta, GA 30067Sold

- $783,8004 bd3 ba3.2k sqft468 Manor Oak Ln SE, Marietta, GA 30067Off Market
- $704,0004 bd3 ba3k sqft482 Timberlea Lake Dr SE, Marietta, GA 30067Off Market
- $752,0004 bd3 ba3.3k sqft472 Manor Oak Ln SE, Marietta, GA 30067Off Market
- $613,1004 bd2 ba2.9k sqft472 Timberlea Lake Dr SE, Marietta, GA 30067Off Market
A local agent can set up tours, give advice and negotiate with sellers.
Similar homes
- $729,9004 bd3 ba2.9k sqft131 Indian Hills Ct, Marietta, GA 30068Active

 MLS ID #10812661, Valeska Echavarria, eXp Realty. GAMLS
 - $721,0006 bd3 ba2.8k sqft151 Shadowlawn Rd SE, Marietta, GA 30067For Sale
 MLS ID #7757468, Melissa Lowman, Virtual Properties Realty. Biz. FMLS GA
 - $855,0006 bd5 ba3.6k sqft3112 Greenfield Dr, Marietta, GA 30068Active
 MLS ID #10796309, Asher Greiner, VIBE Realty. GAMLS
 - $749,8005 bd4 ba4.7k sqft3363 Linton Ln, Marietta, GA 30066For SaleMLS ID #7811270, DEBBIE REDFORD, All Atlanta Realty, LLC. FMLS GA
- $695,0005 bd4 ba4.8k sqft1462 Brookcliff Dr, Marietta, GA 30062Active Under ContractMLS ID #10784397, Stephanie P Beckwith, Redfin Corporation. GAMLS
- $759,0005 bd4 ba3.3k sqft4683 Oberlin Way, Marietta, GA 30068For SaleMLS ID #7753374, The Hutson Group, Century 21 Results. FMLS GA
- $839,9005 bd5 ba3.8k sqft2031 Cliff Side Ct SE, Smyrna, GA 30080ActiveMLS ID #10785726, John Rodriguez Jr., HomeSmart. GAMLS
- $895,0005 bd4 ba4.3k sqft465 Willowbrook Dr SE, Smyrna, GA 30082For SaleMLS ID #7794365, Wendy R Bunch, RE/MAX Pure. FMLS GA
- $799,0003 bd4 ba2.3k sqft7350 Hunters Branch Dr, Sandy Springs, GA 30328For SaleMLS ID #7801856, Greg Teel, Drake Realty of GA, Inc.. FMLS GA
- $975,0005 bd4 ba4.1k sqft204 Lynn Ln, Canton, GA 30115ActiveMLS ID #10812917, Jamie Early, Peggy Slappey Properties. GAMLS
- $769,0004 bd3 ba4k sqft4074 Norton Pl SE, Smyrna, GA 30082For SaleMLS ID #7792753, TIMOTHY BURRUSS, Maximum One Catalyst Partners. FMLS GA
- $769,0005 bd4 ba3.5k sqft1821 Bromley Way NE, Roswell, GA 30075For SaleMLS ID #7738380, Bobby Hodge, Atlanta Luxury Properties, LLC.. FMLS GA
- $649,9994 bd3 ba2.6k sqft2212 Heritage Trace Dr, Marietta, GA 30062ActiveMLS ID #10801963, Bill Wunder, Harry Norman Realtors. GAMLS
- $925,0006 bd5 ba4.2k sqft715 Apsley Way, Johns Creek, GA 30022ActiveMLS ID #10812239, Mona ElGomayel, Keller Williams Chattahoochee. GAMLS
- $600,0004 bd3 ba2.7k sqft4507 N Slope Cir, Marietta, GA 30066ActiveMLS ID #10801197, Michael Daugherty, Atlanta Communities. GAMLS
- $860,0005 bd6 ba5k sqft3335 Arborwoods Dr, Alpharetta, GA 30022ActiveMLS ID #10800624, Regina Ambrose, First United Realty, Inc.. GAMLS
- $925,0004 bd6 ba6.1k sqft2473 Kirk Ln NW, Kennesaw, GA 30152ActiveMLS ID #10759808, Mark Spain, Mark Spain Real Estate. GAMLS
- $1,099,0005 bd5 ba5k sqft3025 Oaktree Lndg NE, Marietta, GA 30066ActiveMLS ID #10800924, Cheryl Starling, Atlanta Communities. GAMLS
- $850,0006 bd4 ba4.3k sqft3001 Towneside Ln, Woodstock, GA 30189For SaleMLS ID #7784471, Mahria Heller, RE/MAX Town and Country. FMLS GA
- $815,0005 bd4 ba3.6k sqft2002 Blossom Hill Dr, Roswell, GA 30076For SaleMLS ID #7744244, CUNEYT AGAN, Chapman Hall Realty. FMLS GA
