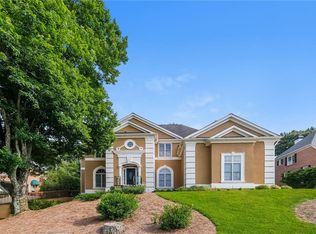
Welcome to this exceptional Craftsman-style home in the highly sought-after Crabapple community. This beautifully appointed single-family residence offers 5 spacious bedrooms and 4 designer bathrooms, providing generous room for both relaxation and everyday living. Brand new interior paint!! Step inside to discover impeccable craftsmanship and thoughtful details throughout. The open-concept layout seamlessly blends the living, dining, and kitchen areas, creating an inviting space ideal for entertaining or unwinding at home. The chef’s kitchen is a standout feature, complete with stainless steel appliances, custom cabinetry, and a large center island that serves as the gathering place of the home. The sun-filled bedrooms offer comfort and style, including an impressive upstairs primary suite with a luxurious en-suite bathroom and a walk-in closet designed to meet the highest expectations. A private guest suite on the main floor provides excellent flexibility for visitors or an on-grade office. Outside, mature trees and lush greenery surround the home, offering a peaceful backdrop for outdoor enjoyment. The backyard provides ample space for gardening, play, or quiet moments outdoors. Additional highlights include an oversized laundry room, a spacious mudroom conveniently located between the garage and kitchen, and an extra dedicated office space. Situated just minutes from Crabapple’s charming shops, dining, and parks, this home combines ideal location with exceptional craftsmanship—truly a gem you won’t want to miss.
Active
Price cut: $35K (6/23)
$815,000
2002 Blossom Hill Dr, Roswell, GA 30076
5beds
3,626sqft
:
Get pre-qualified$5,767/mo
Single Family Residence, Residential
Built in 2014
0.33 Acres Lot
$798,400 Zestimate®
$225/sqft
$125/mo HOA
What's special
Impressive upstairs primary suiteLarge center islandExtra dedicated office spaceWalk-in closetLuxurious en-suite bathroomExceptional craftsmanshipCustom cabinetry
- 129 days |
- 492 |
- 24 |
Zillow last checked:
Listing updated:
Listed by:
CUNEYT AGAN,
Chapman Hall Realty 404-316-4353
Source: FMLS GA,MLS#: 7744244
Facts & features
Interior
Bedrooms & bathrooms
- Bedrooms: 5
- Bathrooms: 4
- Full bathrooms: 4
- Main level bathrooms: 1
- Main level bedrooms: 1
Rooms
- Room types: Loft
Primary bedroom
- Features: Oversized Master
- Level: Oversized Master
Bedroom
- Features: Oversized Master
Primary bathroom
- Features: Double Vanity, Separate Tub/Shower
Dining room
- Features: Separate Dining Room
Kitchen
- Features: Cabinets White, Kitchen Island, Pantry Walk-In, Stone Counters
Heating
- Central
Cooling
- Central Air
Appliances
- Included: Dishwasher, Disposal, Gas Cooktop, Microwave, Refrigerator
- Laundry: Laundry Room, Upper Level
Features
- Crown Molding, High Ceilings 10 ft Main
- Flooring: Carpet, Hardwood, Tile
- Windows: Double Pane Windows, Window Treatments
- Basement: None
- Number of fireplaces: 1
- Fireplace features: Factory Built, Living Room
- Common walls with other units/homes: No Common Walls
Interior area
- Total structure area: 3,626
- Total interior livable area: 3,626 sqft
Video & virtual tour
Property
Parking
- Total spaces: 2
- Parking features: Driveway, Garage, Garage Door Opener
- Garage spaces: 2
- Has uncovered spaces: Yes
Accessibility
- Accessibility features: None
Features
- Levels: Two
- Stories: 2
- Patio & porch: Rear Porch, Screened
- Exterior features: Private Yard, Rain Gutters
- Pool features: None
- Spa features: None
- Fencing: Back Yard
- Has view: Yes
- View description: City
- Waterfront features: None
- Body of water: None
Lot
- Size: 0.33 Acres
- Features: Back Yard, Front Yard, Level
Details
- Additional structures: None
- Parcel number: 22 387012812272
- Other equipment: None
- Horse amenities: None
Construction
Type & style
- Home type: SingleFamily
- Architectural style: Craftsman
- Property subtype: Single Family Residence, Residential
Materials
- Brick Front, Cement Siding
- Foundation: Slab
- Roof: Composition
Condition
- Resale
- New construction: No
- Year built: 2014
Utilities & green energy
- Electric: 110 Volts
- Sewer: Public Sewer
- Water: Public
- Utilities for property: Cable Available, Electricity Available, Natural Gas Available, Sewer Available, Water Available
Green energy
- Energy efficient items: None
- Energy generation: None
Community & HOA
Community
- Features: Homeowners Assoc
- Security: None
- Subdivision: Berkdale At Crabapple
HOA
- Has HOA: Yes
- HOA fee: $1,500 annually
Location
- Region: Roswell
Financial & listing details
- Price per square foot: $225/sqft
- Tax assessed value: $602,500
- Annual tax amount: $6,295
- Date on market: 4/1/2026
- Cumulative days on market: 241 days
- Electric utility on property: Yes
- Road surface type: Asphalt
Estimated market value
$798,400
$758,000 - $838,000
$4,276/mo
Price history
| Date | Event | Price |
|---|---|---|
| 7/21/2026 | Listing removed | $5,000$1/sqft |
Source: FMLS GA #7795825 Report a problem | ||
| 6/27/2026 | Listed for rent | $5,000$1/sqft |
Source: FMLS GA #7795825 Report a problem | ||
| 6/23/2026 | Price change | $815,000-4.1%$225/sqft |
Source:  FMLS GA #7744244 Report a problem FMLS GA #7744244 Report a problem | ||
| 5/11/2026 | Price change | $850,000-1.7%$234/sqft |
Source: FMLS GA #7744244 Report a problem | ||
| 4/1/2026 | Listed for sale | $865,000$239/sqft |
Source: FMLS GA #7744244 Report a problem | ||
| 4/1/2026 | Listing removed | $865,000$239/sqft |
Source: FMLS GA #7691046 Report a problem | ||
| 3/24/2026 | Price change | $865,000-3.8%$239/sqft |
Source: FMLS GA #7691046 Report a problem | ||
| 12/10/2025 | Listed for sale | $899,000+93.3%$248/sqft |
Source: FMLS GA #7691046 Report a problem | ||
| 5/9/2017 | Sold | $465,000-2.1%$128/sqft |
Source:  FMLS GA #5830251 Report a problem FMLS GA #5830251 Report a problem | ||
| 4/25/2017 | Pending sale | $474,900$131/sqft |
Source: Harry Norman, REALTORS� #5830251 Report a problem | ||
| 4/19/2017 | Price change | $474,900-5%$131/sqft |
Source: Harry Norman, REALTORS� #5830251 Report a problem | ||
| 4/7/2017 | Listed for sale | $499,999+3%$138/sqft |
Source: HARRY NORMAN REALTORS #8165931 Report a problem | ||
| 3/8/2016 | Sold | $485,545$134/sqft |
Source: FMLS GA #5628675 Report a problem | ||
Public tax history
| Year | Property taxes | Tax assessment |
|---|---|---|
| 2025 | $6,295 0% | $241,000 |
| 2024 | $6,295 -0.3% | $241,000 |
| 2023 | $6,312 -0.5% | $241,000 |
| 2022 | $6,341 -0.1% | $241,000 +3% |
| 2021 | $6,348 -2.7% | $234,000 +1.2% |
| 2020 | $6,527 +5.8% | $231,240 +14.1% |
| 2019 | $6,172 | $202,720 +9% |
| 2018 | $6,172 | $186,000 -1.6% |
| 2017 | $6,172 -5.7% | $188,960 |
| 2016 | $6,544 -0.4% | $188,960 |
| 2015 | $6,568 | $188,960 |
Find assessor info on the county website
Monthly payment
Est. payment
Payment breakdown
Explore the cost of this home by adjusting the details. Changes won't be saved.Climate risks
Neighborhood: 30076
Nearby schools
GreatSchools rating
- 9/10Sweet Apple Elementary SchoolGrades: PK-5Distance: 0.8 mi
- 8/10Elkins Pointe Middle SchoolGrades: 6-8Distance: 1.6 mi
- 10/10Milton High SchoolGrades: 9-12Distance: 1.7 mi
Schools provided by the listing agent
- Elementary: Sweet Apple
- Middle: Elkins Pointe
- High: Milton - Fulton
Source: FMLS GA. This data may not be complete. We recommend contacting the local school district to confirm school assignments for this home.
- $815,0005 bd4 ba3.7k sqft2004 Blossom Hill Dr, Roswell, GA 30076Pending

- $753,5005 bd4 ba2.3k sqft2006 Blossom Hill Dr, Roswell, GA 30076Off Market
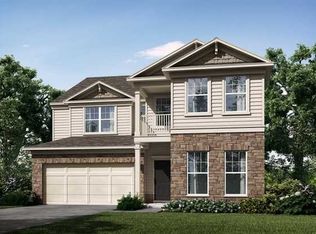
- $822,6005 bd4 ba3.7k sqft1015 Jordan Ln, Alpharetta, GA 30004Off Market
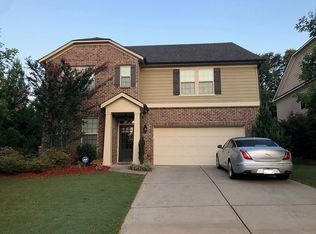
- $805,3005 bd4 ba3.1k sqft2008 Blossom Hill Dr, Roswell, GA 30076Off Market
- $801,2004 bd3 ba3.4k sqft3001 Blossom Hill Ct, Roswell, GA 30076Off Market
- $898,6005 bd4 ba3.2k sqft2013 Blossom Hill Drive, Roswell, GA 30076Off Market
- $904,3005 bd5 ba3.9k sqft1025 Jordan Ln, Alpharetta, GA 30004Off Market
- $696,1004 bd4 ba2.6k sqft12151 Limeridge Ct, Alpharetta, GA 30004Off Market
A local agent can set up tours, give advice and negotiate with sellers.
Similar homes
- $739,9005 bd4 ba5.1k sqft135 Nautica Way, Roswell, GA 30076For Sale

 MLS ID #7800417, Robert Clarkson, Century 21 Connect Realty. FMLS GA
 - $789,9004 bd4 ba4.1k sqft1290 Cameron Crk, Marietta, GA 30062Active
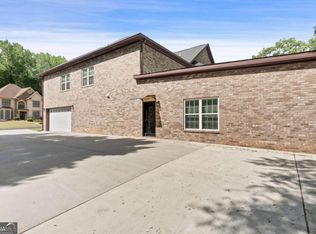
 MLS ID #10822204, Stephen Lytle, GPS Property Management LLC. GAMLS
 - $595,0003 bd3 ba2.8k sqft181 W Lake Dr, Mountain Park, GA 30075Active
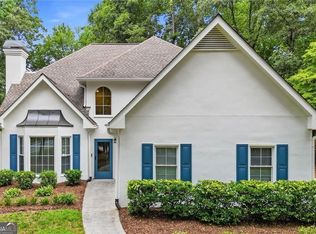 MLS ID #10820137, Path & Post Team, Path & Post. GAMLS
 - $839,9005 bd5 ba3.3k sqft505 Saint Regis Dr, Johns Creek, GA 30022For Sale
 MLS ID #7794566, Jenny Loretto, TAH Georgia, LLC. FMLS GA
 - $1,125,0005 bd4 ba4.3k sqft3801 Buttonbush Ct, Marietta, GA 30066For SaleMLS ID #7800548, Heather ARMSTRONG, Atlanta Fine Homes Sotheby's International. FMLS GA
- $799,0005 bd4 ba4.6k sqft4910 Bettes Ct, Alpharetta, GA 30004For SaleMLS ID #7811242, CYNTHIA LIPPERT, Atlanta Fine Homes Sotheby's International. FMLS GA
- $779,0005 bd5 ba4.5k sqft1190 Krobot Way, Milton, GA 30004For SaleMLS ID #7780446, Venkata Gaddam, Dream Realty Group, LLC.. FMLS GA
- $725,0005 bd4 ba3.5k sqft5245 Vendelay Ln, Cumming, GA 30040For SaleMLS ID #7816730, Priyanka Shakamuri, Virtual Properties Realty. Biz. FMLS GA
- $729,0005 bd4 ba3.3k sqft199 Marlow Dr, Woodstock, GA 30188ActiveMLS ID #10764995, Sung H Chong, Keller Williams Chattahoochee. GAMLS
- $749,9004 bd4 ba3.9k sqft501 La Perla Dr, Buford, GA 30518For SaleMLS ID #7817146, JEFF WOODWARD, Progressive Realty Atlanta. FMLS GA
- $725,0005 bd4 ba4.1k sqft146 Creek Side Way, Ball Ground, GA 30107For SaleMLS ID #7783912, MARYANNE WINCHESTER, Atlanta Fine Homes Sotheby's International. FMLS GA
- $840,0005 bd4 ba4.2k sqft5625 Turnbridge Pass, Cumming, GA 30040For SaleMLS ID #7765527, Kenya Lanier, ERA Sunrise Realty. FMLS GA
- $845,0006 bd5 ba4.9k sqft175 Woodcliff Dr, Suwanee, GA 30024ActiveMLS ID #10814828, Lisa K Steinberg, Harry Norman Realtors. GAMLS
- $774,9005 bd4 ba3.5k sqft10590 Stone Point Pl, Johns Creek, GA 30097ActiveMLS ID #10762777, Alberto Mosqueda, BHHS Georgia Properties. GAMLS
- $749,8005 bd4 ba4.7k sqft3363 Linton Ln, Marietta, GA 30066For SaleMLS ID #7811270, DEBBIE REDFORD, All Atlanta Realty, LLC. FMLS GA
- $759,9005 bd3 ba3.3k sqft692 Faraday Cir, Suwanee, GA 30024For SaleMLS ID #7782845, Johnnie Chong, Wealthpoint Realty, LLC.. FMLS GA
- $715,0005 bd4 ba3.4k sqft2710 Huddlestone Way, Cumming, GA 30041For SaleMLS ID #7793965, Katherine Jennings, HomeSmart. FMLS GA
- $919,0005 bd4 ba3.9k sqft3760 Kentwood Ct, Suwanee, GA 30024ActiveMLS ID #10801007, Seok Hong, Keller Williams Realty Atl. Partners. GAMLS
- $874,9005 bd4 ba3.1k sqft7240 Margate Ct, Cumming, GA 30040For SaleMLS ID #7788968, Venkata Gaddam, Dream Realty Group, LLC.. FMLS GA
- $829,0005 bd4 ba3.3k sqft2450 Soft Maple St, Doraville, GA 30360For SaleMLS ID #7788269, SENG LEE, Heritage GA. Realty. FMLS GA
