Milton High School District! Enjoy access to one of North Fulton's most sought-after top rated schools including Sweet Apple Elementary! This home is loaded with upgrades and luxury finishings including an extended sunroom overlooking the flat backyard with covered patio and extended grill area! This craftsman home offers 5 bedrooms and 3.5 baths within a spacious open-concept floor plan seamlessly connecting the dining, kitchen, and living areas. Gleaming hardwood floors, crown molding, plantation shutters, speaker system and designer lighting elevates this home setting it apart! Just off the foyer, is a private office with glass doors and wainscoting, creating a perfect work from home space. At the heart of this home is the granite kitchen with its large island, walk-in pantry, tiled backsplash, and stainless steel appliances including gas stove that will ignite your inner chef! A striking black slate fireplace creates an impressive centerpiece, where the living and dining area connect for relaxed living. Retreat to the main-level owner's suite where a tray ceiling, designer accent wall, and spacious walk-in closet set the tone. Indulge in the spa-inspired bathroom complete with a soaking tub perfect for unwinding, granite double vanities, and a separate tiled shower! Tucked away from the main living area is a work/computer nook with granite counters, mud area with built-in bench and hooks, and laundry room with sink and folding counter. Upstairs, you will find a spacious gathering space with built-in desk and bookshelves offering the ideal flex space, alongside a beautifully appointed full granite bathroom with bronze fixtures and a tiled shower/tub. Four spacious bedrooms including a guest suite with a walk-in closet and a private tiled bath. While two bedrooms feature walk-in closets and custom painted accents, the fifth bedroom is currently styled as a media room offering a fun and flexible touch to the upper level! With a Roswell address, this home puts premier shopping, vibrant dining, dog parks, playgrounds, walking trails, and the Wills Park Aquatic Center right at your fingertips. Just minutes from Crabapple Market, Avalon, Downtown Alpharetta, and Historic Roswell, this home has it all! location, lifestyle and luxury!
Pending
Price cut: $20K (6/21)
$815,000
2004 Blossom Hill Dr, Roswell, GA 30076
5beds
3,785sqft
:
Get pre-qualified$5,754/mo
Single Family Residence
Built in 2014
0.26 Acres Lot
$807,100 Zestimate®
$215/sqft
$108/mo HOA
What's special
- 70 days |
- 430 |
- 17 |
Zillow last checked:
Listing updated:
Listed by:
Craig Hatcher 404-939-3413,
Georgia Residential Realty
Source: GAMLS,MLS#: 10777542
Facts & features
Interior
Bedrooms & bathrooms
- Bedrooms: 5
- Bathrooms: 4
- Full bathrooms: 3
- 1/2 bathrooms: 1
- Main level bathrooms: 1
- Main level bedrooms: 1
Rooms
- Room types: Foyer, Laundry, Office, Other, Sun Room
Dining room
- Features: L Shaped
Kitchen
- Features: Breakfast Bar, Kitchen Island, Solid Surface Counters, Walk-in Pantry
Heating
- Forced Air
Cooling
- Ceiling Fan(s), Central Air
Appliances
- Included: Dishwasher, Disposal, Microwave, Oven/Range (Combo), Refrigerator, Stainless Steel Appliance(s)
- Laundry: Other
Features
- Double Vanity, High Ceilings, Master On Main Level, Separate Shower, Soaking Tub, Tile Bath, Tray Ceiling(s), Walk-In Closet(s)
- Flooring: Carpet, Hardwood, Tile
- Basement: None
- Number of fireplaces: 1
- Fireplace features: Gas Starter, Living Room
- Common walls with other units/homes: No Common Walls
Interior area
- Total structure area: 3,785
- Total interior livable area: 3,785 sqft
- Finished area above ground: 3,785
- Finished area below ground: 0
Property
Parking
- Total spaces: 2
- Parking features: Attached, Garage
- Has attached garage: Yes
Features
- Levels: Two
- Stories: 2
- Patio & porch: Patio, Porch
- Body of water: None
Lot
- Size: 0.26 Acres
- Features: Level, Private
Details
- Additional structures: Other
- Parcel number: 22 387012812280
Construction
Type & style
- Home type: SingleFamily
- Architectural style: Craftsman,Traditional
- Property subtype: Single Family Residence
Materials
- Other
- Foundation: Slab
- Roof: Composition
Condition
- Resale
- New construction: No
- Year built: 2014
Utilities & green energy
- Sewer: Public Sewer
- Water: Public
- Utilities for property: Cable Available, Electricity Available, High Speed Internet, Natural Gas Available, Phone Available, Sewer Connected, Underground Utilities, Water Available
Community & HOA
Community
- Features: Sidewalks, Street Lights, Near Shopping
- Security: Smoke Detector(s)
- Subdivision: Berkdale At Crabapple
HOA
- Has HOA: Yes
- Services included: Other, Reserve Fund
- HOA fee: $1,296 annually
Location
- Region: Roswell
Financial & listing details
- Price per square foot: $215/sqft
- Tax assessed value: $576,600
- Annual tax amount: $5,605
- Date on market: 6/3/2026
- Cumulative days on market: 70 days
- Listing agreement: Exclusive Agency
- Listing terms: Cash,Conventional,FHA,VA Loan
- Electric utility on property: Yes
Estimated market value
$807,100
$767,000 - $847,000
$4,407/mo
Price history
| Date | Event | Price |
|---|---|---|
| 7/17/2026 | Pending sale | $815,000$215/sqft |
Source:  FMLS GA #7781426 Report a problem FMLS GA #7781426 Report a problem | ||
| 6/21/2026 | Price change | $815,000-2.4%$215/sqft |
Source:  GAMLS #10777542 Report a problem GAMLS #10777542 Report a problem | ||
| 6/3/2026 | Listed for sale | $835,000+70.6%$221/sqft |
Source: FMLS GA #7781426 Report a problem | ||
| 5/27/2016 | Sold | $489,360$129/sqft |
Source:  FMLS GA #5628688 Report a problem FMLS GA #5628688 Report a problem | ||
| 4/15/2016 | Pending sale | $489,360$129/sqft |
Source: MARK SPAIN REAL ESTATE #07564718 Report a problem | ||
| 4/15/2016 | Listed for sale | $489,360$129/sqft |
Source: MARK SPAIN REAL ESTATE #07564718 Report a problem | ||
Public tax history
| Year | Property taxes | Tax assessment |
|---|---|---|
| 2025 | $5,605 +3% | $230,640 |
| 2024 | $5,440 +12.8% | $230,640 |
| 2023 | $4,821 -6.4% | $230,640 |
| 2022 | $5,153 +0.2% | $230,640 +3% |
| 2021 | $5,144 -17.6% | $223,920 +1.2% |
| 2020 | $6,245 +4.5% | $221,240 +13.5% |
| 2019 | $5,973 | $194,920 +2.4% |
| 2018 | $5,973 | $190,320 +1.8% |
| 2017 | $5,973 -2.5% | $187,040 |
| 2016 | $6,129 -5.7% | $187,040 |
| 2015 | $6,501 | $187,040 |
Find assessor info on the county website
Monthly payment
Est. payment
Payment breakdown
Explore the cost of this home by adjusting the details. Changes won't be saved.Climate risks
Neighborhood: 30076
Nearby schools
GreatSchools rating
- 9/10Sweet Apple Elementary SchoolGrades: PK-5Distance: 0.8 mi
- 8/10Elkins Pointe Middle SchoolGrades: 6-8Distance: 1.6 mi
- 10/10Milton High SchoolGrades: 9-12Distance: 1.8 mi
Schools provided by the listing agent
- Elementary: Sweet Apple
- Middle: Elkins Pointe
- High: Milton
Source: GAMLS. This data may not be complete. We recommend contacting the local school district to confirm school assignments for this home.
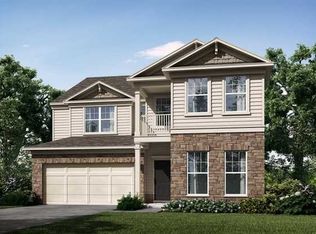
- $747,6005 bd4 ba2.3k sqft2006 Blossom Hill Dr, Roswell, GA 30076Off Market
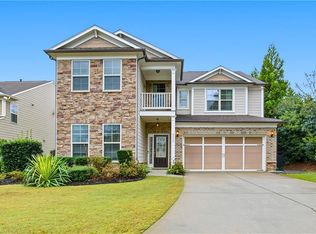
- $815,0005 bd4 ba3.6k sqft2002 Blossom Hill Dr, Roswell, GA 30076For Sale
- $805,3005 bd4 ba3.1k sqft2008 Blossom Hill Dr, Roswell, GA 30076Off Market
- $887,8005 bd4 ba3.2k sqft2013 Blossom Hill Drive, Roswell, GA 30076Off Market

- $807,3005 bd4 ba3.3k sqft2010 Blossom Hill Dr, Roswell, GA 30076Off Market
- $798,1004 bd3 ba3.4k sqft3001 Blossom Hill Ct, Roswell, GA 30076Off Market
- $840,3005 bd4 ba3.5k sqft2007 Blossom Hill Dr, Roswell, GA 30076Off Market
- $819,3005 bd4 ba3.7k sqft1015 Jordan Ln, Alpharetta, GA 30004Off Market
A local agent can set up tours, give advice and negotiate with sellers.
Similar homes
- $800,0004 bd3 ba2.5k sqft5025 Jonquilla Dr, Alpharetta, GA 30004Active
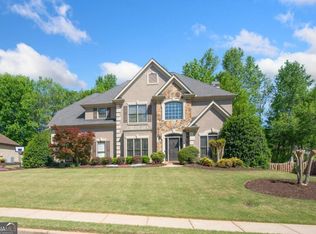
 MLS ID #10806793, Jennifer Cloud, Compass. GAMLS
 - $839,9006 bd4 ba3.5k sqft1030 Knoll Ter, Roswell, GA 30075Active Under Contract
 MLS ID #10809018, Amy Knight, Atlanta Communities. GAMLS
 - $800,0004 bd3 ba2.7k sqft1880 Mayfield Rd, Alpharetta, GA 30009Active
 MLS ID #10819105, Ann Marie Sharp, Sharp Vantage Realty. GAMLS
 - $900,0004 bd4 ba4.7k sqft4303 Summit Oaks Ln NE, Roswell, GA 30075Active Under Contract
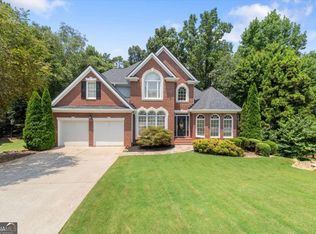 MLS ID #10815322, Kimberly Cross, Keller Williams Realty Atlanta North. GAMLS
 - $800,0004 bd4 ba3.5k sqft960 Church St SE, Smyrna, GA 30080ActiveMLS ID #10821501, Brandon Nunley, Ansley RE | Christie's Int'l RE. GAMLS
- $750,0006 bd4 ba4.1k sqft214 Glenbrook Ln, Canton, GA 30115ActiveMLS ID #10821040, North Georgia Group, Keller Williams Community Partners. GAMLS
- $810,0004 bd4 ba4k sqft1340 Waverly Glen Dr, Alpharetta, GA 30004ActiveMLS ID #10788449, Fidie Ramli, ERA Foster & Bond. GAMLS
- $849,0005 bd5 ba4.2k sqft200 Wexford Ct, Canton, GA 30115ActiveMLS ID #10817038, Jeanine Blumer, BHHS Georgia Properties. GAMLS
- $775,0004 bd4 ba2.7k sqft9013 Woodlands Trl #7, Alpharetta, GA 30009ActiveMLS ID #10809189, Ann Marie Sharp, Sharp Vantage Realty. GAMLS
- $874,0006 bd4 ba4k sqft720 Yasha Ct, Alpharetta, GA 30005ActiveMLS ID #10808048, Soraya Joud, Keller Williams Realty Atl. Partners. GAMLS
- $825,0006 bd5 ba4.4k sqft416 Ridge Walk Ct, Sugar Hill, GA 30518ActiveMLS ID #10783137, Hyerin Jeong, The Promise Realty Group. GAMLS
- $600,0003 bd4 ba2.6k sqft945 Kenway Ave, Roswell, GA 30076ActiveMLS ID #10821214, Terence Richardson, Compass. GAMLS
- $869,0006 bd5 ba4.9k sqft115 Glenmill Way, Woodstock, GA 30188ActiveMLS ID #10811564, Ashley Baum, RB Realty. GAMLS
- $775,0005 bd4 ba2.6k sqft207 Wexford Ct, Canton, GA 30115ActiveMLS ID #10803815, Jeanine Blumer, BHHS Georgia Properties. GAMLS
- $749,0005 bd5 ba4.5k sqft707 Inverness Way, Canton, GA 30115ActiveMLS ID #10792507, Jeanine Blumer, BHHS Georgia Properties. GAMLS
- $700,0005 bd4 ba3.8k sqft2980 Coach River Way, Cumming, GA 30040ActiveMLS ID #10821219, Maxine Young, Atlanta Communities. GAMLS
- $929,0004 bd4 ba4.2k sqft2424 Loxford Ln, Alpharetta, GA 30009ActiveMLS ID #10820698, Heather Abernathy, Keller Williams Realty Atlanta North. GAMLS
- $900,0005 bd5 ba4.5k sqft1620 Reindeer Rdg, Alpharetta, GA 30005ActiveMLS ID #10777752, Fabiola Mui, Keller Williams Realty Consultants. GAMLS
- $850,0005 bd4 ba3.9k sqft1400 Chattahoochee Run Dr, Suwanee, GA 30024ActiveMLS ID #10801910, Amber Kuhn, Bolst, Inc.. GAMLS
- $859,9005 bd4 ba3.9k sqft4010 Pinebrook Cir, Cumming, GA 30028ActiveMLS ID #10770526, Heather Beyer, Century 21 Results. GAMLS
