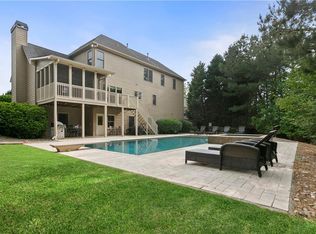
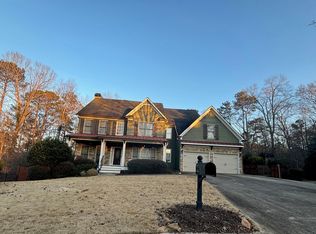
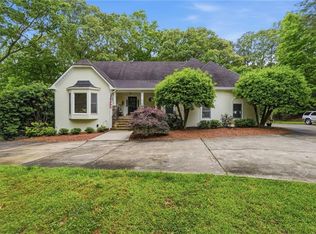
$10,000 update or flooring allowance paid by seller for approved offer. Enjoy a short 5-minute walking trail to Lake Allatoona directly across the street, a world class golf, tennis, pickle ball and swim community, all tucked away on a private cul-de-sac in sought after Bridgemill Community. With 3 beautifully finished levels, open floor plan with large kitchen overlooking the backyard and pool, formal and informal dining, an outdoor entertainment oasis with covered patio, heated saltwater pool, and fully fenced yard, full bedroom and bath on main, office on main, oversized master suite with luxurious bath and huge walk-in closet, this gem is too much to pass up. Basement is fully finished with bedroom and new full bathroom, fully operable kitchen with stubbed room, media area, fitness area and lots of extra storage. Plenty of marinas, stores, shops and restaurants to keep you busy!
Pending
Price cut: $2.5K (9/15)
$723,400
860 Valley Dr, Canton, GA 30114
6beds
4,130sqft
Single Family Residence
Built in 2000
0.32 Acres Lot
$713,000 Zestimate®
$175/sqft
$18/mo HOA
What's special
Fully fenced yardOffice on mainOpen floor planHeated saltwater poolFitness areaMedia areaPrivate cul-de-sac
- 61 days
- 349
- 24
Zillow last checked:
Listing updated:
Listed by:
Mikel D Muffley 404-273-3186,
Weichert Realtors - The Collective
Source: GAMLS,MLS#: 10829911
Facts & features
Interior
Bedrooms & bathrooms
- Bedrooms: 6
- Bathrooms: 4
- Full bathrooms: 4
- Main level bathrooms: 1
- Main level bedrooms: 1
Rooms
- Room types: Other
Heating
- Central
Cooling
- Central Air
Appliances
- Included: Dishwasher, Disposal, Other
- Laundry: Laundry Closet
Features
- Master On Main Level
- Flooring: Carpet, Hardwood
- Windows: Double Pane Windows
- Basement: Daylight,Finished
- Number of fireplaces: 1
- Fireplace features: Gas Starter
- Common walls with other units/homes: No Common Walls
Interior area
- Total structure area: 4,130
- Total interior livable area: 4,130 sqft
- Finished area above ground: 2,975
- Finished area below ground: 1,155
Property
Parking
- Total spaces: 2
- Parking features: Garage
- Has garage: Yes
Features
- Levels: Three Or More
- Stories: 3
Lot
- Size: 0.32 Acres
- Features: Cul-De-Sac
Details
- Parcel number: 15N02D 027
Construction
Type & style
- Home type: SingleFamily
- Architectural style: Contemporary
- Property subtype: Single Family Residence
Materials
- Brick
- Roof: Composition
Condition
- Resale
- New construction: No
- Year built: 2000
Details
- Warranty included: Yes
Utilities & green energy
- Sewer: Public Sewer
- Water: Public
- Utilities for property: Cable Available, Other
Community & HOA
Community
- Features: Fitness Center, Golf, Pool
- Security: Smoke Detector(s)
- Subdivision: Bridgemill
HOA
- Has HOA: Yes
- Services included: Other
- HOA fee: $220 annually
Location
- Region: Canton
Financial & listing details
- Price per square foot: $175/sqft
- Tax assessed value: $642,500
- Annual tax amount: $6,747
- Date on market: 8/20/2026
- Cumulative days on market: 50 days
- Listing agreement: Exclusive Right To Sell
Estimated market value
$713,000
$677,000 - $749,000
$4,349/mo
Price history
| Date | Event | Price |
|---|---|---|
| 9/28/2026 | Pending sale | $723,400$175/sqft |
Source:  GAMLS #10829911 Report a problem GAMLS #10829911 Report a problem | ||
| 9/15/2026 | Price change | $723,400-0.3%$175/sqft |
Source: GAMLS #10829911 Report a problem | ||
| 9/3/2026 | Price change | $725,900-0.3%$176/sqft |
Source: GAMLS #10829911 Report a problem | ||
| 8/28/2026 | Price change | $728,400-0.2%$176/sqft |
Source: GAMLS #10829911 Report a problem | ||
| 8/20/2026 | Listed for sale | $729,900+0.8%$177/sqft |
Source:  FMLS GA #7822620 Report a problem FMLS GA #7822620 Report a problem | ||
| 8/17/2026 | Listing removed | $724,000$175/sqft |
Source: GAMLS #10821233 Report a problem | ||
| 8/7/2026 | Listed for sale | $724,000$175/sqft |
Source: GAMLS #10821233 Report a problem | ||
| 8/6/2026 | Listing removed | $724,000$175/sqft |
Source: GAMLS #10706275 Report a problem | ||
| 7/21/2026 | Price change | $724,000-3.3%$175/sqft |
Source: GAMLS #10706275 Report a problem | ||
| 7/1/2026 | Price change | $749,000-1.3%$181/sqft |
Source: GAMLS #10706275 Report a problem | ||
| 6/12/2026 | Price change | $759,000-0.7%$184/sqft |
Source: FMLS GA #7731300 Report a problem | ||
| 4/30/2026 | Price change | $764,000-0.8%$185/sqft |
Source: GAMLS #10706275 Report a problem | ||
| 3/8/2026 | Listed for sale | $770,000+112.8%$186/sqft |
Source: FMLS GA #7731300 Report a problem | ||
| 10/2/2017 | Sold | $361,800-1.7%$88/sqft |
Source:  FMLS GA #5875258 Report a problem FMLS GA #5875258 Report a problem | ||
| 8/3/2017 | Pending sale | $367,900$89/sqft |
Source: BHHS Georgia Properties-Cherokee #5875258 Report a problem | ||
| 7/7/2017 | Listed for sale | $367,900+37.6%$89/sqft |
Source: Berkshire Hathaway HomeServices Georgia Properties #5875258 Report a problem | ||
| 1/23/2002 | Sold | $267,300$65/sqft |
Source: Public Record Report a problem | ||
Public tax history
| Year | Property taxes | Tax assessment |
|---|---|---|
| 2025 | $6,747 +4.1% | $257,000 +4.2% |
| 2024 | $6,478 +2.5% | $246,676 +2.6% |
| 2023 | $6,321 +25.3% | $240,516 +25.3% |
| 2022 | $5,044 +10.6% | $191,920 +19.4% |
| 2021 | $4,561 +6.6% | $160,680 +6.7% |
| 2020 | $4,277 +5.5% | $150,520 +5.5% |
| 2019 | $4,054 +5.7% | $142,680 -57.4% |
| 2018 | $3,834 +9.6% | $335,300 +6.6% |
| 2017 | $3,499 +3.3% | $314,600 +5.1% |
| 2016 | $3,388 | $299,200 +10.5% |
| 2015 | $3,388 +11.7% | $270,700 +2.9% |
| 2014 | $3,032 +5.4% | $263,100 +7% |
| 2013 | $2,876 +5.6% | $245,800 +5.8% |
| 2012 | $2,725 -2.4% | $232,400 -4.9% |
| 2011 | $2,793 -0.5% | $244,500 +142% |
| 2010 | $2,806 -0.3% | $101,040 -5.7% |
| 2009 | $2,814 +3.3% | $107,200 -6% |
| 2008 | $2,725 -1% | $114,040 -0.8% |
| 2007 | $2,753 +6% | $115,000 +7.2% |
| 2006 | $2,598 -0.1% | $107,320 +0.4% |
| 2005 | $2,600 | $106,880 -59.9% |
| 2004 | -- | $266,300 +1.6% |
| 2003 | -- | $262,100 +147.7% |
| 2002 | $2,587 +162.5% | $105,800 +201.6% |
| 2001 | $986 | $35,080 |
Find assessor info on the county website
Monthly payment
Est. payment
Payment breakdown
Explore the cost of this home by adjusting the details. Changes won't be saved.Climate risks
Neighborhood: 30114
Nearby schools
Schools provided by the listing agent
- Elementary: Sixes
- Middle: Freedom
- High: Woodstock
Source: GAMLS. This data may not be complete. We recommend contacting the local school district to confirm school assignments for this home.
Similar homes
- $639,9005 bd4 ba3.8k sqft235 Elmbrook Ln, Canton, GA 30114For Sale
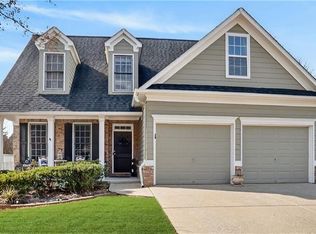
 MLS ID #7834908, SUZANNE MARTIN, HomeSmart. FMLS GA
 - $625,0003 bd4 ba2.9k sqft421 Eagle Ridge Trl, Canton, GA 30114For Sale
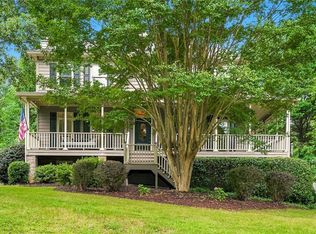 MLS ID #7848219, JOHN WICKER, Wicker Realty Specialists, LLC.. FMLS GA
 - $539,9005 bd3 ba3k sqft265 Parc Dr, Canton, GA 30114Active

 MLS ID #10828532, Sara Kuzecki, Engel & Völkers Atlanta. GAMLS
 - $715,0005 bd5 ba3.4k sqft659 Hidden Branches Trl, Canton, GA 30115For Sale
 MLS ID #7818478, KEITH BOWMAN, Maximum One Realty Greater ATL.. FMLS GA
 - $430,0005 bd2 ba2.2k sqft402 Eileen Cir, Canton, GA 30114ActiveMLS ID #10872766, Tanya Pickens, Opendoor Brokerage. GAMLS
- $745,0007 bd4 ba3.8k sqft778 Crescent Cir, Canton, GA 30115ActiveMLS ID #10836133, Leslie Spennato, BHHS Georgia Properties. GAMLS
- $685,0005 bd4 ba3.4k sqft249 Fountain Oak Way, Canton, GA 30114For SaleMLS ID #7825738, Stephanie Robinson, ERA Sunrise Realty. FMLS GA
- $675,0005 bd5 ba5k sqft131 Stargaze Rdg, Canton, GA 30114ActiveMLS ID #10769513, Jennifer Bohrer, Boulevard. GAMLS
- $625,0005 bd4 ba4.1k sqft103 Thundering Hills Rdg, Canton, GA 30114ActiveMLS ID #10801730, Jennifer Bohrer, Boulevard. GAMLS
- $519,9004 bd3 ba2.7k sqft309 Gold Rdg, Canton, GA 30114For SaleMLS ID #7835231, Heidi Wentz, Atlanta Fine Homes Sotheby's International. FMLS GA
- $750,0003 bd4 ba2.7k sqft111 Summit View Ct, Canton, GA 30114ActiveMLS ID #10835660, Melissa L Swayne, BHHS Georgia Properties. GAMLS
- $889,0006 bd5 ba4.7k sqft602 Davenport Pl, Canton, GA 30115For SaleMLS ID #7855252, Kerri Gurley, Atlanta Fine Homes Sotheby's International. FMLS GA
- $749,9005 bd4 ba2.7k sqft300 Nottingham Dr, Woodstock, GA 30188ActiveMLS ID #10856520, Chastain Real Estate Group, Atlanta Communities. GAMLS
- $729,0005 bd4 ba4k sqft4543 Ashmore Cir NE, Marietta, GA 30066For SaleMLS ID #7832710, WEBB REAL ESTATE TEAM, Drake Realty of GA, Inc.. FMLS GA
- $573,9004 bd4 ba3k sqft205 Orchard Trl, Canton, GA 30115For SaleMLS ID #7855301, MIKEL MUFFLEY, Weichert, Realtors - The Collective. FMLS GA
- $760,0006 bd5 ba4.2k sqft205 Stillwater Gln, Woodstock, GA 30188Active Under ContractMLS ID #10787383, Path & Post Team, Path & Post. GAMLS
- $875,0006 bd5 ba3.6k sqft1585 Roper Rd, Canton, GA 30115For SaleMLS ID #7848527, Kevin Perez, Virtual Properties Realty. Biz. FMLS GA
- $640,0005 bd6 ba3.4k sqft560 Hopewell Downs Dr, Milton, GA 30004ActiveMLS ID #10871305, Mike Francis, Keller Williams Realty Partners. GAMLS
- $749,8005 bd4 ba4.7k sqft3363 Linton Ln, Marietta, GA 30066For SaleMLS ID #7811270, DEBBIE REDFORD, All Atlanta Realty, LLC. FMLS GA
