Welcome to this beautifully renovated 5-bedroom, 4-bathroom home in the heart of East Cobb! This move-in-ready residence has been completely renovated from top to bottom with exceptional craftsmanship and high-end finishes throughout. The spacious, open-concept floor plan features gorgeous hardwood flooring on the main level and a stunning chef's kitchen with quartz countertops, custom cabinetry, stainless steel appliances, and a large eat-in area perfect for family meals and entertaining. Elegant quartz countertops continue throughout all bathrooms, adding a luxurious touch. The home offers four additional generously sized bedrooms, providing plenty of space for family, guests, or a home office. Step outside to your private backyard oasis featuring a sparkling in-ground pool, a spacious patio, and a large fenced backyard—ideal for entertaining, relaxing, or enjoying weekend barbecues. Located in the highly sought-after East Cobb community and located near top-rated schools, shopping, dining, parks, and major highways. Don't miss this rare opportunity to own a fully renovated home with a pool in one of Marietta's most desirable neighborhoods!
Active
$729,000
1210 Pimlico Ct, Marietta, GA 30062
5beds
4,086sqft
:
Get pre-qualified$4,703/mo
Single Family Residence, Residential
Built in 1973
0.28 Acres Lot
$717,200 Zestimate®
$178/sqft
$-- HOA
What's special
- 20 days |
- 1,086 |
- 84 |
Zillow last checked:
Listing updated:
Listed by:
Behrouz Salamat,
Macks Group 305-903-3442
Source: FMLS GA,MLS#: 7800323
Facts & features
Interior
Bedrooms & bathrooms
- Bedrooms: 5
- Bathrooms: 4
- Full bathrooms: 4
- Main level bathrooms: 2
- Main level bedrooms: 3
Rooms
- Room types: Basement, Exercise Room, Media Room, Other
Primary bedroom
- Features: Master on Main, Oversized Master, Other
- Level: Master on Main, Oversized Master, Other
Bedroom
- Features: Master on Main, Oversized Master, Other
Primary bathroom
- Features: Other
Dining room
- Features: Open Concept, Other
Kitchen
- Features: Cabinets White, Eat-in Kitchen, Kitchen Island, Other
Heating
- Central
Cooling
- Central Air
Appliances
- Included: Dishwasher, Disposal, Electric Range, Microwave, Refrigerator, Other
- Laundry: Laundry Room
Features
- Other
- Flooring: Hardwood, Other
- Windows: None
- Basement: Other
- Number of fireplaces: 1
- Fireplace features: Electric
- Common walls with other units/homes: No Common Walls
Interior area
- Total structure area: 4,086
- Total interior livable area: 4,086 sqft
Video & virtual tour
Property
Parking
- Total spaces: 1
- Parking features: Driveway, Garage
- Garage spaces: 1
- Has uncovered spaces: Yes
Accessibility
- Accessibility features: None
Features
- Levels: One
- Stories: 1
- Patio & porch: Front Porch, Patio
- Exterior features: Other
- Pool features: In Ground
- Spa features: None
- Fencing: Back Yard
- Has view: Yes
- View description: Pool, Trees/Woods, Other
- Waterfront features: None
- Body of water: None
Lot
- Size: 0.28 Acres
- Dimensions: 91 x 132
- Features: Back Yard, Other
Details
- Additional structures: None
- Parcel number: 16090800260
- Other equipment: None
- Horse amenities: None
Construction
Type & style
- Home type: SingleFamily
- Architectural style: Traditional
- Property subtype: Single Family Residence, Residential
Materials
- Brick 4 Sides
- Foundation: Brick/Mortar
- Roof: Composition
Condition
- Updated/Remodeled
- New construction: No
- Year built: 1973
Utilities & green energy
- Electric: 110 Volts
- Sewer: Public Sewer
- Water: Public
- Utilities for property: Cable Available, Electricity Available, Natural Gas Available, Sewer Available, Water Available
Green energy
- Energy efficient items: None
- Energy generation: None
Community & HOA
Community
- Features: None
- Security: None
- Subdivision: Roswell Downs
HOA
- Has HOA: No
Location
- Region: Marietta
Financial & listing details
- Price per square foot: $178/sqft
- Tax assessed value: $482,100
- Annual tax amount: $5,810
- Date on market: 7/6/2026
- Cumulative days on market: 20 days
- Electric utility on property: Yes
- Road surface type: Asphalt
Estimated market value
$717,200
$681,000 - $753,000
$4,393/mo
Price history
| Date | Event | Price |
|---|---|---|
| 7/7/2026 | Listed for sale | $729,000+63.8%$178/sqft |
Source:  FMLS GA #7800323 Report a problem FMLS GA #7800323 Report a problem | ||
| 3/27/2026 | Sold | $445,000+4.7%$109/sqft |
Source: Public Record Report a problem | ||
| 9/28/2015 | Listing removed | $424,900$104/sqft |
Source: Real Estate Around ATL, LLC #5586765 Report a problem | ||
| 8/24/2015 | Listed for sale | $424,900$104/sqft |
Source: Real Estate Around ATL, LLC #5586765 Report a problem | ||
Public tax history
| Year | Property taxes | Tax assessment |
|---|---|---|
| 2024 | $5,814 +12.4% | $192,840 +12.4% |
| 2023 | $5,171 -0.7% | $171,508 |
| 2022 | $5,205 +14.2% | $171,508 +14.2% |
| 2021 | $4,558 +7.9% | $150,176 +7.9% |
| 2020 | $4,226 | $139,228 |
| 2019 | $4,226 | $139,228 |
| 2018 | $4,226 | $139,228 +6.2% |
| 2017 | $4,226 +12.1% | $131,128 |
| 2016 | $3,770 +21.7% | $131,128 +24.7% |
| 2015 | $3,097 +311.4% | $105,136 |
| 2014 | $753 -1.4% | $105,136 +1.3% |
| 2013 | $764 -2% | $103,800 |
| 2012 | $779 -0.6% | $103,800 |
| 2011 | $785 +16.4% | $103,800 |
| 2010 | $674 -77.5% | $103,800 -0.3% |
| 2009 | $2,993 +64.8% | $104,120 +27.2% |
| 2006 | $1,817 -25.7% | $81,840 |
| 2005 | $2,445 | $81,840 |
| 2004 | $2,445 +36.7% | $81,840 +2% |
| 2003 | $1,788 -0.1% | $80,240 |
| 2002 | $1,790 +21.5% | $80,240 +27.9% |
| 2001 | $1,472 -1.1% | $62,744 |
| 2000 | $1,489 | $62,744 |
Find assessor info on the county website
Monthly payment
Est. payment
Payment breakdown
Explore the cost of this home by adjusting the details. Changes won't be saved.Climate risks
Neighborhood: 30062
Nearby schools
GreatSchools rating
- 8/10East Side Elementary SchoolGrades: PK-5Distance: 0.9 mi
- 8/10Dodgen Middle SchoolGrades: 6-8Distance: 0.9 mi
- 10/10Walton High SchoolGrades: 9-12Distance: 1 mi
Schools provided by the listing agent
- Elementary: East Side
- Middle: Dodgen
- High: Walton
Source: FMLS GA. This data may not be complete. We recommend contacting the local school district to confirm school assignments for this home.
- $572,3004 bd3 ba2.3k sqft1220 Pimlico Ct, Marietta, GA 30062Off Market
- $535,0004 bd3 ba2.3k sqft1274 Murdock Rd, Marietta, GA 30062Off Market
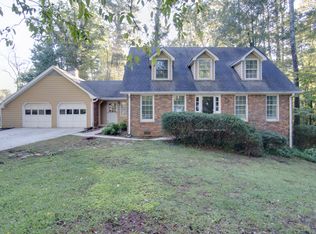
- $491,4003 bd2 ba2.2k sqft3310 Gulfstream Ln, Marietta, GA 30062Off Market
- $557,7004 bd2 ba1.9k sqft1260 Murdock Rd, Marietta, GA 30062Off Market
- $500,0003 bd2 ba2.5k sqft1290 Murdock Rd, Marietta, GA 30062Sold
- $528,8003 bd2 ba2.1k sqft3330 Gulfstream Ln, Marietta, GA 30062Off Market
- $483,9003 bd2 ba2k sqft1221 Pimlico Ct, Marietta, GA 30062Off Market
- $557,6004 bd3 ba2.7k sqft3363 Preakness Ct, Marietta, GA 30062Off Market
A local agent can set up tours, give advice and negotiate with sellers.
Similar homes
- $725,0005 bd4 ba3.6k sqft2270 Rushmore Dr, Marietta, GA 30062For Sale

 MLS ID #7771566, Kathy Stephenson, Redfin Corporation. FMLS GA
 - $730,1004 bd4 ba3.8k sqft2959 Bea Mar Dr, Marietta, GA 30062For Sale
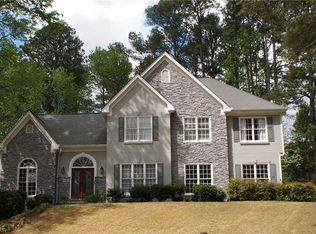 MLS ID #7746073, GAYLE MOLINET, Atlanta Communities. FMLS GA
 - $659,0005 bd4 ba3.7k sqft461 Berrypatch Ln SE, Marietta, GA 30067For Sale
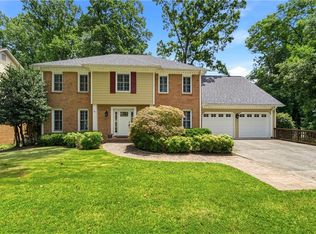 MLS ID #7808232, Nada Massoud, HomeSmart. FMLS GA
 - $749,9005 bd3 ba3.7k sqft2637 Sunny Ln SE, Marietta, GA 30067For Sale
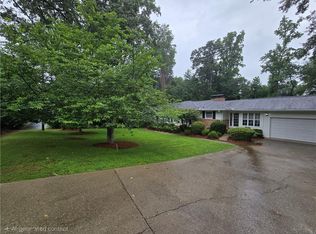 MLS ID #7789539, David Gary, Better Way Atlanta Realty Group, LLC. FMLS GA
 - $705,0003 bd2 ba2.4k sqft776 Fairfield Dr, Marietta, GA 30068For SaleMLS ID #7786543, LIZA M LABOLLITA, Select Realty Advisors, LLC. FMLS GA
- $702,0003 bd3 ba2.5k sqft1726 W Point Cir, Marietta, GA 30068For SaleMLS ID #7779160, SUSAN AYERS, Clickit Realty. FMLS GA
- $585,0004 bd3 ba2.5k sqft2570 Rocky Springs Dr, Marietta, GA 30062For SaleMLS ID #7649902, Heena Shah, Virtual Properties Realty.com. FMLS GA
- $625,0004 bd4 ba3.2k sqft3607 Hampstead Ln NE, Roswell, GA 30075Active
 MLS ID #10812178, Amanda Fard, Keller Williams Realty Cityside. GAMLS
 - $679,0004 bd3 ba3k sqft265 Zephyr Ct, Sandy Springs, GA 30350ActiveMLS ID #10765420, Mark Spain, Mark Spain Real Estate. GAMLS
- $745,0004 bd4 ba3k sqft610 Glenforest Rd, Sandy Springs, GA 30328Active Under ContractMLS ID #10695232, Edvard Aslanyan, HomeSmart. GAMLS
- $799,9004 bd3 ba3.8k sqft580 Hurt Rd SW, Smyrna, GA 30082For SaleMLS ID #7798465, Robbin Boone, Crest and Key Realty. FMLS GA
- $725,0004 bd4 ba4k sqft529 Springer Bnd NW, Marietta, GA 30060For SaleMLS ID #7769445, Najah Jackson, Marquis Premier Realtors. FMLS GA
- $724,9005 bd5 ba4.3k sqft4212 Gunnerson Ln, Kennesaw, GA 30152For SaleMLS ID #7737693, JASON POWER, Anchor Real Estate Advisors, LLC. FMLS GA
- $709,0005 bd4 ba3.8k sqft2048 Fisher Trl NE, Atlanta, GA 30345For SaleMLS ID #7764603, KATHY YOO, Great Atlanta Realty, Inc.. FMLS GA
- $724,0004 bd5 ba5k sqft1703 Dudley Dr, Woodstock, GA 30188For SaleMLS ID #7757471, John Attaway, Simple Showing, Inc.. FMLS GA
- $724,9005 bd4 ba3.9k sqft415 Collegiate Dr, Powder Springs, GA 30127For SaleMLS ID #7750787, Darlene McConnell, Virtual Properties Realty. Biz. FMLS GA
- $499,0004 bd3 ba2.5k sqft3602 Pebble Hill Dr, Marietta, GA 30062For SaleMLS ID #7718575, MARK SPAIN, Mark Spain Real Estate. FMLS GA
- $674,9004 bd3 ba3.3k sqft310 Saddle Creek Cir, Roswell, GA 30076For SaleMLS ID #7778509, DAVID STONER, HomeSmart. FMLS GA
- $572,0003 bd3 ba3.4k sqft2988 Chipmunk Trl SE, Marietta, GA 30067ActiveMLS ID #10738080, Tanya Pickens, Opendoor Brokerage. GAMLS
- $780,0005 bd4 ba3.4k sqft240 Creekside Park Dr, Johns Creek, GA 30022For SaleMLS ID #7800274, Yueqing Chen, Virtual Properties Realty. Biz. FMLS GA
