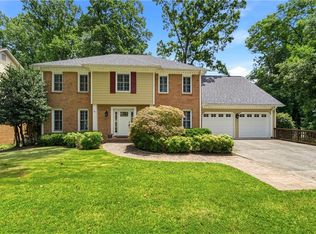
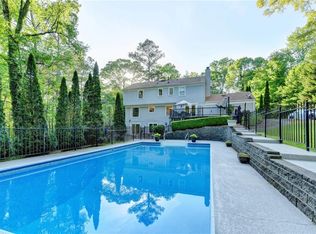
Large beautiful ranch on finished basement with in-ground pool in sought after East Cobb. Basement includes 2 bedrooms and a full bath with large family room. Exterior door in basement with stone patio right out side for relaxing. Upstairs offers 3 bedrooms with a large master and 2 full baths. View of the pool from the kitchen and eat-in breakfast area. Private backyard to enjoy relaxing by the pool. Great location, close to all schools, I75 and I285, Terrill Mill park, and also close to the Battery. Roof replaced in 2025, furnace replaced in 2025, new fencing in 2025, installed stackable washer and dryer in bedroom closet in 2025, water line from street to house replaced in 2025, pool motor replaced 2025, all door hardware replaced 2024, most of interior painted in 2024, extra unfinished room with closet in basement could be another bedroom and LVT flooring throughout entire house. Wonderful opportunity to be in great location. Upstairs is 2,186 sqft and basement is 1,898 sqft and 82% finished
Active
$749,900
2637 Sunny Ln SE, Marietta, GA 30067
5beds
3,742sqft
:
Get pre-qualified$4,825/mo
Single Family Residence, Residential
Built in 1960
0.87 Acres Lot
$730,600 Zestimate®
$200/sqft
$-- HOA
What's special
Finished basementIn-ground poolLarge family room
- 43 days |
- 649 |
- 27 |
Zillow last checked:
Listing updated:
Listed by:
David Gary,
Better Way Atlanta Realty Group, LLC 404-867-7406
Source: FMLS GA,MLS#: 7789539
Facts & features
Interior
Bedrooms & bathrooms
- Bedrooms: 5
- Bathrooms: 3
- Full bathrooms: 3
- Main level bathrooms: 2
- Main level bedrooms: 3
Rooms
- Room types: Basement, Bathroom, Bedroom, Family Room, Kitchen, Laundry, Living Room, Master Bathroom, Master Bedroom
Primary bedroom
- Features: Master on Main, Other
- Level: Master on Main, Other
Bedroom
- Features: Master on Main, Other
Primary bathroom
- Features: Tub/Shower Combo, Other
Dining room
- Features: Dining L, Other
Kitchen
- Features: Breakfast Bar, Cabinets White, Pantry, Solid Surface Counters, View to Family Room
Heating
- Central, Forced Air, Natural Gas, Zoned
Cooling
- Ceiling Fan(s), Central Air, Gas, Zoned
Appliances
- Included: Dishwasher, Gas Cooktop, Gas Oven, Gas Water Heater, Microwave
- Laundry: Laundry Closet, Laundry Room, Lower Level, Upper Level
Features
- Crown Molding, Other
- Flooring: Luxury Vinyl
- Windows: Double Pane Windows, Shutters
- Basement: Exterior Entry,Finished,Finished Bath,Full,Interior Entry,Walk-Out Access
- Number of fireplaces: 2
- Fireplace features: Basement, Brick, Family Room
- Common walls with other units/homes: No Common Walls
Interior area
- Total structure area: 3,742
- Total interior livable area: 3,742 sqft
- Finished area above ground: 2,186
- Finished area below ground: 1,898
Video & virtual tour
Property
Parking
- Total spaces: 4
- Parking features: Attached, Garage, Garage Door Opener, Garage Faces Front, Kitchen Level, Level Driveway
- Attached garage spaces: 3
- Has uncovered spaces: Yes
Accessibility
- Accessibility features: Stair Lift
Features
- Levels: Two
- Stories: 2
- Patio & porch: Deck
- Exterior features: Other
- Pool features: Gunite, Heated, In Ground, Pool Cover
- Spa features: None
- Fencing: Back Yard,Chain Link,Wood
- Has view: Yes
- View description: Neighborhood, Pool
- Waterfront features: None
- Body of water: None
Lot
- Size: 0.87 Acres
- Dimensions: 210x175x184x210
- Features: Back Yard, Front Yard, Landscaped, Level
Details
- Additional structures: None
- Parcel number: 17086200050
- Other equipment: None
- Horse amenities: None
Construction
Type & style
- Home type: SingleFamily
- Architectural style: Traditional
- Property subtype: Single Family Residence, Residential
Materials
- Aluminum Siding, Brick
- Foundation: None
- Roof: Composition,Ridge Vents,Shingle
Condition
- Resale
- New construction: No
- Year built: 1960
Utilities & green energy
- Electric: 110 Volts, Other
- Sewer: Public Sewer
- Water: Public, Other
- Utilities for property: Cable Available, Electricity Available, Natural Gas Available, Phone Available, Sewer Available, Underground Utilities, Water Available
Green energy
- Energy efficient items: None
- Energy generation: None
Community & HOA
Community
- Features: Near Public Transport, Near Schools, Near Shopping, Near Trails/Greenway, Park, Playground, Restaurant
- Security: Smoke Detector(s)
- Subdivision: Red Oak Park
HOA
- Has HOA: No
- Services included: Gas
Location
- Region: Marietta
Financial & listing details
- Price per square foot: $200/sqft
- Tax assessed value: $550,800
- Annual tax amount: $1,210
- Date on market: 6/18/2026
- Cumulative days on market: 43 days
- Listing terms: Cash,Conventional,Other
- Electric utility on property: Yes
- Road surface type: Asphalt
Estimated market value
$730,600
$694,000 - $767,000
$4,492/mo
Price history
| Date | Event | Price |
|---|---|---|
| 6/18/2026 | Listed for sale | $749,900+249.6%$200/sqft |
Source:  FMLS GA #7789539 Report a problem FMLS GA #7789539 Report a problem | ||
| 7/9/2003 | Sold | $214,500$57/sqft |
Source: Public Record Report a problem | ||
Public tax history
| Year | Property taxes | Tax assessment |
|---|---|---|
| 2024 | $1,214 -67.7% | $220,320 +21.7% |
| 2023 | $3,753 -1.9% | $181,088 +14.6% |
| 2022 | $3,826 +22% | $158,068 +25% |
| 2021 | $3,135 +17.3% | $126,500 +20.1% |
| 2020 | $2,672 | $105,340 |
| 2019 | $2,672 -0.2% | $105,340 -0.2% |
| 2018 | $2,678 | $105,596 +11.8% |
| 2017 | $2,678 +16% | $94,472 +1.3% |
| 2016 | $2,308 +18.9% | $93,248 +24.8% |
| 2015 | $1,941 -0.8% | $74,736 |
| 2014 | $1,958 -14% | $74,736 -15% |
| 2013 | $2,278 -0.8% | $87,948 |
| 2012 | $2,295 -0.2% | $87,948 |
| 2011 | $2,300 +0.2% | $87,948 -5.3% |
| 2010 | $2,295 | $92,900 |
| 2009 | $2,295 +6.4% | $92,900 |
| 2006 | $2,158 -0.4% | $92,900 |
| 2005 | $2,168 -4.1% | $92,900 +22.8% |
| 2004 | $2,259 +37.2% | $75,640 |
| 2003 | $1,647 -0.1% | $75,640 |
| 2002 | $1,649 +25% | $75,640 +31.3% |
| 2001 | $1,319 -1.6% | $57,618 |
| 2000 | $1,340 | $57,618 |
Find assessor info on the county website
Monthly payment
Est. payment
Payment breakdown
Explore the cost of this home by adjusting the details. Changes won't be saved.Climate risks
Neighborhood: 30067
Nearby schools
GreatSchools rating
- 8/10Eastvalley Elementary SchoolGrades: PK-5Distance: 1.3 mi
- 6/10East Cobb Middle SchoolGrades: 6-8Distance: 1.1 mi
- 7/10Wheeler High SchoolGrades: 9-12Distance: 1.3 mi
Schools provided by the listing agent
- Elementary: Brumby
- Middle: East Cobb
- High: Wheeler
Source: FMLS GA. This data may not be complete. We recommend contacting the local school district to confirm school assignments for this home.
- $534,9003 bd2 ba2.6k sqft2610 Pine Springs Ln SE, Marietta, GA 30067Off Market

- $368,5002 bd2 ba1.7k sqft2625 Sunny Ln SE, Marietta, GA 30067Sold

- $376,0003 bd2 ba1.3k sqft2661 Sunny Ln SE, Marietta, GA 30067Off Market
- $530,7004 bd3 ba2.1k sqft2600 Pine Springs Ln SE, Marietta, GA 30067Off Market
- $448,2004 bd3 ba1.4k sqft2646 Sunny Ln SE, Marietta, GA 30067Off Market
- $518,2004 bd3 ba2.4k sqft550 Pine Springs Trl SE, Marietta, GA 30067Off Market
- $524,6003 bd2 ba1.3k sqft2636 Sunny Ln SE, Marietta, GA 30067Off Market
- $446,9004 bd3 ba2.1k sqft2660 Sunny Ln SE, Marietta, GA 30067Off Market
A local agent can set up tours, give advice and negotiate with sellers.
Similar homes
- $659,0005 bd4 ba3.7k sqft461 Berrypatch Ln SE, Marietta, GA 30067For Sale
 MLS ID #7808232, Nada Massoud, HomeSmart. FMLS GA
 - $721,0006 bd3 ba2.8k sqft151 Shadowlawn Rd SE, Marietta, GA 30067For Sale
 MLS ID #7757468, Melissa Lowman, Virtual Properties Realty. Biz. FMLS GA
 - $729,0005 bd4 ba4k sqft1210 Pimlico Ct, Marietta, GA 30062For Sale
 MLS ID #7800323, Behrouz Salamat, Macks Group. FMLS GA
 - $600,0004 bd3 ba3.1k sqft3476 Sheridan Chase SE, Marietta, GA 30067Active

 MLS ID #10807591, Heather Hemsley, eXp Realty. GAMLS
 - $730,1004 bd4 ba3.8k sqft2959 Bea Mar Dr, Marietta, GA 30062ActiveMLS ID #10723762, Gayle Molinet, Atlanta Communities. GAMLS
- $755,0004 bd4 ba3.4k sqft1665 Cunningham Rd SW, Marietta, GA 30008ActiveMLS ID #10710104, Estela Corvalan, Atlanta Communities. GAMLS
- $599,5006 bd6 ba2.7k sqft3441 Valley View Dr, Marietta, GA 30068For SaleMLS ID #7777610, Jun Chen, Great Brokers Realty, LLC.. FMLS GA
- $699,0008 bd4 ba4.4k sqft2245 Panstone Dr SW, Marietta, GA 30060ActiveMLS ID #10813749, Nikhil Sharma, TOP Brokerage. GAMLS
- $799,9004 bd3 ba3.8k sqft580 Hurt Rd SW, Smyrna, GA 30082ActiveMLS ID #10769083, Robbin Boone, Crest and Key Realty. GAMLS
- $585,0005 bd4 ba2.7k sqft392 Greenfield Ct, Marietta, GA 30068For SaleMLS ID #7758360, Roya Roy, Regent Group Realty, LLC.. FMLS GA
- $720,0005 bd4 ba2.1k sqft3003 Maple Ln, Alpharetta, GA 30009For SaleMLS ID #7812228, Stephen Connor, DanaKay, LLC. FMLS GA
- $702,0003 bd3 ba2.5k sqft1726 W Point Cir, Marietta, GA 30068ActiveMLS ID #10774715, Susan H Ayers, Clickit Realty Inc.. GAMLS
- $769,8005 bd5 ba4.7k sqft281 Oak Hammock Dr NW, Kennesaw, GA 30152For SaleMLS ID #7795684, TODD POWNALL, Premier West Realty, Inc. FMLS GA
- $817,0006 bd5 ba4.3k sqft3020 Addie Pond Way SW, Marietta, GA 30064For SaleMLS ID #7795012, THOMAS WAGES, The Wages Group, Inc.. FMLS GA
- $750,0003 bd3 ba2.9k sqft3335 Macedonia Rd, Powder Springs, GA 30127For SaleMLS ID #7791309, RYAN SCHULTZ, Allatoona Realty Corporation. FMLS GA
- $724,9005 bd4 ba3.9k sqft415 Collegiate Dr, Powder Springs, GA 30127For SaleMLS ID #7750787, Darlene McConnell, Virtual Properties Realty. Biz. FMLS GA
- $724,9005 bd4 ba5.3k sqft4511 Verdant Woods Ct, Powder Springs, GA 30127For SaleMLS ID #7788813, CARISA MIGLIORE, Atlanta Residential Brokerage, LLC.. FMLS GA
- $770,0005 bd5 ba4.1k sqft1883 Brackendale Rd NW, Kennesaw, GA 30152ActiveMLS ID #10777735, Angelique Duffy, Atlanta Communities. GAMLS
- $500,0004 bd3 ba2.1k sqft2414 Robin Hood Pl NE, Marietta, GA 30068For SaleMLS ID #7646843, Chunhua Tan, Atlanta Realty Global, LLC.. FMLS GA
- $535,0004 bd3 ba3.3k sqft1781 Blackwillow Dr NE, Marietta, GA 30066For SaleMLS ID #7799868, Sharon Ivy, TSG Premier Realty. FMLS GA
