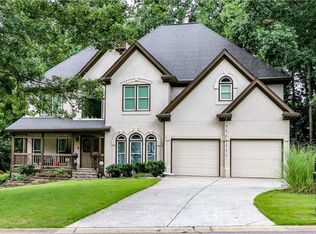
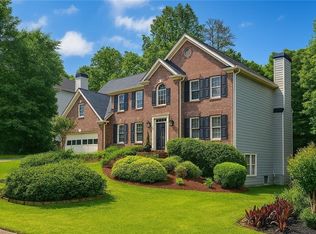
Welcome home to the highly sought-after lost creek community. This beautiful five bedroom five full bath custom home is nestled between two creeks on a very private 1.2 acre lot. Your new home is both great for entertaining and every day family living. This Home has four fireplaces yes four. Large kitchen with granite countertops, breakfast area with fireplace, perfect for large or small gatherings. Formal dining room. Very nice family room with rock fireplace and windows that overlook the private backyard with large deck. Screen porch off of the kitchen with skylights that will enhance your outdoor living all year long. There is also a full bath and bedroom on the main level. Grand foyer featuring a two-story arched window, wood coffered ceiling with crown molding and a beautiful chandelier. From there go to the upper level where there are four bedrooms and three full bathrooms. The oversized master bedroom also has a large sitting area with a fireplace. There are double French doors going out to a balcony where you are looking at the creek in your private backyard. Master bath with separate shower and whirlpool tub, skylights and granite countertops. There is also a bonus room/Family room with a back set of steps going down to the kitchen. The finished basement offers a family room area with fireplace and plenty of room for recreation. There is also extra space for storage. Residence of lost creek enjoy out standing neighborhood amenities including a clubhouse, community pool, tennis courts, basketball courts, playground, park, walking trails and a scenic creek. All of this is conveniently located near area schools and shopping. This home and community is a must see!
Active
$769,800
281 Oak Hammock Dr NW, Kennesaw, GA 30152
5beds
4,750sqft
:
Get pre-qualified$4,991/mo
Single Family Residence, Residential
Built in 1991
1.21 Acres Lot
$741,100 Zestimate®
$162/sqft
$82/mo HOA
What's special
Breakfast area with fireplaceFour fireplacesFormal dining room
- 38 days |
- 409 |
- 13 |
Zillow last checked:
Listing updated:
Listed by:
TODD POWNALL,
Premier West Realty, Inc 770-443-4155
Source: FMLS GA,MLS#: 7795684
Facts & features
Interior
Bedrooms & bathrooms
- Bedrooms: 5
- Bathrooms: 5
- Full bathrooms: 5
- Main level bathrooms: 1
- Main level bedrooms: 1
Rooms
- Room types: Basement, Bonus Room, Computer Room, Exercise Room, Family Room, Game Room, Laundry, Workshop
Bonus room
- Level: Upper
Heating
- Central, Forced Air, Natural Gas
Cooling
- Ceiling Fan(s), Central Air, Electric
Appliances
- Included: Dishwasher, Disposal, Electric Oven, Gas Cooktop, Gas Water Heater, Microwave, Refrigerator
- Laundry: Laundry Room, Sink, Upper Level
Features
- Bookcases, Central Vacuum, Crown Molding, Double Vanity, Entrance Foyer, Entrance Foyer 2 Story, High Ceilings 9 ft Main, High Speed Internet, Tray Ceiling(s), Walk-In Closet(s), Wet Bar
- Flooring: Carpet, Ceramic Tile, Hardwood, Marble
- Windows: Bay Window(s), Wood Frames
- Basement: Daylight,Exterior Entry,Finished,Finished Bath,Full,Walk-Out Access
- Attic: Pull Down Stairs
- Number of fireplaces: 4
- Fireplace features: Basement, Factory Built, Family Room, Gas Log, Gas Starter, Master Bedroom
- Common walls with other units/homes: No Common Walls
Interior area
- Total structure area: 4,750
- Total interior livable area: 4,750 sqft
Video & virtual tour
Property
Parking
- Total spaces: 2
- Parking features: Garage, Garage Door Opener, Garage Faces Side, Kitchen Level, Level Driveway
- Garage spaces: 2
- Has uncovered spaces: Yes
Accessibility
- Accessibility features: None
Features
- Levels: Two
- Stories: 2
- Patio & porch: Deck, Rear Porch, Screened
- Exterior features: Balcony, Rain Gutters, Rear Stairs
- Pool features: None
- Has spa: Yes
- Spa features: Bath, None
- Fencing: None
- Has view: Yes
- View description: Creek/Stream, Trees/Woods
- Has water view: Yes
- Water view: Creek/Stream
- Waterfront features: None, Stream or River On Lot
- Body of water: None
Lot
- Size: 1.21 Acres
- Features: Back Yard, Front Yard, Sloped, Sprinklers In Front, Wooded
Details
- Additional structures: None
- Parcel number: 20031000160
- Other equipment: Intercom
- Horse amenities: None
Construction
Type & style
- Home type: SingleFamily
- Architectural style: Traditional
- Property subtype: Single Family Residence, Residential
Materials
- Stucco
- Foundation: Concrete Perimeter, Slab
- Roof: Composition,Ridge Vents,Shingle
Condition
- Resale
- New construction: No
- Year built: 1991
Utilities & green energy
- Electric: 110 Volts, 220 Volts, 220 Volts in Laundry
- Sewer: Septic Tank
- Water: Public
- Utilities for property: Cable Available, Electricity Available, Natural Gas Available, Phone Available, Underground Utilities, Water Available
Green energy
- Energy efficient items: None
- Energy generation: None
Community & HOA
Community
- Features: Clubhouse, Homeowners Assoc, Near Schools, Near Shopping, Pool, Street Lights, Tennis Court(s)
- Security: Carbon Monoxide Detector(s), Intercom
- Subdivision: Lost Creek
HOA
- Has HOA: Yes
- HOA fee: $980 annually
Location
- Region: Kennesaw
Financial & listing details
- Price per square foot: $162/sqft
- Tax assessed value: $706,640
- Annual tax amount: $1,876
- Date on market: 7/1/2026
- Cumulative days on market: 38 days
- Listing terms: 1031 Exchange,Cash,Conventional,FHA
- Electric utility on property: Yes
- Road surface type: Paved
Estimated market value
$741,100
$704,000 - $778,000
$4,749/mo
Price history
| Date | Event | Price |
|---|---|---|
| 7/4/2026 | Listed for sale | $769,800+124.2%$162/sqft |
Source:  FMLS GA #7795684 Report a problem FMLS GA #7795684 Report a problem | ||
| 1/1/1991 | Sold | $343,365$72/sqft |
Source: Agent Provided Report a problem | ||
Public tax history
| Year | Property taxes | Tax assessment |
|---|---|---|
| 2024 | $1,881 +18.3% | $282,656 +11.2% |
| 2023 | $1,590 -5% | $254,084 +19.1% |
| 2022 | $1,674 0% | $213,352 |
| 2021 | $1,674 +1.8% | $213,352 +4.9% |
| 2020 | $1,645 +6.3% | $203,444 +19% |
| 2019 | $1,547 | $170,920 |
| 2018 | $1,547 | $170,920 +5.2% |
| 2017 | $1,547 +16% | $162,412 |
| 2016 | $1,334 -2% | $162,412 +14.2% |
| 2015 | $1,361 -2.3% | $142,220 |
| 2014 | $1,393 -0.1% | $142,220 +6.4% |
| 2013 | $1,394 -6.4% | $133,724 -11.8% |
| 2012 | $1,490 -0.5% | $151,692 |
| 2011 | $1,497 +15.7% | $151,692 |
| 2010 | $1,295 -2.2% | $151,692 -5.9% |
| 2009 | $1,324 +6.2% | $161,288 |
| 2006 | $1,247 +6.2% | $161,288 +21.7% |
| 2005 | $1,174 | $132,492 |
| 2004 | $1,174 | $132,492 |
| 2003 | $1,174 -0.1% | $132,492 |
| 2002 | $1,175 -3.2% | $132,492 |
| 2001 | $1,214 -2.4% | $132,492 |
| 2000 | $1,243 | $132,492 |
Find assessor info on the county website
Monthly payment
Est. payment
Payment breakdown
Explore the cost of this home by adjusting the details. Changes won't be saved.Climate risks
Neighborhood: 30152
Nearby schools
GreatSchools rating
- 9/10Due West Elementary SchoolGrades: PK-5Distance: 1.6 mi
- 7/10Lost Mountain Middle SchoolGrades: 6-8Distance: 0.8 mi
- 9/10Harrison High SchoolGrades: 9-12Distance: 0.8 mi
Schools provided by the listing agent
- Elementary: Due West
- Middle: Lost Mountain
- High: Harrison
Source: FMLS GA. This data may not be complete. We recommend contacting the local school district to confirm school assignments for this home.
- $786,8004 bd5 ba3.9k sqft4792 Deer Run NW, Kennesaw, GA 30152Off Market
- $709,0005 bd4 ba5.2k sqft283 Oak Hammock Dr NW, Kennesaw, GA 30152Off Market
- $725,4005 bd4 ba3.7k sqft312 Lost Creek Dr NW, Kennesaw, GA 30152Off Market
- $680,3004 bd3 ba3.4k sqft4796 Deer Run NW, Kennesaw, GA 30152Off Market
- $702,0005 bd5 ba4k sqft4788 Deer Run NW, Kennesaw, GA 30152Off Market
- $698,6004 bd3 ba3.6k sqft4996 Artisan Way NW, Kennesaw, GA 30152Off Market
- $886,2005 bd6 ba5.9k sqft285 Oak Hammock Dr NW, Kennesaw, GA 30152Off Market
- $744,1004 bd4 ba3.8k sqft4998 Artisan Way NW, Kennesaw, GA 30152Off Market
A local agent can set up tours, give advice and negotiate with sellers.
Similar homes
- $770,0005 bd5 ba4.1k sqft1883 Brackendale Rd NW, Kennesaw, GA 30152Active

 MLS ID #10777735, Angelique Duffy, Atlanta Communities. GAMLS
 - $699,9005 bd4 ba5.2k sqft656 Goldenwood Ct, Powder Springs, GA 30127For Sale
 MLS ID #7813266, Ken Jones, Clear Summit Realty, LLC.. FMLS GA
 - $545,0004 bd3 ba2.4k sqft4326 Hadaway Rd NW, Kennesaw, GA 30152For Sale
 MLS ID #7814620, BECKY GODBEE, Atlanta Fine Homes Sotheby's International. FMLS GA
 - $724,9005 bd4 ba5.3k sqft4511 Verdant Woods Ct, Powder Springs, GA 30127For Sale
 MLS ID #7788813, CARISA MIGLIORE, Atlanta Residential Brokerage, LLC.. FMLS GA
 - $919,0006 bd5 ba5.4k sqft1422 Hampton Crest Dr NW, Kennesaw, GA 30152ActiveMLS ID #10777908, Tim Hartill, Virtual Properties Realty.Net. GAMLS
- $724,9005 bd4 ba3.9k sqft415 Collegiate Dr, Powder Springs, GA 30127For SaleMLS ID #7750787, Darlene McConnell, Virtual Properties Realty. Biz. FMLS GA
- $985,0005 bd5 ba4.9k sqft1485 White Rose Ct NW, Kennesaw, GA 30152ActiveMLS ID #10793088, Jeanette Glenn, LOCAL Realty. GAMLS
- $775,0006 bd5 ba6.7k sqft5331 Saville Dr NW, Acworth, GA 30101For SaleMLS ID #7760567, JERI GODHIGH, Godhigh & Associates Realty Company. FMLS GA
- $685,0005 bd4 ba4.5k sqft3609 Lakeside Pointe NW, Kennesaw, GA 30144For SaleMLS ID #7816220, CC YANG, Prosources Realty, LLC.. FMLS GA
- $549,9905 bd4 ba3.1k sqft1199 Mountainside Trce NW, Kennesaw, GA 30152ActiveMLS ID #10802102, Thomas Cooke, Century 21 Results. GAMLS
- $559,0004 bd3 ba4.2k sqft3013 Braxton Ct NW, Kennesaw, GA 30152ActiveMLS ID #10768080, Kathy Smith, Atlanta Communities. GAMLS
- $817,0006 bd5 ba4.3k sqft3020 Addie Pond Way SW, Marietta, GA 30064For SaleMLS ID #7795012, THOMAS WAGES, The Wages Group, Inc.. FMLS GA
- $630,0004 bd4 ba3.3k sqft5419 Macland Rd, Powder Springs, GA 30127For SaleMLS ID #7812202, PAIGE WALDEN, Johnny Walker Realty. FMLS GA
- $750,0003 bd3 ba2.9k sqft3335 Macedonia Rd, Powder Springs, GA 30127For SaleMLS ID #7791309, RYAN SCHULTZ, Allatoona Realty Corporation. FMLS GA
- $550,0005 bd4 ba4.1k sqft708 Robert Way, Powder Springs, GA 30127ActiveMLS ID #10792823, Brenda Beshara, Keller Williams Realty Atlanta North. GAMLS
- $749,9005 bd3 ba3.7k sqft2637 Sunny Ln SE, Marietta, GA 30067For SaleMLS ID #7789539, David Gary, Better Way Atlanta Realty Group, LLC. FMLS GA
- $590,0005 bd3 ba3.7k sqft5796 Brookstone Vw NW, Acworth, GA 30101ActiveMLS ID #10801003, Victoria Jones, Zach Taylor Real Estate. GAMLS
- $850,0005 bd4 ba5.7k sqft450 Lucas Rd, Cartersville, GA 30120For SaleMLS ID #7752191, Lamar Farr, Keller Williams Realty Northwest, LLC.. FMLS GA
- $729,0005 bd4 ba4k sqft1210 Pimlico Ct, Marietta, GA 30062For SaleMLS ID #7800323, Behrouz Salamat, Macks Group. FMLS GA
- $850,0005 bd4 ba4.6k sqft450 Lucas Rd SW, Cartersville, GA 30120ActiveMLS ID #10731394, Lamar Farr, Keller Williams Northwest. GAMLS
