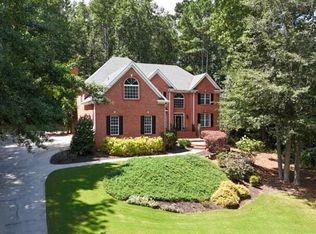
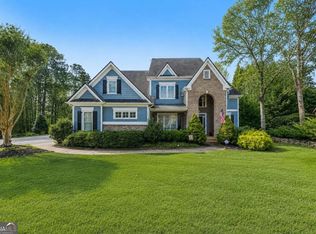
IMPROVED PRICE – NOW $769,999! Priced to Sell...Seller is offering a $2,500 credit toward the buyer's closing costs or a 2-1 interest rate buy-down with the Preferred Lender, making this an exceptional opportunity to own a luxury custom home in one of West Cobb's most prestigious communities. Experience timeless elegance, exceptional craftsmanship, and expansive living in this custom-built executive residence, ideally located in one of West Cobb's most sought-after communities and within a top-rated school district. Offering an impressive combination of luxury, comfort, and value, this remarkable home is designed to exceed expectations. From the moment you enter, you'll be welcomed by a beautiful curved staircase, gleaming hardwood floors, exquisite custom millwork, detailed architectural finishes and abundant natural light throughout. The thoughtfully designed floor plan offers elegant formal living and dining spaces, generous gathering areas, and seamless flow for both everyday living and entertaining. The gourmet kitchen features custom cabinetry, granite countertops, a spacious breakfast bar, butler's pantry and a sunny breakfast room overlooking the backyard. The adjacent family room has custom built-ins, stately columns and a beautiful fireplace that creates a warm and inviting atmosphere. Retreat to the luxurious owner's suite, complete with a spa-inspired bath featuring dual vanities, a soaking tub, separate shower, and spacious walk-in closets. Generously sized secondary bedrooms provide comfort and privacy for family and guests. The fully finished terrace level offers endless possibilities with a second full kitchen, theater/media room and flexible living space perfectly suited for multi-generational living, an in-law suite, teen retreat, home office, or extended guest accommodations. Step outside and enjoy peaceful outdoor living from the covered porch or wrap-around deck overlooking beautifully landscaped grounds. A separate garage offers additional space for a workshop, recreational vehicles, hobbies, or extra storage. Recent updates and the home has room for buyer to make the home their own as this home is truly move-in ready. Now offered at the improved price of $769,999 with buyer incentives, this extraordinary West Cobb home delivers luxury, space, award-winning schools and unmatched value. Don't miss your opportunity to own this one-of-a-kind executive residence with equity already built in the pricing. Schedule your private showing today!
Active
$769,999
5331 Saville Dr NW, Acworth, GA 30101
6beds
6,746sqft
Single Family Residence, Residential
Built in 1998
0.92 Acres Lot
$747,700 Zestimate®
$114/sqft
$125/mo HOA
What's special
- 14 days
- 354
- 14
Zillow last checked:
Listing updated:
Listed by:
JERI GODHIGH,
Godhigh & Associates Realty Company 404-820-0543
Source: FMLS GA,MLS#: 7825686
Facts & features
Interior
Bedrooms & bathrooms
- Bedrooms: 6
- Bathrooms: 5
- Full bathrooms: 5
- Main level bathrooms: 1
- Main level bedrooms: 1
Rooms
- Room types: Basement, Bathroom, Bedroom, Bonus Room, Dining Room, Laundry, Living Room, Office, Workshop
Primary bedroom
- Features: Oversized Master, Sitting Room
- Level: Oversized Master, Sitting Room
Bedroom
- Features: Oversized Master, Sitting Room
Primary bathroom
- Features: Double Vanity, Separate Tub/Shower, Soaking Tub, Whirlpool Tub
Dining room
- Features: Seats 12+, Separate Dining Room
Kitchen
- Features: Breakfast Bar, Cabinets Stain, Eat-in Kitchen, Kitchen Island, Other Surface Counters, Pantry, Solid Surface Counters, View to Family Room
Heating
- Central, Forced Air, Hot Water, Natural Gas
Cooling
- Ceiling Fan(s), Central Air, Electric
Appliances
- Included: Dishwasher, Disposal, Electric Oven, Electric Water Heater, Gas Cooktop, Microwave
- Laundry: Laundry Room, Mud Room, Upper Level
Features
- Bookcases, Central Vacuum, Crown Molding, Entrance Foyer 2 Story, High Ceilings 10 ft Main, High Speed Internet, Recessed Lighting, Sound System, Tray Ceiling(s), Walk-In Closet(s)
- Flooring: Carpet, Ceramic Tile, Hardwood, Laminate
- Windows: Insulated Windows, Window Treatments
- Basement: Daylight,Exterior Entry,Finished,Finished Bath,Walk-Out Access
- Number of fireplaces: 2
- Fireplace features: Decorative, Double Sided, Electric, Factory Built, Family Room, Master Bedroom
- Common walls with other units/homes: No Common Walls
Interior area
- Total structure area: 6,746
- Total interior livable area: 6,746 sqft
Video & virtual tour
Property
Parking
- Total spaces: 3
- Parking features: Garage, Garage Door Opener, Garage Faces Side
- Garage spaces: 3
Accessibility
- Accessibility features: None
Features
- Levels: Two
- Stories: 2
- Patio & porch: Covered, Deck, Rear Porch, Wrap Around
- Exterior features: Private Yard, Rain Gutters, Rear Stairs, Storage, No Dock
- Pool features: None
- Has spa: Yes
- Spa features: Bath, None
- Fencing: None
- Has view: Yes
- View description: Neighborhood
- Waterfront features: None
- Body of water: None
Lot
- Size: 0.92 Acres
- Features: Back Yard, Landscaped, Open Lot, Private, Sprinklers In Front, Sprinklers In Rear
Details
- Additional structures: Garage(s), Workshop
- Parcel number: 20011100520
- Other equipment: Home Theater, Intercom
- Horse amenities: None
Construction
Type & style
- Home type: SingleFamily
- Architectural style: Craftsman,Traditional
- Property subtype: Single Family Residence, Residential
Materials
- Stucco
- Foundation: None
- Roof: Composition,Shingle
Condition
- Resale
- New construction: No
- Year built: 1998
Details
- Warranty included: Yes
Utilities & green energy
- Electric: None
- Sewer: Septic Tank
- Water: Public
- Utilities for property: Cable Available, Electricity Available, Natural Gas Available, Phone Available, Sewer Available, Water Available
Green energy
- Energy efficient items: None
- Energy generation: None
Community & HOA
Community
- Features: Homeowners Assoc, Near Schools, Near Shopping, Pickleball, Pool, Sidewalks, Street Lights, Tennis Court(s)
- Security: Fire Alarm, Intercom, Smoke Detector(s)
- Subdivision: Stonegate
HOA
- Has HOA: Yes
- HOA fee: $1,500 annually
Location
- Region: Acworth
Financial & listing details
- Price per square foot: $114/sqft
- Tax assessed value: $747,630
- Annual tax amount: $9,292
- Date on market: 8/21/2026
- Cumulative days on market: 113 days
- Electric utility on property: Yes
- Road surface type: Concrete, Paved
Estimated market value
$747,700
$710,000 - $785,000
$5,063/mo
Price history
| Date | Event | Price |
|---|---|---|
| 8/21/2026 | Listed for sale | $769,999$114/sqft |
Source:  FMLS GA #7825686 Report a problem FMLS GA #7825686 Report a problem | ||
| 8/20/2026 | Listing removed | $769,999$114/sqft |
Source: FMLS GA #7760567 Report a problem | ||
| 8/12/2026 | Price change | $769,999-0.6%$114/sqft |
Source: FMLS GA #7760567 Report a problem | ||
| 7/13/2026 | Price change | $775,000-0.6%$115/sqft |
Source: FMLS GA #7760567 Report a problem | ||
| 6/23/2026 | Price change | $779,999-1.3%$116/sqft |
Source: FMLS GA #7760567 Report a problem | ||
| 6/12/2026 | Price change | $789,900-1.3%$117/sqft |
Source: FMLS GA #7760567 Report a problem | ||
| 5/15/2026 | Price change | $799,999-1.8%$119/sqft |
Source: FMLS GA #7760567 Report a problem | ||
| 5/1/2026 | Listed for sale | $815,000+48.2%$121/sqft |
Source: FMLS GA #7760567 Report a problem | ||
| 1/31/2019 | Sold | $550,000-5.2%$82/sqft |
Source:  FMLS GA #6083894 Report a problem FMLS GA #6083894 Report a problem | ||
| 10/18/2018 | Pending sale | $580,000$86/sqft |
Source: Signature Partners #5992566 Report a problem | ||
| 9/11/2018 | Price change | $580,000-1.5%$86/sqft |
Source: Signature Partners #5992566 Report a problem | ||
| 8/9/2018 | Listed for sale | $589,000$87/sqft |
Source: Signature Partners #5992566 Report a problem | ||
| 7/29/2018 | Pending sale | $589,000$87/sqft |
Source: Signature Partners #5992566 Report a problem | ||
| 6/27/2018 | Price change | $589,000-1.7%$87/sqft |
Source: Signature Partners #5992566 Report a problem | ||
| 4/17/2018 | Price change | $599,000-1.8%$89/sqft |
Source: Signature Partners #5992566 Report a problem | ||
| 4/10/2018 | Listed for sale | $610,000+41.5%$90/sqft |
Source: Keller Williams Realty Signature Partners #5992566 Report a problem | ||
| 1/11/2016 | Sold | $431,000-4.2%$64/sqft |
Source: FMLS GA #5626680 Report a problem | ||
| 11/12/2015 | Pending sale | $450,000$67/sqft |
Source: Keller Williams Realty Northwest LLC #5534834 Report a problem | ||
| 10/13/2015 | Price change | $450,000-5.3%$67/sqft |
Source: Keller Williams - Atlanta - West Cobb #5534834 Report a problem | ||
| 9/12/2015 | Price change | $475,000-2.9%$70/sqft |
Source: Keller Williams - Atlanta - West Cobb #5534834 Report a problem | ||
| 5/5/2015 | Listed for sale | $489,000+12.9%$72/sqft |
Source: KELLER WILLIAMS NORTHWEST #07448364 Report a problem | ||
| 12/22/1997 | Sold | $433,300$64/sqft |
Source: Public Record Report a problem | ||
Public tax history
| Year | Property taxes | Tax assessment |
|---|---|---|
| 2024 | $7,941 +7.3% | $299,052 |
| 2023 | $7,398 +8.1% | $299,052 +21.4% |
| 2022 | $6,843 +10% | $246,248 +13.1% |
| 2021 | $6,220 | $217,808 |
| 2020 | $6,220 +215.4% | $217,808 +6.7% |
| 2019 | $1,972 +1.8% | $204,040 +6.1% |
| 2018 | $1,937 | $192,392 +12.5% |
| 2017 | $1,937 -56.8% | $170,992 |
| 2016 | $4,483 +6.8% | $170,992 +11.4% |
| 2015 | $4,196 -0.8% | $153,476 |
| 2014 | $4,230 -0.8% | $153,476 |
| 2013 | $4,265 -0.8% | $153,476 |
| 2012 | $4,299 -9.9% | $153,476 -11.8% |
| 2011 | $4,770 +5% | $174,012 |
| 2010 | $4,543 -15% | $174,012 -17.4% |
| 2009 | $5,347 -7.6% | $210,696 -8.6% |
| 2006 | $5,784 -0.4% | $230,592 |
| 2005 | $5,808 | $230,592 |
| 2004 | $5,808 +52% | $230,592 +59.8% |
| 2003 | $3,821 0% | $144,304 |
| 2002 | $3,822 -2.5% | $144,304 |
| 2001 | $3,921 +1.4% | $144,304 |
| 2000 | $3,866 | $144,304 |
Find assessor info on the county website
Monthly payment
Est. payment
Payment breakdown
Explore the cost of this home by adjusting the details. Changes won't be saved.Climate risks
Neighborhood: 30101
Nearby schools
Schools provided by the listing agent
- Elementary: Frey
- Middle: Durham
- High: Allatoona
Source: FMLS GA. This data may not be complete. We recommend contacting the local school district to confirm school assignments for this home.
Similar homes
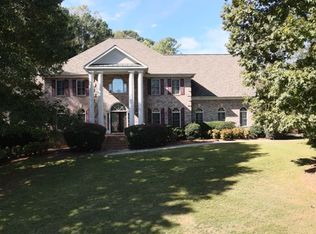
- $799,0004 bd4 ba3.3k sqft3260 Rays Creek Dr NW, Acworth, GA 30101Active
 MLS ID #10839529, Angela Barner, REMAX Around Atlanta. GAMLS
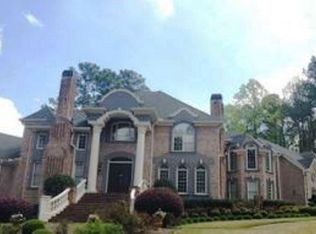
 - $749,9997 bd6 ba5.7k sqft38 Sagemont Ct, Acworth, GA 30101Active
 MLS ID #10829321, Janice Overbeck, Keller Williams Realty Atlanta North. GAMLS
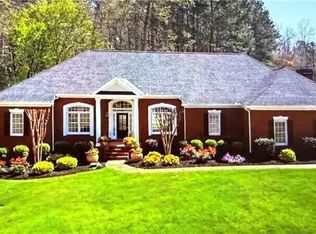
 - $799,9007 bd6 ba5.9k sqft15 Brisbane Dr, Acworth, GA 30101For Sale

 MLS ID #7822425, WEBB REAL ESTATE TEAM, Drake Realty of GA, Inc.. FMLS GA
 - $695,0005 bd4 ba4.2k sqft140 Waterstone Point, Acworth, GA 30101Active
 MLS ID #10823477, Isabelle Gibson, Harry Norman Realtors. GAMLS
 - $689,9005 bd6 ba4.3k sqft5911 Downington Pl NW, Acworth, GA 30101For SaleMLS ID #7817033, Jessica Stepp, Mavis Lane Realty, LLC.. FMLS GA
- $899,5006 bd5 ba5k sqft5852 Brookstone Walk NW, Acworth, GA 30101For SaleMLS ID #7800569, Rachel Paul, Club Realty Associates, Inc.. FMLS GA
- $770,0005 bd5 ba4.1k sqft1883 Brackendale Rd NW, Kennesaw, GA 30152ActiveMLS ID #10777735, Angelique Duffy, Atlanta Communities. GAMLS
- $749,5005 bd5 ba4.7k sqft281 Oak Hammock Dr NW, Kennesaw, GA 30152For SaleMLS ID #7795684, TODD POWNALL, Premier West Realty, Inc. FMLS GA
- $649,9006 bd4 ba4k sqft107 Blazing Ridge Way, Acworth, GA 30101ActiveMLS ID #10780148, Summer R Brady, Mainstay Brokerage. GAMLS
- $610,0005 bd4 ba3.9k sqft1328 Benbrooke Ln NW, Acworth, GA 30101ActiveMLS ID #10799363, Janice Overbeck, Keller Williams Realty Atlanta North. GAMLS
- $687,5005 bd4 ba4.2k sqft264 Allgood Trce, Acworth, GA 30101For SaleMLS ID #7785989, Hooman Tabrizi, MyCrib 360 LLC. FMLS GA
- $590,0005 bd3 ba3.7k sqft5796 Brookstone Vw NW, Acworth, GA 30101ActiveMLS ID #10801003, Victoria Jones, Zach Taylor Real Estate. GAMLS
- $574,9995 bd4 ba3.9k sqft148 Gemstone Ln, Acworth, GA 30101ActiveMLS ID #10814647, Kyle W Duncan, RE/MAX Pure. GAMLS
- $1,125,0005 bd6 ba5.6k sqft4227 Tattnall Run, Acworth, GA 30101For SaleMLS ID #7783148, Brandi Mathieu, T.A. Mathieu Realty, LLC. FMLS GA
- $795,0005 bd5 ba6k sqft1388 Valley Reserve Dr NW, Kennesaw, GA 30152ActiveMLS ID #10736206, Stanford Leroy Garey Mr., Harry Norman Realtors. GAMLS
- $700,0004 bd4 ba3.8k sqft3707 Somerset Rdg NW, Kennesaw, GA 30144ActiveMLS ID #10816948, Patricia A Sawtelle, Georgia Platinum Realtors North GA. GAMLS
- $724,9005 bd4 ba5.3k sqft4511 Verdant Woods Ct, Powder Springs, GA 30127For SaleMLS ID #7788813, CARISA MIGLIORE, Atlanta Residential Brokerage, LLC.. FMLS GA
- $919,0006 bd5 ba5.4k sqft1422 Hampton Crest Dr NW, Kennesaw, GA 30152ActiveMLS ID #10777908, Tim Hartill, Virtual Properties Realty.Net. GAMLS
- $710,0004 bd4 ba4k sqft82 Old Mountain Pl, Powder Springs, GA 30127ActiveMLS ID #10778812, Blair Rozelle, Atlanta Communities. GAMLS
- $489,0004 bd4 ba4.2k sqft122 Vine Creek Pl, Acworth, GA 30101ActiveMLS ID #10821879, Tabitha Boyd, Keller Williams Northwest. GAMLS
