
Gorgeous home! Must see inside, too many upgrades to list them all. Video and 3D immersion tours available more to come
Pending
$899,000
5335 Saville Dr NW, Acworth, GA 30101
7beds
--sqft
Single Family Residence
Built in 1999
0.94 Acres Lot
$1,015,800 Zestimate®
$--/sqft
$100/mo HOA
What's special
Patio and backyard
- 687 days
- 28
- 0
Zillow last checked:
Listing updated:
Listed by:
William Borden 770-405-0445,
High Caliber Realty
Source: GAMLS,MLS#: 10399676
Facts & features
Interior
Bedrooms & bathrooms
- Bedrooms: 7
- Bathrooms: 8
- Full bathrooms: 5
- 1/2 bathrooms: 3
- Main level bathrooms: 1
- Main level bedrooms: 1
Rooms
- Room types: Foyer, Keeping Room, Laundry, Bonus Room, Den, Exercise Room, Family Room, Great Room, Library, Other, Game Room, Media Room, Office
Dining room
- Features: Seats 12+, Separate Room
Kitchen
- Features: Breakfast Room, Country Kitchen, Kitchen Island, Pantry, Second Kitchen, Solid Surface Counters, Walk-in Pantry
Heating
- Natural Gas, Electric, Central, Forced Air, Heat Pump, Zoned, Dual
Cooling
- Electric, Ceiling Fan(s), Central Air, Heat Pump, Zoned, Attic Fan, Dual
Appliances
- Included: Gas Water Heater, Convection Oven, Cooktop, Dishwasher, Disposal, Microwave, Oven, Stainless Steel Appliance(s)
- Laundry: Other
Features
- Bookcases, Tray Ceiling(s), Vaulted Ceiling(s), High Ceilings, Double Vanity, Entrance Foyer, Soaking Tub, Other, Rear Stairs, Separate Shower, Tile Bath, Walk-In Closet(s), Wet Bar, In-Law Floorplan, Split Bedroom Plan, Wine Cellar
- Flooring: Hardwood, Tile, Carpet
- Basement: Bath Finished,Daylight,Interior Entry,Exterior Entry,Finished,Full
- Attic: Expandable
- Number of fireplaces: 2
- Fireplace features: Family Room, Master Bedroom, Gas Starter
Interior area
- Total structure area: 0
- Finished area above ground: 0
- Finished area below ground: 0
Video & virtual tour
Property
Parking
- Parking features: Attached, Garage Door Opener, Garage, Kitchen Level, RV/Boat Parking, Side/Rear Entrance, Storage, Off Street
- Has attached garage: Yes
Features
- Levels: Two
- Stories: 2
- Has spa: Yes
- Spa features: Bath
Lot
- Size: 0.94 Acres
- Features: Cul-De-Sac, Level, Private, Sloped
Details
- Parcel number: 20011100530
Construction
Type & style
- Home type: SingleFamily
- Architectural style: Brick 4 Side,Colonial,European,Traditional
- Property subtype: Single Family Residence
Materials
- Brick
- Roof: Composition
Condition
- Resale
- New construction: No
- Year built: 1999
Utilities & green energy
- Sewer: Septic Tank
- Water: Public
- Utilities for property: Underground Utilities, Cable Available, Electricity Available, High Speed Internet, Natural Gas Available, Other, Phone Available, Water Available
Community & HOA
Community
- Features: Pool, Street Lights, Tennis Court(s), Walk To Schools
- Subdivision: Stonegate
HOA
- Has HOA: Yes
- Services included: Swimming, Tennis
- HOA fee: $1,200 annually
Location
- Region: Acworth
Financial & listing details
- Tax assessed value: $908,930
- Annual tax amount: $2,443
- Date on market: 10/21/2024
- Cumulative days on market: 469 days
- Listing agreement: Exclusive Right To Sell
- Electric utility on property: Yes
Estimated market value
$1,015,800
$924,000 - $1.12M
$4,516/mo
Price history
| Date | Event | Price |
|---|---|---|
| 4/2/2025 | Pending sale | $899,000 |
Source:  FMLS GA #7475047 Report a problem FMLS GA #7475047 Report a problem | ||
| 1/26/2025 | Price change | $899,000-2.8% |
Source: FMLS GA #7475047 Report a problem | ||
| 1/16/2025 | Price change | $925,000-2.6% |
Source:  GAMLS #10399676 Report a problem GAMLS #10399676 Report a problem | ||
| 1/11/2025 | Price change | $950,000-5% |
Source: FMLS GA #7475047 Report a problem | ||
| 1/11/2025 | Price change | $1,000,000+5.8% |
Source: GAMLS #10399676 Report a problem | ||
| 12/13/2024 | Price change | $945,000-0.4% |
Source: FMLS GA #7475047 Report a problem | ||
| 12/3/2024 | Price change | $949,000-5% |
Source: FMLS GA #7475047 Report a problem | ||
| 10/22/2024 | Listed for sale | $999,000+0.1% |
Source: GAMLS #10399676 Report a problem | ||
| 10/1/2024 | Listing removed | $998,000 |
Source: FMLS GA #7314408 Report a problem | ||
| 9/1/2024 | Price change | $998,000-0.1% |
Source: FMLS GA #7314408 Report a problem | ||
| 7/3/2024 | Price change | $999,000+0.2% |
Source: FMLS GA #7314408 Report a problem | ||
| 6/8/2024 | Price change | $997,500-16.9% |
Source: FMLS GA #7314408 Report a problem | ||
| 5/6/2024 | Price change | $1,200,250+20% |
Source: FMLS GA #7314408 Report a problem | ||
| 4/10/2024 | Price change | $1,000,050-9.1% |
Source: FMLS GA #7314408 Report a problem | ||
| 12/15/2023 | Listed for sale | $1,100,000 |
Source: FMLS GA #7314408 Report a problem | ||
| 9/26/2023 | Listing removed | -- |
Source: Owner Report a problem | ||
| 6/20/2023 | Listed for sale | $1,100,000+47.7% |
Source: Owner Report a problem | ||
| 11/1/2019 | Listing removed | $745,000 |
Source: High Caliber Realty #8393672 Report a problem | ||
| 7/12/2018 | Price change | $745,000-6.3% |
Source: High Caliber Realty #8393672 Report a problem | ||
| 6/6/2018 | Listed for sale | $795,000+808.6% |
Source: High Caliber Realty #8393672 Report a problem | ||
| 5/20/1998 | Sold | $87,500 |
Source: Public Record Report a problem | ||
Public tax history
| Year | Property taxes | Tax assessment |
|---|---|---|
| 2024 | $2,444 +9.2% | $363,572 |
| 2023 | $2,237 -3.3% | $363,572 +13.5% |
| 2022 | $2,314 +4.9% | $320,264 +12.7% |
| 2021 | $2,206 | $284,172 |
| 2020 | $2,206 +3% | $284,172 +8.2% |
| 2019 | $2,142 -67.4% | $262,640 +6.3% |
| 2018 | $6,574 | $246,976 +22.3% |
| 2017 | $6,574 +23.1% | $202,008 |
| 2016 | $5,341 +11.7% | $202,008 +17.8% |
| 2015 | $4,783 -0.8% | $171,448 |
| 2014 | $4,823 -0.8% | $171,448 |
| 2013 | $4,864 -0.8% | $171,448 |
| 2012 | $4,904 -13.5% | $171,448 -16.4% |
| 2011 | $5,670 +5% | $205,064 |
| 2010 | $5,401 -19.5% | $205,064 -22.5% |
| 2009 | $6,709 +7.6% | $264,704 +9.1% |
| 2006 | $6,236 -0.4% | $242,568 |
| 2005 | $6,262 | $242,568 |
| 2004 | $6,262 +36.2% | $242,568 +42.4% |
| 2003 | $4,599 0% | $170,340 |
| 2002 | $4,600 -2.2% | $170,340 |
| 2001 | $4,702 +1.7% | $170,340 |
| 2000 | $4,625 | $170,340 |
Find assessor info on the county website
Monthly payment
Est. payment
Payment breakdown
Explore the cost of this home by adjusting the details. Changes won't be saved.Climate risks
Neighborhood: 30101
Nearby schools
Schools provided by the listing agent
- Elementary: Frey
- Middle: Durham
- High: Allatoona
Source: GAMLS. This data may not be complete. We recommend contacting the local school district to confirm school assignments for this home.
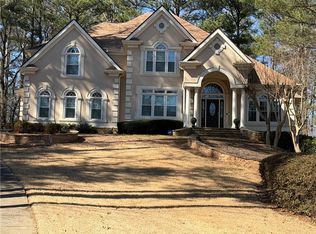
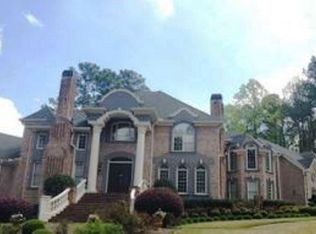
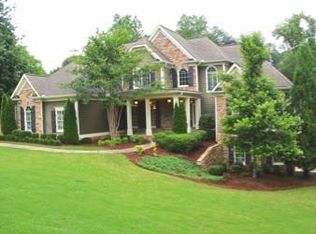
Similar homes
- $907,0006 bd4 ba5.1k sqft2077 Coolidge Way NW, Acworth, GA 30101Active
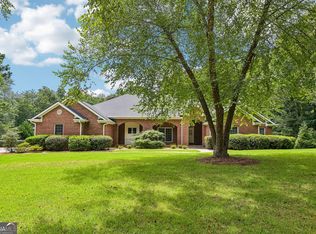
 MLS ID #10818406, Tanya Pickens, Opendoor Brokerage. GAMLS
 - $475,0004 bd3 ba2.3k sqft43 Ivy Mist Ln, Acworth, GA 30101Active
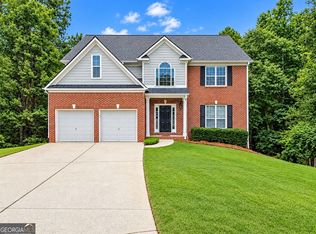 MLS ID #10784606, Jenifer Stewart, REMAX Around Atlanta. GAMLS
 - $745,0006 bd5 ba4.6k sqft3976 Palisades Main NW, Kennesaw, GA 30144Active
 MLS ID #10820567, LME Realty, Keller Williams Realty. GAMLS
 - $769,5004 bd5 ba5.2k sqft49 Old Mountain Rd NW, Powder Springs, GA 30127Active
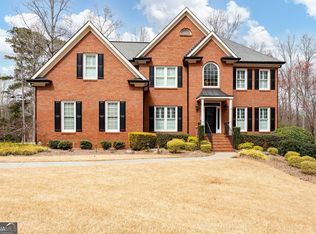 MLS ID #10833830, Wendy R Bunch, RE/MAX Pure. GAMLS
 - $700,0004 bd4 ba3.8k sqft3707 Somerset Rdg NW, Kennesaw, GA 30144ActiveMLS ID #10816948, Patricia A Sawtelle, Georgia Platinum Realtors North GA. GAMLS
- $519,9005 bd4 ba3.5k sqft700 Braidwood Rdg NW, Acworth, GA 30101ActiveMLS ID #10796293, Lauren S Loper, eXp Realty. GAMLS
- $539,9005 bd4 ba3.1k sqft73 Lilyfield Ln, Acworth, GA 30101ActiveMLS ID #10826236, Pam Rogers, REMAX Around Atlanta. GAMLS
- $824,0005 bd5 ba5.8k sqft461 Schofield Dr, Powder Springs, GA 30127ActiveMLS ID #10702224, Theresa Thompson, Elite Realty Partners Inc.. GAMLS
- $715,0006 bd5 ba5.2k sqft3973 Palisades Main NW, Kennesaw, GA 30144ActiveMLS ID #10797872, Stacy H Corley, Atlanta Communities. GAMLS
- $524,9005 bd4 ba3k sqft755 Braidwood Cv NW, Acworth, GA 30101ActiveMLS ID #10758625, Bonds Realty Group, Keller Williams Realty Atl. Partners. GAMLS
- $899,0005 bd6 ba6k sqft2295 Venture Dr, Marietta, GA 30062ActiveMLS ID #10721106, Mark Spain, Mark Spain Real Estate. GAMLS
- $485,0004 bd3 ba3.1k sqft4951 Lost Mountain Trce NW, Kennesaw, GA 30152ActiveMLS ID #10834468, Wendy R Bunch, RE/MAX Pure. GAMLS
- $815,0006 bd5 ba-- sqft700 Settlers Xing, Canton, GA 30114ActiveMLS ID #10826235, Erin L Romeo, RE/MAX Town & Country. GAMLS
- $549,0006 bd4 ba4.3k sqft3243 Summer Stream Ln NW, Kennesaw, GA 30152ActiveMLS ID #10830971, Morgan McDonald, Maximum One Grt. Atl. REALTORS. GAMLS
- $780,0005 bd5 ba5.4k sqft4510 N Slope Cir, Marietta, GA 30066ActiveMLS ID #10835649, Lorrie Thomas, Realty One Group Edge. GAMLS
- $474,9005 bd3 ba3.4k sqft311 Clubhouse Ct NW, Kennesaw, GA 30144ActiveMLS ID #10813701, Steven T Koleno, Beycome Brokerage Realty LLC. GAMLS
- $764,9005 bd4 ba3.3k sqft3525 Sutters Pond Run NW, Kennesaw, GA 30152Active Under ContractMLS ID #10800080, Erika Wilson-Radney, Enclave Realty LLC. GAMLS
- $589,9004 bd3 ba2.5k sqft3097 Tirian Pl, Acworth, GA 30101ActiveMLS ID #10794212, Tamra J Wade, Re/Max Tru, Inc.. GAMLS
- $660,0005 bd5 ba4.1k sqft3948 Marquette Way NW, Kennesaw, GA 30144ActiveMLS ID #10796412, Carol A Chiofalo, Keller Williams Realty Atlanta North. GAMLS
- $499,0005 bd3 ba3k sqft349 Garnet Dr, Acworth, GA 30101ActiveMLS ID #10815163, Steven T Koleno, Beycome Brokerage Realty LLC. GAMLS
