Welcome to 2721 Rustling Pines Ct, a 6-bedroom, 5.5-bath home offering over 6,000 square feet on a quiet cul-de-sac, featuring the highly desirable convenience of a primary suite on the main level. A welcoming front porch, 3-sided brick and stone exterior, side-entry 3-car garage, and nature-inspired front yard filled with a variety of plants and flowers create a charming setting for nature lovers. The open-concept main level features solid hardwood floors, a dedicated office, and separate formal dining room. The family room is filled with natural light from large windows and features a fireplace, while the kitchen opens to a breakfast area and cozy keeping room with a second fireplace. Upstairs are four large bedrooms, three full baths, a loft, and a bonus room. The generous size of the bedrooms is a standout feature, giving everyone a comfortable retreat of their own. Additional flex space adjacent to one of the bedrooms could create a private suite, craft room, or space tailored to your needs. The finished basement includes an open entertaining area with wet bar, home theater, bedroom and full bath, home gym, ample storage, and additional flex space ideal for a potential 7th bedroom, billiard or playroom, or second home office. Plenty of storage. A secondary driveway and separate exterior entrance provide convenient direct access to the basement. Outside, enjoy the deck and fenced backyard. With three finished levels and versatile spaces throughout, this home is designed for comfortable everyday living and entertaining.
Active
$999,900
2721 Rustling Pines Ct, Marietta, GA 30062
7beds
6,438sqft
Single Family Residence
Built in 2004
0.35 Acres Lot
$969,500 Zestimate®
$155/sqft
$67/mo HOA
What's special
Fenced backyardSolid hardwood floorsDedicated officeHome gymWelcoming front porchSeparate formal dining roomQuiet cul-de-sac
- 22 days
- 785
- 33
Zillow last checked:
Listing updated:
Listed by:
Gabriela Panzera gabriela.panzera@harrynorman.com,
Harry Norman Realtors
Source: GAMLS,MLS#: 10847645
Facts & features
Interior
Bedrooms & bathrooms
- Bedrooms: 7
- Bathrooms: 6
- Full bathrooms: 5
- 1/2 bathrooms: 1
- Main level bathrooms: 1
- Main level bedrooms: 1
Rooms
- Room types: Bonus Room, Den, Exercise Room, Game Room, Laundry, Office, Loft, Family Room, Foyer
Kitchen
- Features: Breakfast Bar, Breakfast Room, Pantry, Breakfast Area, Solid Surface Counters
Heating
- Forced Air, Central
Cooling
- Central Air
Appliances
- Included: Dishwasher, Disposal, Double Oven, Microwave
- Laundry: In Kitchen
Features
- Double Vanity, Vaulted Ceiling(s), Walk-In Closet(s), Wet Bar
- Flooring: Carpet, Hardwood
- Basement: Partial
- Number of fireplaces: 2
- Fireplace features: Family Room, Gas Starter
- Common walls with other units/homes: No Common Walls
Interior area
- Total structure area: 6,438
- Total interior livable area: 6,438 sqft
- Finished area above ground: 4,658
- Finished area below ground: 1,780
Property
Parking
- Total spaces: 4
- Parking features: Garage, Attached, Kitchen Level
- Has attached garage: Yes
Features
- Levels: Three Or More
- Stories: 3
- Patio & porch: Deck, Patio
- Exterior features: Garden
- Fencing: Back Yard,Fenced,Privacy,Wood
Lot
- Size: 0.35 Acres
- Features: Cul-De-Sac, Private
Details
- Parcel number: 16055500840
Construction
Type & style
- Home type: SingleFamily
- Architectural style: European,Traditional
- Property subtype: Single Family Residence
Materials
- Stone
- Roof: Composition
Condition
- Resale
- New construction: No
- Year built: 2004
Utilities & green energy
- Sewer: Public Sewer
- Water: Public
- Utilities for property: Cable Available, Electricity Available, Natural Gas Available, Phone Available, Sewer Available, Underground Utilities, Water Available
Green energy
- Energy efficient items: Insulation
Community & HOA
Community
- Features: Street Lights, Sidewalks
- Security: Smoke Detector(s)
- Subdivision: CYPRESS POINT
HOA
- Has HOA: Yes
- Services included: Reserve Fund
- HOA fee: $800 annually
Location
- Region: Marietta
Financial & listing details
- Price per square foot: $155/sqft
- Tax assessed value: $886,650
- Annual tax amount: $9,481
- Date on market: 9/17/2026
- Cumulative days on market: 22 days
- Listing agreement: Exclusive Right To Sell
- Listing terms: Cash,Conventional,FHA,VA Loan
- Electric utility on property: Yes
Estimated market value
$969,500
$921,000 - $1.02M
$5,912/mo
Price history
| Date | Event | Price |
|---|---|---|
| 9/17/2026 | Listed for sale | $999,900+49%$155/sqft |
Source:  GAMLS #10847645 Report a problem GAMLS #10847645 Report a problem | ||
| 3/19/2007 | Sold | $671,000$104/sqft |
Source: Public Record Report a problem | ||
Public tax history
| Year | Property taxes | Tax assessment |
|---|---|---|
| 2024 | $9,488 +48.6% | $354,660 +48.5% |
| 2023 | $6,384 -8.4% | $238,756 |
| 2022 | $6,973 | $238,756 |
| 2021 | $6,973 | $238,756 |
| 2020 | $6,973 +2.7% | $238,756 +2.6% |
| 2019 | $6,792 | $232,788 |
| 2018 | $6,792 | $232,788 |
| 2017 | $6,792 +5.5% | $232,788 |
| 2016 | $6,437 +15% | $232,788 +17.1% |
| 2015 | $5,598 -0.8% | $198,864 |
| 2014 | $5,646 -0.8% | $198,864 |
| 2013 | $5,693 -20% | $198,864 -18.6% |
| 2012 | $7,115 -0.2% | $244,340 |
| 2011 | $7,127 +5.3% | $244,340 |
| 2010 | $6,767 | $244,340 |
| 2009 | $6,767 +199.3% | $244,340 |
| 2006 | $2,261 -66.8% | $244,340 |
| 2005 | $6,809 +348.8% | $244,340 +381% |
| 2004 | $1,517 | $50,800 |
| 2003 | $1,517 | $50,800 |
Find assessor info on the county website
Monthly payment
Est. payment
Payment breakdown
Explore the cost of this home by adjusting the details. Changes won't be saved.Climate risks
Neighborhood: 30062
Nearby schools
Schools provided by the listing agent
- Elementary: Mountain View
- Middle: Simpson
- High: Sprayberry
Source: GAMLS. This data may not be complete. We recommend contacting the local school district to confirm school assignments for this home.

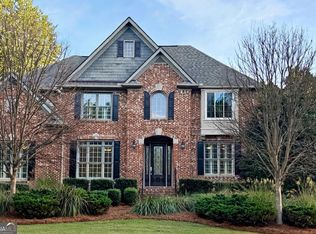
Similar homes
- $975,0006 bd5 ba4.7k sqft2726 Twin Leaf Trl, Marietta, GA 30062Active
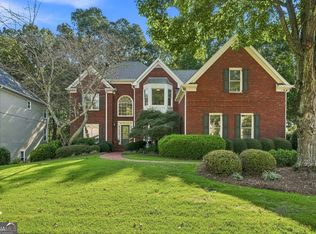
 MLS ID #10846940, Karen Poland, Ansley RE|Christie's Int'l RE. GAMLS
 - $975,0005 bd6 ba4.9k sqft1265 Promontory Ln, Marietta, GA 30062Active
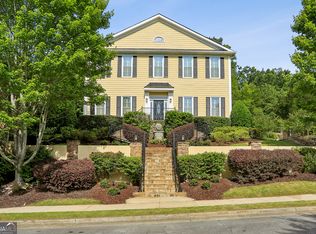 MLS ID #10857681, Nino A DiFiore, Keller Williams Chattahoochee. GAMLS
 - $1,059,0005 bd5 ba5.5k sqft4426 Waterbury Ln, Marietta, GA 30062For Sale

 MLS ID #7803043, Angela Cashion, Atlanta Fine Homes Sotheby's International. FMLS GA
 - $999,0004 bd5 ba3.5k sqft330 Wagon Trl, Woodstock, GA 30188Active
 MLS ID #10815475, Joe A Porter, Northgate Realty Brokers, LLC. GAMLS
 - $642,5006 bd5 ba4.2k sqft1605 Tappahannock Trl, Marietta, GA 30062ActiveMLS ID #10855296, Sherry Sanders, Maximum One Grt. Atl. REALTORS. GAMLS
- $1,050,0006 bd5 ba5.3k sqft5139 Millwood Dr, Canton, GA 30114ActiveMLS ID #10857537, Jenny Davis, Atlanta Communities. GAMLS
- $1,000,0005 bd5 ba5.2k sqft101 Bree Ln, Canton, GA 30114ActiveMLS ID #10844046, Shelley Cheever, Keller Williams Realty Atlanta North. GAMLS
- $699,9004 bd4 ba7.8k sqft3201 Shaw Rd, Marietta, GA 30066ActiveMLS ID #10827146, Lauren Blass, Harry Norman Realtors. GAMLS
- $849,9005 bd4 ba4k sqft3783 Courson St, Marietta, GA 30066ActiveMLS ID #10780910, Rachel Edmonds, Harry Norman, REALTORS. GAMLS
- $875,0006 bd5 ba4.3k sqft235 River Landing Dr, Roswell, GA 30075ActiveMLS ID #10844099, Lilian X Acevedo, Atlanta Communities. GAMLS
- $896,0006 bd5 ba4.7k sqft1327 Bridgemill Ave, Canton, GA 30114ActiveMLS ID #10855528, Mikel D Muffley, Weichert Realtors - The Collective. GAMLS
- $949,9005 bd4 ba4.1k sqft204 Lynn Ln, Canton, GA 30115ActiveMLS ID #10835279, Jamie Early, Peggy Slappey Properties. GAMLS
- $1,100,0007 bd7 ba7.5k sqft5115 Millwood Dr, Canton, GA 30114ActiveMLS ID #10847921, Noelle Banks, Atlanta Communities. GAMLS
- $1,100,0006 bd5 ba5.2k sqft6201 Indian River Dr, Peachtree Corners, GA 30092ActiveMLS ID #10854019, Miriam Carreras, Prestige Real Estate. GAMLS
- $999,9006 bd5 ba4.9k sqft5640 Sandown Way, Johns Creek, GA 30097ActiveMLS ID #10766424, Scott Davenport, 1% Lists Greater Atlanta. GAMLS
- $899,9007 bd6 ba5.5k sqft1887 Addington Pl NW, Acworth, GA 30101ActiveMLS ID #10815502, LME Realty, Keller Williams Realty. GAMLS
- $1,275,0006 bd8 ba7k sqft4545 Bastion Dr, Roswell, GA 30075ActiveMLS ID #10753854, Grant Waugh, Down Home Properties. GAMLS
- $897,2774 bd4 ba3.8k sqft774 Barrett Village Ln NW, Marietta, GA 30064ActiveMLS ID #10723888, Debbie Forrester, REMAX Around Atlanta. GAMLS
- $638,0004 bd4 ba5k sqft3380 Fawn Trl, Marietta, GA 30066ActiveMLS ID #10779389, Jill Littlepage, Keller Williams Realty Cityside. GAMLS
- $895,3175 bd5 ba5.6k sqft1432 Willis Lake Dr NW, Kennesaw, GA 30152ActiveMLS ID #10837085, Anita Merryman, Atlanta Communities. GAMLS
