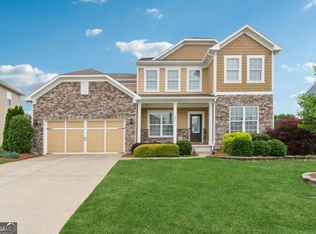
Welcome to this beautifully enhanced home, originally built in 2017, offering an impressive 6 bedrooms total and 5.5 bathrooms with exceptional living and entertaining spaces throughout! Stepping into the foyer, you are greeted by a formal dining room to your left and a private office to your right-which easily doubles as an elegant greeting hall. Walk straight ahead to find a spacious, open-concept living area, featuring a beautifully integrated kitchen and breakfast nook to your left and a welcoming living room with a marble fireplace to your right. On this level yu'll find a guest bedoom and an office space. Go to the 2nd level to find the maser bedroom with His and Hers closets, & the master bathroom. Indulge in the spa-like luxury of this brand-new, meticulously designed bathroom. The space is anchored by an expansive double vanity topped with exquisite marble countertops, offering both exceptional style and ample personal space. Unwind in the deep soaking tub, which serves as the ultimate centerpiece for relaxation. Combined with modern fixtures and clean lines, this entire room feels like a serene, resort-style oasis.This whole level features hardwood floors.
Active
$937,400
510 Spring View Dr, Woodstock, GA 30188
6beds
5,203sqft
Single Family Residence
Built in 2017
7,927 Square Feet Lot
$906,800 Zestimate®
$180/sqft
$100/mo HOA
What's special
Marble fireplacePrivate officeHardwood floorsOffice spaceSerene resort-style oasisBreakfast nookDeep soaking tub
- 3 days
- 498
- 27
Likely to sell faster than
Zillow last checked:
Listing updated:
Listed by:
Maria Monterrubio monterrubio909@gmail.com,
Maximum One Realty Greater Atlanta
Source: GAMLS,MLS#: 10886724
Facts & features
Interior
Bedrooms & bathrooms
- Bedrooms: 6
- Bathrooms: 6
- Full bathrooms: 5
- 1/2 bathrooms: 1
- Main level bathrooms: 1
- Main level bedrooms: 1
Rooms
- Room types: Bonus Room
Kitchen
- Features: Kitchen Island, Pantry, Solid Surface Counters
Heating
- Natural Gas
Cooling
- Central Air, Ceiling Fan(s)
Appliances
- Included: Dishwasher, Disposal, Microwave, Refrigerator, Cooktop, Double Oven, Ice Maker, Oven, Dryer, Washer
- Laundry: In Hall, Laundry Closet
Features
- Beamed Ceilings, Double Vanity, Tray Ceiling(s), Walk-In Closet(s), Wet Bar, Soaking Tub
- Flooring: Hardwood, Tile
- Windows: Double Pane Windows
- Basement: Finished,Daylight,Bath Finished,Full,Interior Entry
- Number of fireplaces: 1
- Fireplace features: Living Room
- Common walls with other units/homes: No Common Walls
Interior area
- Total structure area: 5,203
- Total interior livable area: 5,203 sqft
- Finished area above ground: 3,452
- Finished area below ground: 1,751
Property
Parking
- Total spaces: 4
- Parking features: Garage, Attached, Parking Pad, Assigned
- Has attached garage: Yes
- Has uncovered spaces: Yes
Accessibility
- Accessibility features: Other
Features
- Levels: Three Or More
- Stories: 3
- Patio & porch: Patio, Deck, Porch
- Exterior features: Other, Balcony
- Fencing: Back Yard,Fenced
- Has view: Yes
- View description: Seasonal View
- Waterfront features: Pond
Lot
- Size: 7,927 Square Feet
- Features: Level, Sloped
Details
- Additional structures: Gazebo, Outdoor Kitchen
- Parcel number: 15N23J 038
Construction
Type & style
- Home type: SingleFamily
- Architectural style: Ranch,Traditional
- Property subtype: Single Family Residence
Materials
- Wood Siding, Brick
- Foundation: Block
- Roof: Composition
Condition
- Resale,Updated/Remodeled
- New construction: No
- Year built: 2017
Details
- Warranty included: Yes
Utilities & green energy
- Sewer: Public Sewer
- Water: Public
- Utilities for property: Cable Available, Electricity Available, Natural Gas Available, Sewer Available, Underground Utilities, Water Available, High Speed Internet
Green energy
- Energy efficient items: Appliances
Community & HOA
Community
- Features: Lake, Tennis Court(s), Pool, Street Lights
- Security: Carbon Monoxide Detector(s), Smoke Detector(s)
- Subdivision: WOODVIEW ENCLAVE PH 2A
HOA
- Has HOA: Yes
- Services included: Maintenance Grounds, Sewer
- HOA fee: $1,200 annually
Location
- Region: Woodstock
Financial & listing details
- Price per square foot: $180/sqft
- Tax assessed value: $653,800
- Annual tax amount: $6,251
- Date on market: 11/6/2026
- Cumulative days on market: 3 days
- Listing agreement: Exclusive Right To Sell
- Listing terms: Conventional,FHA,Cash
- Electric utility on property: Yes
Estimated market value
$906,800
$861,000 - $952,000
$3,501/mo
Price history
| Date | Event | Price |
|---|---|---|
| 11/6/2026 | Listed for sale | $937,400+144.9%$180/sqft |
Source:  GAMLS #10886724 Report a problem | ||
| 9/27/2017 | Sold | $382,740$74/sqft |
Source: Public Record Report a problem | ||
Public tax history
| Year | Property taxes | Tax assessment |
|---|---|---|
| 2025 | $6,224 -5.1% | $261,520 -4.8% |
| 2024 | $6,556 +4.6% | $274,600 +6.1% |
| 2023 | $6,269 +16.8% | $258,720 +23.5% |
| 2022 | $5,367 +2.4% | $209,440 +16.1% |
| 2021 | $5,238 +2.2% | $180,360 +4.6% |
| 2020 | $5,126 +30.7% | $172,480 +7.1% |
| 2019 | $3,923 +3.2% | $161,040 -58.1% |
| 2018 | $3,800 +447.6% | $384,200 +465% |
| 2017 | $694 -0.9% | $68,000 |
| 2016 | $700 | $68,000 |
Find assessor info on the county website
Monthly payment
Est. payment
Payment breakdown
Explore the cost of this home by adjusting the details. Changes won't be saved.Climate risks
Neighborhood: 30188
Nearby schools
Schools provided by the listing agent
- Elementary: Little River
- Middle: Mill Creek
- High: River Ridge
Source: GAMLS. This data may not be complete. We recommend contacting the local school district to confirm school assignments for this home.

Similar homes
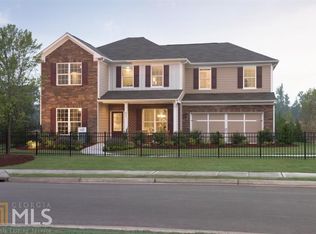
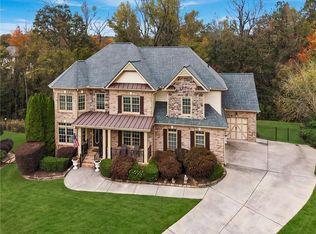
- $899,0005 bd6 ba5.2k sqft408 Three Branches Ct, Woodstock, GA 30188For Sale
 MLS ID #7858699, Ginny Shaughnessy, Atlanta Fine Homes Sotheby's International. FMLS GA
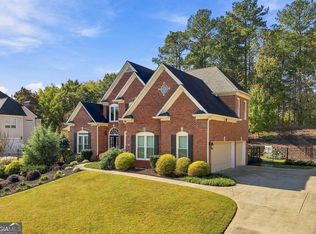
- $790,0005 bd5 ba4.6k sqft129 Fairway Overlook, Woodstock, GA 30188Active
 MLS ID #10885378, Path & Post Team, Path & Post. GAMLS
- $950,0006 bd6 ba5.1k sqft606 Taymack W, Woodstock, GA 30188Active
 MLS ID #10845299, Blake Jones, Orchard Brokerage, LLC. GAMLS
- $760,0006 bd5 ba4.2k sqft205 Stillwater Gln, Woodstock, GA 30188Active Under Contract
 MLS ID #10787383, Path & Post Team, Path & Post. GAMLS
- $849,0005 bd5 ba5.6k sqft228 Nacoochee Dr, Woodstock, GA 30188ActiveMLS ID #10873310, Allan Brickman, Keller Williams Atlanta Midtown. GAMLS
- $900,0005 bd5 ba5.4k sqft934 Keystone Dr, Woodstock, GA 30188ActiveMLS ID #10881035, Janice Overbeck, Keller Williams Realty Atlanta North. GAMLS
- $899,0004 bd4 ba4.6k sqft712 Song Bird Way, Woodstock, GA 30188Active Under ContractMLS ID #10854193, Eric Baker, Ansley RE|Christie's Int'l RE. GAMLS
- $990,0005 bd4 ba4.5k sqft412 Hathaway Ave, Woodstock, GA 30188For SaleMLS ID #7830237, Karina Graham, Atlanta Fine Homes Sotheby's International. FMLS GA
- $1,285,0006 bd5 ba6.4k sqft437 Hathaway Ave, Woodstock, GA 30188For SaleMLS ID #7849929, Karina Graham, Atlanta Fine Homes Sotheby's International. FMLS GA
- $875,0005 bd5 ba4k sqft106 Fairway Overlook, Woodstock, GA 30188ActiveMLS ID #10832002, Britney L Moore-Heath, Atlanta Communities. GAMLS
- $895,0004 bd3 ba4k sqft2306 E Cherokee Dr, Woodstock, GA 30188ActiveMLS ID #10838311, Donna Matthews, HomeSmart. GAMLS
- $749,9007 bd4 ba4.4k sqft5090 Eubanks Rd, Woodstock, GA 30188ActiveMLS ID #10763651, Zack Bobo, ERA Sunrise Realty. GAMLS
- $975,0004 bd3 ba3.8k sqft500 Taymack Farm Ct, Woodstock, GA 30188For SaleMLS ID #7848696, Monica Blanco, Peachtree Town & Country. FMLS GA
- $724,2506 bd5 ba5.3k sqft232 Waters Lake Dr, Woodstock, GA 30188ActiveMLS ID #10811141, LuAnn King, Atlanta Communities. GAMLS
- $549,9003 bd4 ba3.9k sqft307 Cornerstone Trce, Woodstock, GA 30188ActiveMLS ID #10885535, LME Realty, Keller Williams Realty. GAMLS
- $714,9004 bd3 ba2.8k sqft255 Sumac Trl, Woodstock, GA 30188For SaleMLS ID #7860196, COLMAN BIASETTI, Drake Realty of GA, Inc.. FMLS GA
- $715,0005 bd3 ba3.4k sqft605 Hickory Creek Ln, Woodstock, GA 30188ActiveMLS ID #10880034, Bob Strader, Keller Williams Community Partners. GAMLS
- $469,8994 bd2 ba4.2k sqft151 Farmington Dr, Woodstock, GA 30188ActiveMLS ID #10883297, Anhad Chawla, Homesmart Realty Partners. GAMLS
- $539,9004 bd3 ba2.7k sqft124 Cornerstone Pl, Woodstock, GA 30188ActiveMLS ID #10883228, Carlie Anne Bifaro, Method Real Estate Advisors. GAMLS
- $999,0004 bd5 ba3.5k sqft330 Wagon Trl, Woodstock, GA 30188ActiveMLS ID #10815475, Joe A Porter, Northgate Realty Brokers, LLC. GAMLS
