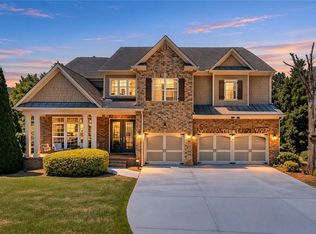
Live near the heart of Marietta! The Historic Marietta Square is only a short walk from this stunning 6 Bed/5.5 Bath home. The Marietta Square is known for having some of the area's best restaurants, shops and community events. Located in the highly desirable Manget subdivision, this striking residence blends effortless living with exceptional craftsmanship. Step inside and you will find a thoughtfully designed interior featuring designer touches throughout, high-end appliances, custom finishes as well as rich hardwood floors throughout the entire home. The front porch opens to a welcoming foyer that could make a wonderful formal dining room. On the main entry level, a guest bedroom and full bath offer privacy and flexibility. In addition, there is a half bath before arriving at the family room and large chef's inspired kitchen with a Viking oven and range. In between the kitchen and dining room is the huge butler's pantry. Beyond the kitchen leads to a private fenced outdoor area and the large 2 car garage with a large amount of storage space. Upstairs is the primary living space with 3 large bedrooms all with en-suite bathrooms and a laundry area. The Master Bedroom will be the envy of all your friends with a large amount of living space with a great amount of sunlight and that leads to the walk in his-and-hers closet. Just outside the closet is a luxurious Master Bath with two vanities, a large bathtub and separate shower. The basement is an entertainer's dream space. It offers 2 bedrooms and a full bath, and either bedroom would make for a great office space with good natural light. There is a large great room that would be perfect for a game room/play room or workout space. In addition to all the wonderful features of this home, there is more than enough storage for any family's needs on each level. This is an incredible opportunity to enjoy refined and elegant living in one of the area's largest homes as well as within one of Marietta's most desirable communities.
Active
Price cut: $20.1K (6/23)
$939,900
464 Frasier St SE, Marietta, GA 30060
6beds
4,116sqft
Single Family Residence, Residential
Built in 2007
3,484 Square Feet Lot
$923,100 Zestimate®
$228/sqft
$117/mo HOA
What's special
- 45 days |
- 459 |
- 13 |
Zillow last checked:
Listing updated:
Listed by:
James Waddell,
Atlanta Fine Homes Sotheby's International 404-444-4948
Source: FMLS GA,MLS#: 7782596
Loading...
Facts & features
Interior
Bedrooms & bathrooms
- Bedrooms: 6
- Bathrooms: 6
- Full bathrooms: 5
- 1/2 bathrooms: 1
- Main level bathrooms: 1
- Main level bedrooms: 1
Rooms
- Room types: Exercise Room, Family Room, Game Room, Media Room, Office
Primary bedroom
- Features: Oversized Master
- Level: Oversized Master
Bedroom
- Features: Oversized Master
Primary bathroom
- Features: Separate His/Hers, Separate Tub/Shower, Vaulted Ceiling(s)
Dining room
- Features: Separate Dining Room
Kitchen
- Features: Breakfast Bar, Kitchen Island, Pantry, Stone Counters, View to Family Room
Heating
- Central
Cooling
- Central Air
Appliances
- Included: Dishwasher, Disposal, ENERGY STAR Qualified Appliances, Gas Oven, Gas Range, Range Hood, Refrigerator
- Laundry: Upper Level
Features
- Beamed Ceilings, His and Hers Closets, Vaulted Ceiling(s)
- Flooring: Hardwood
- Windows: Insulated Windows
- Basement: Finished,Finished Bath,Full
- Attic: Pull Down Stairs
- Number of fireplaces: 1
- Fireplace features: Family Room, Gas Log
- Common walls with other units/homes: No Common Walls
Interior area
- Total structure area: 4,116
- Total interior livable area: 4,116 sqft
- Finished area above ground: 4,116
- Finished area below ground: 0
Video & virtual tour
Property
Parking
- Total spaces: 2
- Parking features: Garage, Garage Door Opener, Garage Faces Rear
- Garage spaces: 2
Accessibility
- Accessibility features: None
Features
- Levels: Three Or More
- Patio & porch: Rear Porch
- Exterior features: Courtyard, No Dock
- Pool features: None
- Spa features: None
- Fencing: Back Yard
- Has view: Yes
- View description: Other
- Waterfront features: None
- Body of water: None
Lot
- Size: 3,484 Square Feet
- Dimensions: 40x87
- Features: Other
Details
- Additional structures: None
- Parcel number: 16128701470
- Other equipment: None
- Horse amenities: None
Construction
Type & style
- Home type: SingleFamily
- Architectural style: Traditional
- Property subtype: Single Family Residence, Residential
Materials
- Concrete, Other
- Foundation: Slab
- Roof: Other
Condition
- Resale
- New construction: No
- Year built: 2007
Utilities & green energy
- Electric: 110 Volts, 220 Volts
- Sewer: Public Sewer
- Water: Public
- Utilities for property: Cable Available, Electricity Available, Natural Gas Available, Phone Available, Sewer Available, Water Available
Green energy
- Green verification: ENERGY STAR Certified Homes
- Energy efficient items: Appliances
- Energy generation: None
Community & HOA
Community
- Features: None
- Security: None
- Subdivision: Manget
HOA
- Has HOA: Yes
- Services included: Maintenance Structure
- HOA fee: $350 quarterly
- HOA phone: 770-667-0595
Location
- Region: Marietta
Financial & listing details
- Price per square foot: $228/sqft
- Annual tax amount: $1,018
- Date on market: 6/4/2026
- Cumulative days on market: 45 days
- Listing terms: Cash,Conventional,FHA,VA Loan
- Ownership: Fee Simple
- Electric utility on property: Yes
- Road surface type: Paved
Estimated market value
$923,100
$877,000 - $969,000
$4,956/mo
Price history
| Date | Event | Price |
|---|---|---|
| 6/23/2026 | Price change | $939,900-2.1%$228/sqft |
Source:  FMLS GA #7782596 Report a problem FMLS GA #7782596 Report a problem | ||
| 6/4/2026 | Listed for sale | $960,000$233/sqft |
Source: FMLS GA #7782596 Report a problem | ||
Public tax history
Tax history is unavailable.
Monthly payment
Est. payment
Payment breakdown
Explore the cost of this home by adjusting the details. Changes won't be saved.Climate risks
Neighborhood: 30060
Nearby schools
GreatSchools rating
- 4/10Park Street Elementary SchoolGrades: PK-5Distance: 0.4 mi
- 8/10Marietta 6th Grade SchoolGrades: 6Distance: 0.7 mi
- 7/10Marietta High SchoolGrades: 9-12Distance: 2.7 mi
Schools provided by the listing agent
- Elementary: Park Street
- Middle: Marietta
- High: Marietta
Source: FMLS GA. This data may not be complete. We recommend contacting the local school district to confirm school assignments for this home.
- $745,3004 bd4 ba3k sqft464 Frasier St, Marietta, GA 30060Off Market

- $757,4004 bd3 ba2.9k sqft468 Frasier St, Marietta, GA 30060Off Market
- $---- bd-- ba-- sqft460 Frasier St SE, Marietta, GA 30060Off Market
- $739,0004 bd4 ba3k sqft460 Frasier St, Marietta, GA 30060Off Market

- $723,4004 bd3 ba2.9k sqft472 Frasier St, Marietta, GA 30060Off Market
- $757,4003 bd3 ba2.4k sqft418 Waterman St SE, Marietta, GA 30060Off Market
- $685,2003 bd3 ba2.4k sqft415 Silverbell Way, Marietta, GA 30060Off Market
- $633,7004 bd3 ba2.4k sqft313 South Ave SE, Marietta, GA 30060Off Market
A local agent can set up tours, give advice and negotiate with sellers.
Similar homes
- $1,024,9995 bd4 ba4.8k sqft192 Chicopee Dr NE, Marietta, GA 30060For Sale

 MLS ID #7736431, JANICE OVERBECK, Keller Williams Realty Atl North. FMLS GA
 - $925,0005 bd5 ba5.6k sqft554 Knowlton St, Marietta, GA 30066For Sale
 MLS ID #7753392, PAULA KELLAM, Keller Williams Rlty, First Atlanta. FMLS GA
 - $825,0005 bd5 ba4.2k sqft1560 Greyson Rdg, Marietta, GA 30062For Sale
 MLS ID #7784531, Jeff Murray, Compass. FMLS GA
 - $875,0006 bd5 ba4.9k sqft3671 Guildhall Trl, Marietta, GA 30066For Sale
 MLS ID #7765350, Connie M Wolff, Coldwell Banker Realty. FMLS GA
 - $999,0005 bd5 ba4.8k sqft778 Old Paper Mill Dr SE, Marietta, GA 30067For SaleMLS ID #7745285, STEPHEN RUDOLPH, Ansley Real Estate | Christie's International Real Estate. FMLS GA
- $895,2004 bd4 ba3.8k sqft774 Barrett Village Ln NW, Marietta, GA 30064For SaleMLS ID #7746192, DEBBIE P FORRESTER, REMAX Around Atlanta. FMLS GA
- $915,0004 bd6 ba5.1k sqft2738 Twin Leaf Trl, Marietta, GA 30062For SaleMLS ID #7766463, Karen Poland, Ansley Real Estate. FMLS GA
- $950,0005 bd5 ba4.2k sqft8950 Huntcliff Trce, Sandy Springs, GA 30350For SaleMLS ID #7794710, Ashley J Webb, Ansley Real Estate | Christie's International Real Estate. FMLS GA
- $975,0004 bd5 ba4.8k sqft9370 Bluffwind Chase, Roswell, GA 30076For SaleMLS ID #7794076, Katie Belew, Harry Norman Realtors. FMLS GA
- $745,0005 bd4 ba3k sqft4002 Edgewood Ct, Marietta, GA 30068For SaleMLS ID #7793182, BRENDA BROWN, Dorsey Alston Realtors. FMLS GA
- $975,0005 bd5 ba5.5k sqft108 Kremer Falls Trce, Canton, GA 30114For SaleMLS ID #7797562, JANICE OVERBECK, Keller Williams Realty Atl North. FMLS GA
- $650,0004 bd3 ba3.3k sqft353 Battle Woods Trl NW, Marietta, GA 30064For SaleMLS ID #7804864, Julie Robinson, Keller Williams Realty Atl North. FMLS GA
- $799,9005 bd5 ba3.7k sqft3416 Dencrest Ct SE, Smyrna, GA 30080For SaleMLS ID #7803272, Casey Keesee, Atlanta Fine Homes Sotheby's International. FMLS GA
- $1,089,0005 bd5 ba5.5k sqft4426 Waterbury Ln, Marietta, GA 30062For SaleMLS ID #7803043, Angela Cashion, Atlanta Fine Homes Sotheby's International. FMLS GA
- $675,0004 bd3 ba3.3k sqft205 Weatherstone Pkwy, Marietta, GA 30068For SaleMLS ID #7801857, ASHLEY RILEY, Dorsey Alston Realtors. FMLS GA
- $850,0004 bd4 ba4.3k sqft1804 Shelburne Rdg, Marietta, GA 30068For SaleMLS ID #7764466, JANICE OVERBECK, Keller Williams Realty Atl North. FMLS GA
- $969,0004 bd6 ba4.6k sqft2601 Canterbury Trl NE, Atlanta, GA 30324For SaleMLS ID #7805523, CHRIS MCCARLEY, Atlanta Fine Homes Sotheby's International. FMLS GA
- $899,0006 bd5 ba4.7k sqft1327 Bridgemill Ave, Canton, GA 30114For SaleMLS ID #7764924, JANICE OVERBECK, Keller Williams Realty Atl North. FMLS GA
- $885,0004 bd5 ba4k sqft8865 Buckhorn, Atlanta, GA 30350For SaleMLS ID #7801943, Ashley J Webb, Ansley Real Estate | Christie's International Real Estate. FMLS GA
- $615,0004 bd3 ba3.6k sqft240 E Valley Dr, Marietta, GA 30068For SaleMLS ID #7787435, ASHLEY RILEY, Dorsey Alston Realtors. FMLS GA
