Welcome to 468 Frasier Street, a distinctive four-bedroom, three-and-a-half-bath home in the highly desirable Manget neighborhood, just a short drive or stroll from the historic Marietta Square. Far from cookie-cutter, this home is filled with architectural character, custom windows, built-in bookcases, and thoughtfully designed spaces that offer both style and flexibility. Step inside to a versatile front room that can serve as a parlor, separate living room, home office, playroom, or creative space. The spacious main-level primary suite features a high ceiling and built-in bookshelf, while the ensuite bath includes a double vanity with a convenient storage tower, separate soaking tub, and shower. The main level also offers both formal and informal dining areas within an open, inviting floor plan designed for easy everyday living and entertaining. At the heart of the home, the living room features a gas fireplace flanked by built-in bookcases and flows seamlessly into the gourmet kitchen. A large center island, gas cooktop, quartz countertops, and striking blue tile backsplash imported from Germany, create a beautiful and functional gathering space. A conveniently located laundry room and powder room complete the main level. Upstairs, a charming loft at the top of the stairs provides the perfect spot for an office, reading nook, homework area, or music space. Three additional bedrooms and two full baths offer plenty of room for guests or additional living needs, while a walk-in attic provides an impressive amount of easily accessible storage. Outside, enjoy a private brick courtyard that creates a wonderful setting for outdoor dining, entertaining, or relaxing at the end of the day. With its unique architectural details, flexible living spaces, main-level primary suite, and exceptional location near the shops, restaurants, entertainment, and charm of Marietta Square, plus convenient access to I-75, 468 Frasier Street offers a combination of character, convenience, and lifestyle that is hard to find.
Closed
$725,000
468 Frasier St SE, Marietta, GA 30060
4beds
2,910sqft
Single Family Residence
Built in 2007
3,484 Square Feet Lot
$726,400 Zestimate®
$249/sqft
$2,855 Estimated rent
Home value
$726,400
$690,000 - $763,000
$2,855/mo
Zestimate® history
Owner options
List your home for rent
$2,855/mo
Rent Zestimate®
Find your next renter with Zillow Rental Manager. Plus, with online applications, you can quickly screen prospective tenants – for free.
$2,855/mo
Rent Zestimate®
Refinance and save
$5,919/mo
Est. payment
Refinancing to a lower rate could help reduce your monthly payments and save thousands over the life of the loan.
$5,919/mo
Est. payment
Explore your selling options
Work with a Zillow partner agent
Leverage their expertise and Zillow's premium Showcase listings to get your home seen by more buyers.
Get startedList with your own agent
Get your home in front of millions of buyers by listing it on Zillow.
Learn how to do itSell it yourself
Take full control of how buyers see your home on Zillow by listing For Sale by Owner (FSBO).
List your homeWhat's special
High ceilingThoughtfully designed spacesSpacious main-level primary suiteLarge center islandOpen inviting floor planCustom windowsArchitectural character
Zillow last checked:
Listing updated:
Listed by:
Gina Ann Riggs 404-895-4452,
Ansley RE|Christie's Int'l RE
Bought with:
Carson Pickens, 176200
REMAX Around Atlanta
Source: GAMLS,MLS#: 10829347
Facts & features
Interior
Bedrooms & bathrooms
- Bedrooms: 4
- Bathrooms: 4
- Full bathrooms: 3
- 1/2 bathrooms: 1
- Main level bathrooms: 1
- Main level bedrooms: 1
Rooms
- Room types: Foyer, Library, Loft
Kitchen
- Features: Breakfast Area, Kitchen Island, Pantry, Solid Surface Counters
Heating
- Central
Cooling
- Central Air
Appliances
- Included: Dishwasher, Disposal, Dryer, Refrigerator, Washer
- Laundry: Other
Features
- Beamed Ceilings, Bookcases, Double Vanity, High Ceilings, Master On Main Level, Separate Shower, Walk-In Closet(s)
- Flooring: Carpet, Hardwood
- Basement: None
- Number of fireplaces: 1
- Fireplace features: Gas Starter, Living Room
- Common walls with other units/homes: No Common Walls
Interior area
- Total structure area: 2,910
- Total interior livable area: 2,910 sqft
- Finished area above ground: 2,910
- Finished area below ground: 0
Property
Parking
- Parking features: Garage, Side/Rear Entrance
- Has garage: Yes
Features
- Levels: Two
- Stories: 2
- Patio & porch: Patio
- Body of water: None
Lot
- Size: 3,484 Square Feet
- Features: Sloped, Zero Lot Line
Details
- Parcel number: 16128701460
- Special conditions: Estate Owned
Construction
Type & style
- Home type: SingleFamily
- Architectural style: Brick 3 Side,European
- Property subtype: Single Family Residence
Materials
- Brick
- Foundation: Slab
- Roof: Other
Condition
- Resale
- New construction: No
- Year built: 2007
Utilities & green energy
- Sewer: Public Sewer
- Water: Public
- Utilities for property: Cable Available, Electricity Available, High Speed Internet, Natural Gas Available, Phone Available, Sewer Available, Sewer Connected
Community & HOA
Community
- Features: Park, Walk To Schools, Near Shopping
- Security: Carbon Monoxide Detector(s), Smoke Detector(s)
- Subdivision: Manget
HOA
- Has HOA: Yes
- Services included: Other
- HOA fee: $1,400 annually
Location
- Region: Marietta
Financial & listing details
- Price per square foot: $249/sqft
- Annual tax amount: $1,500
- Date on market: 9/4/2026
- Cumulative days on market: 28 days
- Listing agreement: Exclusive Right To Sell
- Listing terms: Cash,Conventional,FHA,VA Loan
- Electric utility on property: Yes
Price history
| Date | Event | Price |
|---|---|---|
| 10/20/2026 | Sold | $725,000-1.4%$249/sqft |
Source:  GAMLS #10829347 Report a problem | ||
| 10/6/2026 | Pending sale | $735,000$253/sqft |
Source:  FMLS GA #7824481 Report a problem | ||
| 9/4/2026 | Listed for sale | $735,000$253/sqft |
Source: GAMLS #10829347 Report a problem | ||
Public tax history
Tax history is unavailable.
Neighborhood: 30060
Nearby homes
- $725,0004 bd3 ba2.9k sqft468 Frasier St, Marietta, GA 30060Sold
- $713,3004 bd3 ba2.9k sqft472 Frasier St, Marietta, GA 30060Off Market
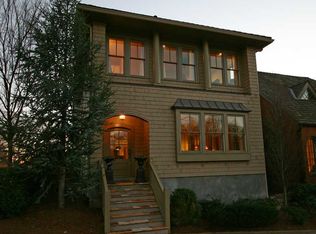
- $850,0006 bd6 ba4.1k sqft464 Frasier St SE, Marietta, GA 30060For Sale

- $850,0006 bd6 ba4.1k sqft464 Frasier St, Marietta, GA 30060For Sale

- $764,6003 bd3 ba2.4k sqft418 Waterman St SE, Marietta, GA 30060Off Market
- $694,8003 bd3 ba2.4k sqft415 Silverbell Way, Marietta, GA 30060Off Market
- $612,9004 bd3 ba2.4k sqft313 South Ave SE, Marietta, GA 30060Off Market
- $615,2003 bd3 ba2.4k sqft550 Haley St SE, Marietta, GA 30060Off Market
Nearby schools
GreatSchools rating
- 4/10Park Street Elementary SchoolGrades: PK-5Distance: 0.4 mi
- 8/10Marietta 6th Grade SchoolGrades: 6Distance: 0.7 mi
- 7/10Marietta High SchoolGrades: 9-12Distance: 2.7 mi
Schools provided by the listing agent
- Elementary: Park Street
- Middle: Marietta
- High: Marietta
Source: GAMLS. This data may not be complete. We recommend contacting the local school district to confirm school assignments for this home.
Get a cash offer in 3 minutes
Find out how much your home could sell for in as little as 3 minutes with a no-obligation cash offer.
Estimated market value
$726,400
Get a cash offer in 3 minutes
Find out how much your home could sell for in as little as 3 minutes with a no-obligation cash offer.
Estimated market value
$726,400
- Georgia
- Cobb County
- Marietta
- 30060
- 468 Frasier St SE
