Welcome to 464 Frasier Street, a beautifully appointed home in the highly sought-after Manget neighborhood, just moments from the shopping, dining, and entertainment of historic Marietta Square. Offering six bedrooms, five full baths, and one half bath, this exceptional home blends timeless charm, elegant finishes, and thoughtfully designed living spaces across three finished levels. From the moment you step inside, you'll appreciate the spacious, inviting floor plan designed for both everyday living and effortless entertaining. A generously sized formal dining room sits just off the entry and connects to the kitchen through a convenient butler's pantry, creating the perfect setup for hosting family and friends. The heart of the home is the open-concept kitchen, living, and breakfast area, where natural gathering spaces flow seamlessly together. The beautifully equipped kitchen features a six-burner range, granite countertops, an oversized island with a built-in microwave, and abundant workspace. The adjoining living room, anchored by a cozy gas-log fireplace, offers a warm and welcoming place to relax. A main-level bedroom with a full bath provides flexibility for guests or multigenerational living, while a separate powder room adds convenience. An existing ELEVATOR SHAFT offers the potential for future elevator installation, adding another thoughtful element to the home's design. Upstairs, the luxurious primary suite is a true retreat. Completely remodeled in 2024, the stunning, spa-inspired primary bathroom features a soaring ceiling, a relaxing soaking tub, separate vanities, and an enormous glass-enclosed, tiled shower. The expansive primary closet is divided into two separate sections, both featuring custom built-ins for exceptional storage and organization. Two additional bedrooms, each with a private en-suite bath, provide comfort and privacy. A dedicated office area and conveniently located laundry room complete the upper level. The fully finished terrace level adds an entirely new dimension to the home's versatility, featuring a spacious second living area, two additional bedrooms, and a full bathroom. Whether accommodating overnight guests, extended family, or creating a separate space for recreation and relaxation, this level offers endless possibilities. Numerous storage closets throughout the home ensure there's a place for everything. Adding to the home's appeal, the water heater is just one year old. Outdoor living is equally inviting. Just off the breakfast area, a deck provides the perfect spot for morning coffee or evening gatherings, with stairs leading down to a private courtyard offering a peaceful retreat. A two-car garage, conveniently accessed from the rear alley, adds both functionality and charm. With its generous living spaces, flexible floor plan, thoughtful updates, exceptional storage, and desirable location near Marietta Square, 464 Frasier Street offers a wonderful combination of comfort, character, and convenience. From lively gatherings to quiet evenings at home, this Manget neighborhood gem is designed to accommodate every chapter of life.
Active
$850,000
464 Frasier St, Marietta, GA 30060
6beds
4,116sqft
Single Family Residence, Residential
Built in 2007
3,484 Square Feet Lot
$828,400 Zestimate®
$207/sqft
$117/mo HOA
What's special
Thoughtfully designed living spacesElegant finishesLuxurious primary suiteDedicated office areaAbundant workspaceSpacious inviting floor planBeautifully equipped kitchen
- 12 days
- 520
- 48
Likely to sell faster than
Zillow last checked:
Listing updated:
Listed by:
Gina Ann Riggs,
Ansley Real Estate 404-895-4452
Source: FMLS GA,MLS#: 7862347
Facts & features
Interior
Bedrooms & bathrooms
- Bedrooms: 6
- Bathrooms: 6
- Full bathrooms: 5
- 1/2 bathrooms: 1
- Main level bathrooms: 1
- Main level bedrooms: 1
Rooms
- Room types: Bonus Room, Exercise Room, Office
Primary bedroom
- Features: In-Law Floorplan
- Level: In-Law Floorplan
Bedroom
- Features: In-Law Floorplan
Primary bathroom
- Features: Double Vanity, Separate Tub/Shower, Soaking Tub, Vaulted Ceiling(s)
Dining room
- Features: Seats 12+, Separate Dining Room
Kitchen
- Features: Breakfast Room, Cabinets White, Eat-in Kitchen, Kitchen Island, Pantry, Pantry Walk-In, Stone Counters, View to Family Room
Heating
- Central
Cooling
- Ceiling Fan(s), Central Air
Appliances
- Included: Dishwasher, Disposal, Dryer, Gas Range, Microwave, Range Hood, Refrigerator, Washer
- Laundry: Laundry Room, Upper Level
Features
- Beamed Ceilings, Bookcases, Double Vanity, High Ceilings 9 ft Main, High Ceilings 9 ft Upper, High Speed Internet, Vaulted Ceiling(s), Walk-In Closet(s)
- Flooring: Carpet, Ceramic Tile, Hardwood, Tile
- Windows: Double Pane Windows, Plantation Shutters
- Basement: Daylight,Finished,Finished Bath,Full
- Attic: Pull Down Stairs
- Number of fireplaces: 1
- Fireplace features: Gas Log, Living Room
- Common walls with other units/homes: No Common Walls
Interior area
- Total structure area: 4,116
- Total interior livable area: 4,116 sqft
- Finished area above ground: 4,116
- Finished area below ground: 0
Video & virtual tour
Property
Parking
- Total spaces: 2
- Parking features: Garage, Garage Faces Rear
- Garage spaces: 2
Accessibility
- Accessibility features: None
Features
- Levels: Three Or More
- Patio & porch: Deck
- Exterior features: Courtyard, Private Yard, Rear Stairs
- Pool features: None
- Spa features: None
- Fencing: Back Yard,Wrought Iron
- Has view: Yes
- View description: Other
- Waterfront features: None
- Body of water: None
Lot
- Size: 3,484 Square Feet
- Dimensions: 40x89x40x89
- Features: Zero Lot Line
Details
- Additional structures: None
- Parcel number: 16128701470
- Other equipment: None
- Horse amenities: None
Construction
Type & style
- Home type: SingleFamily
- Architectural style: Traditional
- Property subtype: Single Family Residence, Residential
Materials
- HardiPlank Type
- Foundation: Slab
- Roof: Shingle,Wood
Condition
- Resale
- New construction: No
- Year built: 2007
Details
- Builder name: Hedgewood
Utilities & green energy
- Electric: None
- Sewer: Public Sewer
- Water: Public
- Utilities for property: Cable Available, Electricity Available, Natural Gas Available, Phone Available, Sewer Available, Underground Utilities, Water Available
Green energy
- Energy efficient items: None
- Energy generation: None
Community & HOA
Community
- Features: Homeowners Assoc, Near Schools, Near Shopping, Park, Sidewalks
- Security: Smoke Detector(s)
- Subdivision: Manget
HOA
- Has HOA: Yes
- Services included: Maintenance Grounds
- HOA fee: $350 quarterly
Location
- Region: Marietta
Financial & listing details
- Price per square foot: $207/sqft
- Tax assessed value: $752,730
- Annual tax amount: $1,018
- Date on market: 11/2/2026
- Cumulative days on market: 13 days
- Listing terms: Cash,Conventional,FHA,VA Loan
- Ownership: Fee Simple
- Electric utility on property: Yes
- Road surface type: Asphalt
Estimated market value
$828,400
$787,000 - $870,000
$3,271/mo
Price history
| Date | Event | Price |
|---|---|---|
| 11/2/2026 | Listed for sale | $850,000+136.1%$207/sqft |
Source:  FMLS GA #7862347 Report a problem | ||
| 12/6/2010 | Sold | $360,000-9.9%$87/sqft |
Source: Public Record Report a problem | ||
| 9/11/2010 | Pending sale | $399,500$97/sqft |
Source: Prudential Georgia Realty #4100070 Report a problem | ||
| 7/26/2010 | Listed for sale | $399,500+0.7%$97/sqft |
Source: PRUDENTIAL GEORGIA REALTY #4100070 Report a problem | ||
| 12/4/2008 | Sold | $396,600$96/sqft |
Source: Public Record Report a problem | ||
Public tax history
| Year | Property taxes | Tax assessment |
|---|---|---|
| 2024 | $1,018 | $301,092 +15.5% |
| 2023 | -- | $260,720 +34% |
| 2022 | $1,018 -2.4% | $194,560 |
| 2021 | $1,043 0% | $194,560 -1.3% |
| 2020 | $1,044 | $197,200 |
| 2019 | $1,044 +0.2% | $197,200 +8.8% |
| 2018 | $1,042 | $181,204 |
| 2017 | $1,042 +24.3% | $181,204 +13.8% |
| 2016 | $838 -7.7% | $159,228 +2.6% |
| 2015 | $908 +3.8% | $155,228 +25.3% |
| 2014 | $874 -16.1% | $123,872 -5% |
| 2013 | $1,043 -3% | $130,332 |
| 2012 | $1,075 -0.6% | $130,332 |
| 2011 | $1,082 -4.6% | $130,332 -16.2% |
| 2010 | $1,133 | $155,484 |
| 2009 | $1,133 | $155,484 |
Find assessor info on the county website
Monthly payment
Est. payment
Payment breakdown
Explore the cost of this home by adjusting the details. Changes won't be saved.Climate risks
Neighborhood: 30060
Nearby schools
Schools provided by the listing agent
- Elementary: Park Street
- Middle: Marietta
- High: Marietta
Source: FMLS GA. This data may not be complete. We recommend contacting the local school district to confirm school assignments for this home.

Similar homes
- $850,0006 bd6 ba4.1k sqft464 Frasier St SE, Marietta, GA 30060Active

 MLS ID #10883056, Gina Ann Riggs, Ansley RE|Christie's Int'l RE. GAMLS
- $850,0004 bd5 ba3.5k sqft361 Blue Ct, Marietta, GA 30060Active
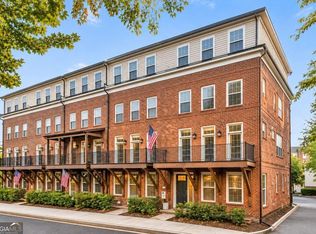 MLS ID #10890307, Janice Overbeck, Keller Williams Realty Atlanta North. GAMLS
- $775,0005 bd5 ba4.6k sqft40 Emerson Hill Sq, Marietta, GA 30060Active
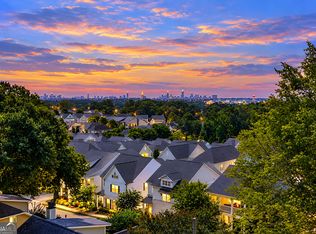 MLS ID #10788296, Betsy D Feder, Coldwell Banker Realty. GAMLS
- $860,0004 bd4 ba2.4k sqft144 Jackson Cir SE, Marietta, GA 30060Active
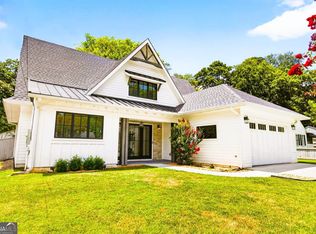 MLS ID #10809790, Breyone Murphy, HomeSmart. GAMLS
- $898,5004 bd4 ba3.1k sqft227 Haverstock Ct, Marietta, GA 30060ActiveMLS ID #10832506, Johnny Sinclair, Ansley RE|Christie's Int'l RE. GAMLS
- $850,0004 bd4 ba2.6k sqft526 Whitlock Ave NW, Marietta, GA 30064ActiveMLS ID #10881323, Betsy Graham, Atlanta Communities. GAMLS
- $675,0003 bd3 ba2.5k sqft830 Lee Dr NW, Marietta, GA 30060ActiveMLS ID #10888615, Deborah Morton, The Agency - Atlanta Metro. GAMLS
- $779,0004 bd4 ba2.8k sqft419 Hunt St NE, Marietta, GA 30060ActiveMLS ID #10856816, Renee Slaughter, Atlanta Communities. GAMLS
- $900,0004 bd4 ba4.2k sqft479 S Hillcrest Dr SW, Marietta, GA 30064ActiveMLS ID #10765522, Jim Glover, Harry Norman Realtors. GAMLS
- $775,0006 bd4 ba4.6k sqft320 Rockmann Ln SW, Marietta, GA 30064ActiveMLS ID #10875598, Tanya Pickens, Opendoor Brokerage. GAMLS
- $819,9005 bd5 ba5.2k sqft776 Oak Trail Dr, Marietta, GA 30062ActiveMLS ID #10847291, Steven T Koleno, Beycome Brokerage Realty LLC. GAMLS
- $790,0005 bd7 ba5.1k sqft1040 Laurel Valley Dr SW, Marietta, GA 30064For Sale
 MLS ID #7856677, Sherry HunterKaskie, J Q Hunter Realty, Inc.. FMLS GA
- $509,9005 bd2 ba3.8k sqft217 Montgomery St NE, Marietta, GA 30060ActiveMLS ID #10883290, Anhad Chawla, Homesmart Realty Partners. GAMLS
- $800,0005 bd4 ba4.7k sqft799 Oak Trail Dr, Marietta, GA 30062ActiveMLS ID #10835296, Janice Overbeck, Keller Williams Realty Atlanta North. GAMLS
- $605,0003 bd3 ba2.3k sqft200 Magnolia Blossom Ct, Marietta, GA 30060ActiveMLS ID #10830957, Michael Topor, Weichert Realtors - The Collective. GAMLS
- $719,9003 bd3 ba2.4k sqft256 Avery St NE, Marietta, GA 30060ActiveMLS ID #10849167, Johnny Sinclair, Ansley RE|Christie's Int'l RE. GAMLS
- $599,9995 bd4 ba4.1k sqft1268 Arden Dr SW, Marietta, GA 30008ActiveMLS ID #10888117, Janice Overbeck, Keller Williams Realty Atlanta North. GAMLS
- $539,0004 bd4 ba3.3k sqft845 Soaring Cir, Marietta, GA 30062ActiveMLS ID #10890523, Bo Mason, Relocal Home Real Est Services. GAMLS
- $725,0004 bd3 ba2.6k sqft175 Reynolds St SW, Marietta, GA 30064For SaleMLS ID #7851064, Mike Cash, Anderson Cash Realty. FMLS GA
- $770,0005 bd4 ba4.3k sqft588 Lees Trce SW, Marietta, GA 30064ActiveMLS ID #10815069, Stephanie Stapp, HomeSmart. GAMLS
