INCREDIBLE BUYER INCENTIVES: $13,000 MORTGAGE CONCESSION. Opendoor Home Loans will contribute up to $13,000 towards a permanent interest rate buy-down if you finance with Opendoor Home Loans LLC. 320 Rockmann Ln SW is a Marietta home with over 4,000 sq ft of living space across three levels. A peninsula kitchen and windowed breakfast nook connect to a living room centered on a fireplace. Separate front sitting and dining areas add main-floor space. The primary suite features a tray ceiling, walk-in closet and a bathroom with two vanities, a tub and a separate shower. The lower-level recreation room includes a wet bar. A rear deck connects to the backyard by a staircase, and an attached two-car garage provides parking. Included 100-Day Home Warranty with buyer activation
Active
$830,000
320 Rockmann Ln SW, Marietta, GA 30064
6beds
4,653sqft
Single Family Residence, Residential
Built in 2013
9,021 Square Feet Lot
$-- Zestimate®
$178/sqft
$117/mo HOA
What's special
- 4 days
- 96
- 9
Zillow last checked:
Listing updated:
Listed by:
Tanya Pickens,
Opendoor Brokerage, LLC 404-796-8789
Source: FMLS GA,MLS#: 7856389
Facts & features
Interior
Bedrooms & bathrooms
- Bedrooms: 6
- Bathrooms: 4
- Full bathrooms: 4
- Main level bathrooms: 1
- Main level bedrooms: 1
Rooms
- Room types: Family Room
Primary bedroom
- Features: Double Master Bedroom, In-Law Floorplan, Split Bedroom Plan
- Level: Double Master Bedroom, In-Law Floorplan, Split Bedroom Plan
Bedroom
- Features: Double Master Bedroom, In-Law Floorplan, Split Bedroom Plan
Primary bathroom
- Features: Separate Tub/Shower, Other
Dining room
- Features: Other
Kitchen
- Features: Pantry, Stone Counters
Heating
- Central, Natural Gas
Cooling
- Central Air
Appliances
- Included: Other
- Laundry: Upper Level, Other
Features
- Other
- Flooring: Laminate
- Windows: None
- Basement: Bath/Stubbed,Daylight,Finished,Finished Bath,Interior Entry
- Number of fireplaces: 1
- Fireplace features: Family Room
- Common walls with other units/homes: No Common Walls
Interior area
- Total structure area: 4,653
- Total interior livable area: 4,653 sqft
- Finished area above ground: 3,270
- Finished area below ground: 1,383
Property
Parking
- Total spaces: 2
- Parking features: Attached, Driveway, Garage
- Attached garage spaces: 2
- Has uncovered spaces: Yes
Accessibility
- Accessibility features: None
Features
- Levels: Two
- Stories: 2
- Patio & porch: Deck, Patio, Rear Porch
- Exterior features: Other, No Dock
- Pool features: None
- Spa features: Community, None
- Fencing: None
- Has view: Yes
- View description: Other
- Waterfront features: None
- Body of water: None
Lot
- Size: 9,021 Square Feet
- Features: Other
Details
- Additional structures: None
- Parcel number: 19003700830
- Other equipment: None
- Horse amenities: None
Construction
Type & style
- Home type: SingleFamily
- Architectural style: Other
- Property subtype: Single Family Residence, Residential
Materials
- Brick 4 Sides, Cement Siding, Concrete
- Foundation: Concrete Perimeter
- Roof: Composition,Shingle
Condition
- Resale
- New construction: No
- Year built: 2013
Utilities & green energy
- Electric: 110 Volts
- Sewer: Public Sewer
- Water: Public
- Utilities for property: Electricity Available, Natural Gas Available, Sewer Available
Green energy
- Energy efficient items: None
- Energy generation: None
Community & HOA
Community
- Features: Gated, Pool
- Security: Security System Owned
- Subdivision: Rockford Township
HOA
- Has HOA: Yes
- HOA fee: $1,400 annually
Location
- Region: Marietta
Financial & listing details
- Price per square foot: $178/sqft
- Annual tax amount: $1,048
- Date on market: 10/19/2026
- Cumulative days on market: 4 days
- Listing terms: Cash,Conventional,VA Loan
- Electric utility on property: Yes
- Road surface type: Paved
Estimated market value
Not available
Estimated sales range
Not available
Not available
Price history
| Date | Event | Price |
|---|---|---|
| 10/20/2026 | Listed for sale | $830,000$178/sqft |
Source:  FMLS GA #7856389 Report a problem | ||
Public tax history
Tax history is unavailable.
Monthly payment
Est. payment
Payment breakdown
Explore the cost of this home by adjusting the details. Changes won't be saved.Climate risks
Neighborhood: 30064
Nearby schools
Schools provided by the listing agent
- Elementary: A.L. Burruss
- Middle: Marietta
- High: Marietta
Source: FMLS GA. This data may not be complete. We recommend contacting the local school district to confirm school assignments for this home.
Similar homes
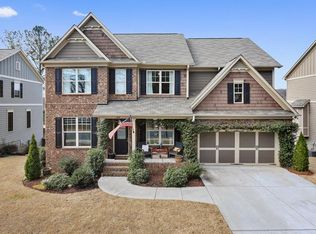
- $830,0006 bd4 ba4.6k sqft320 Rockmann Ln, Marietta, GA 30064Active

 MLS ID #10875598, Tanya Pickens, Opendoor Brokerage. GAMLS
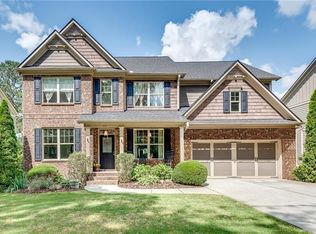
- $790,0005 bd7 ba5.1k sqft1040 Laurel Valley Dr SW, Marietta, GA 30064For Sale

 MLS ID #7856677, Sherry HunterKaskie, J Q Hunter Realty, Inc.. FMLS GA
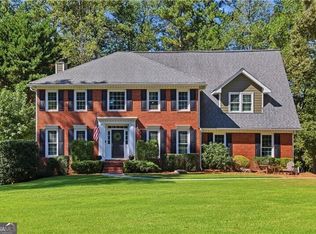
- $799,0005 bd4 ba4.4k sqft1109 Cedar Branch Ct SW, Marietta, GA 30064Active Under Contract
 MLS ID #10855622, Leah Underwood, Ansley RE|Christie's Int'l RE. GAMLS
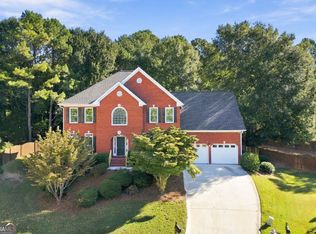
- $675,0005 bd4 ba3.6k sqft2410 Alexander Lake Dr SW, Marietta, GA 30064Active
 MLS ID #10877290, Emily Martz, BHHS Georgia Properties. GAMLS
- $815,0005 bd5 ba4.3k sqft781 Hardage Farm Dr NW, Marietta, GA 30064ActiveMLS ID #10846622, Brennan Ballard, Keller Williams Realty PeachtreeRoad. GAMLS
- $825,0004 bd5 ba3.8k sqft410 Ellis Meadow Ct SW, Marietta, GA 30064ActiveMLS ID #10870163, Norm Kennedy, Coldwell Banker Realty. GAMLS
- $725,0004 bd4 ba3.3k sqft189 Well House Rd, Marietta, GA 30064ActiveMLS ID #10877001, LME Realty, Keller Williams Realty. GAMLS
- $770,0005 bd4 ba4.3k sqft588 Lees Trce SW, Marietta, GA 30064ActiveMLS ID #10815069, Stephanie Stapp, HomeSmart. GAMLS
- $695,0004 bd4 ba4.1k sqft1085 Grand Oaks Gln NW, Marietta, GA 30064ActiveMLS ID #10872741, Anna Cipolla, Harry Norman Realtors. GAMLS
- $730,0004 bd3 ba2.7k sqft614 Colston Ct SW, Marietta, GA 30064For SaleMLS ID #7850954, Meg Burton, Johnny Walker Realty. FMLS GA
- $830,0005 bd4 ba3.6k sqft2143 Old Dallas Rd SW, Marietta, GA 30064ActiveMLS ID #10854055, Esther Ozuna, eXp Realty. GAMLS
- $935,0005 bd4 ba3.6k sqft2236 Sage Mountain Ct SW, Marietta, GA 30064ActiveMLS ID #10856329, Jaydee A Smith, Ansley RE|Christie's Int'l RE. GAMLS
- $725,0004 bd3 ba2.6k sqft175 Reynolds St SW, Marietta, GA 30064For SaleMLS ID #7851064, Mike Cash, Anderson Cash Realty. FMLS GA
- $1,038,2905 bd3 ba4.5k sqft2249 Ellis Mountain Dr, Marietta, GA 30064ActiveGAMLS
- $519,9004 bd3 ba3.4k sqft1274 Channel Park SW, Marietta, GA 30064ActiveMLS ID #10877698, Kristen O McCord, Keller Williams Chattahoochee. GAMLS
- $650,0007 bd4 ba4.5k sqft901 Denmeade Walk SW, Marietta, GA 30064ActiveMLS ID #10819930, Robin Chadwick, Atlanta Communities. GAMLS
- $939,6505 bd4 ba5.3k sqft2043 Fern Mountain Ln, Marietta, GA 30064For SaleMLS ID #7822205, Tonisia Jones, Tonisia A Jones Real Estate Broker/Owner. FMLS GA
- $929,0005 bd5 ba4k sqft2156 Ellis Mountain Dr SW, Marietta, GA 30064ActiveMLS ID #10781844, Jerry Stovall, Lokation Real Estate LLC. GAMLS
- $750,0004 bd4 ba3.8k sqft2162 Ellis Farm Dr, Marietta, GA 30064Active Under ContractMLS ID #10828541, Suzanne T Crowe, Ansley RE|Christie's Int'l RE. GAMLS
