Exceptional Living in West Cobb's Premier Ellis Community. Built by acclaimed builder David Weekley Homes, this Craftsman-style masterpiece delivers 3,365 square feet of thoughtfully designed living space, plus a 1,758 sq ft partially finished daylight basement. Nearly 5,100 sq ft of total space on a lush 0.34-acre lot. The classic Craftsman facade with its striking combination of James Hardie fiber cement siding, board-and-batten accents, and stacked stone detailing, gives way to a welcoming covered front porch. A GAF Timberline architectural shingle roof crowns the home with lasting protection and curb appeal. Step inside and you're greeted by Shaw 5-inch wide oak engineered hardwood floors that flow seamlessly throughout the entire home. Soaring 10-foot ceilings, 8-foot tall interior doors, and craftsman trim work create an immediate sense of space and quality that sets this home apart. The heart of the home is the spectacular open-concept kitchen and family room. The chef's kitchen is anchored by an oversized island with seating, wrapped in premium quartz countertops. Floor-to-ceiling white cabinetry with 42-inch wall cabinets and adjustable shelves provides abundant storage while lending an airy, sophisticated feel. Double wall ovens, a gas cooktop, a range hood vented to the exterior, a dishwasher, and Energy Star appliances round out a kitchen that's as functional as it is beautiful. The included stainless steel Samsung 36-inch 30 cu. ft. 3-Door French Door Smart Refrigerator with Family Hub keeps everything connected, while a large walk-in pantry keeps everything organized. A stainless steel undermount single-bowl sink with a Moen chrome faucet completes the picture. The family room is flooded with natural light, thanks in large part to the showstopping 12-foot sliding glass door that frames views of the backyard and opens to an extended covered upper deck - your private outdoor living room. The main level also features a dedicated flex room perfectly suited as a sitting room, study, library, or living room. A separate formal dining room provides the elegance that special occasions call for. A dedicated main-level bedroom and full bath offer flexibility for guests, in-laws or a private home office. A mudroom entry conveniently located just off the three-car garage rounds out a main level that has truly been built for modern living. Upstairs, 9-foot ceilings and the same meticulous craftsman detailing continue throughout. The owner's suite is a personal sanctuary - expansive in scale, with a tray ceiling and an abundance of natural light. The spa-inspired en suite bath features double sinks set in quartz countertops, an oversized walk-in shower with ceramic tile walls, mosaic tile shower floors, dual shower heads, a semi-frameless glass enclosure, and a Broan/Nutone Surface Shield bath fan with Vital Vio lighting. A generously sized walk-in closet provides the storage and organization every owner deserves. Three additional secondary bedrooms are thoughtfully arranged. Two share a beautifully appointed bath with dual-entry access from each room, while the third enjoys its own private en suite. The conveniently located upper-level laundry room - complete with the included LG ThinQ washer and dryer - means no hauling baskets up and down stairs. The daylight basement is the feature that separates this home from many in its price range. At 1,758 square feet, this isn't a cramped afterthought - it's a full-scale canvas that is well on its way to completion. Simply add drywall, cabinets, flooring, and outlets, and you have a finished living space of nearly 1,800 square feet. Both interior and exterior entry points, oversized daylight windows, and full-height ceilings make this basement as versatile as it is valuable. Residents enjoy two scenic lakes with fishing, a resort-style pool and clubhouse, walking trails, playground, tennis, pickleball, and fishing. The clubhouse serves as the social hub of the neighborhood.
Active
$964,650
2043 Fern Mountain Ln, Marietta, GA 30064
5beds
3,365sqft
:
Get pre-qualified$6,219/mo
Single Family Residence
Built in 2022
0.34 Acres Lot
$941,900 Zestimate®
$287/sqft
$67/mo HOA
What's special
Three-car garageCraftsman trim workClassic craftsman facadeOversized island with seatingViews of the backyardSeparate formal dining roomBoard-and-batten accents
- 9 days |
- 572 |
- 50 |
Zillow last checked:
Listing updated:
Listed by:
Tonisia Jones 754-300-8031,
Tonisia A Jones Real Estate Broker/O
Source: GAMLS,MLS#: 10800395
Facts & features
Interior
Bedrooms & bathrooms
- Bedrooms: 5
- Bathrooms: 4
- Full bathrooms: 4
- Main level bathrooms: 1
- Main level bedrooms: 1
Rooms
- Room types: Family Room, Foyer, Laundry, Library, Office, Other
Kitchen
- Features: Kitchen Island, Pantry, Solid Surface Counters, Walk-in Pantry
Heating
- Natural Gas, Zoned
Cooling
- Central Air, Zoned
Appliances
- Included: Cooktop, Dishwasher, Disposal, Double Oven, Dryer, Gas Water Heater, Ice Maker, Microwave, Oven, Refrigerator, Stainless Steel Appliance(s), Tankless Water Heater, Washer
- Laundry: In Hall, Upper Level
Features
- Double Vanity, High Ceilings, In-Law Floorplan, Separate Shower, Soaking Tub, Tile Bath, Tray Ceiling(s), Vaulted Ceiling(s), Walk-In Closet(s)
- Flooring: Hardwood, Tile
- Windows: Double Pane Windows
- Basement: Daylight,Exterior Entry,Full,Interior Entry
- Attic: Pull Down Stairs
- Has fireplace: No
- Common walls with other units/homes: No Common Walls
Interior area
- Total structure area: 3,365
- Total interior livable area: 3,365 sqft
- Finished area above ground: 3,365
- Finished area below ground: 0
Property
Parking
- Parking features: Attached, Garage, Garage Door Opener, Kitchen Level, Side/Rear Entrance
- Has attached garage: Yes
Features
- Levels: Three Or More
- Stories: 3
- Patio & porch: Deck, Patio, Porch
- Exterior features: Balcony
Lot
- Size: 0.34 Acres
- Features: None
Details
- Parcel number: 19004600430
- Special conditions: As Is
Construction
Type & style
- Home type: SingleFamily
- Architectural style: Craftsman
- Property subtype: Single Family Residence
Materials
- Concrete
- Roof: Composition
Condition
- Resale
- New construction: No
- Year built: 2022
Utilities & green energy
- Sewer: Public Sewer
- Water: Public
- Utilities for property: Cable Available, Electricity Available, High Speed Internet, Natural Gas Available, Sewer Available, Underground Utilities, Water Available
Green energy
- Green verification: ENERGY STAR Certified Homes
- Energy efficient items: Appliances
Community & HOA
Community
- Features: Clubhouse, Lake, Playground, Pool, Tennis Court(s)
- Security: Carbon Monoxide Detector(s), Smoke Detector(s)
- Subdivision: Ellis
HOA
- Has HOA: Yes
- Services included: Reserve Fund, Swimming, Tennis
- HOA fee: $800 annually
Location
- Region: Marietta
Financial & listing details
- Price per square foot: $287/sqft
- Tax assessed value: $859,000
- Annual tax amount: $11,378
- Date on market: 7/22/2026
- Cumulative days on market: 10 days
- Listing agreement: Exclusive Right To Sell
- Listing terms: Cash,Conventional
- Electric utility on property: Yes
Estimated market value
$941,900
$895,000 - $989,000
$4,480/mo
Price history
| Date | Event | Price |
|---|---|---|
| 7/22/2026 | Listed for sale | $964,650$287/sqft |
Source:  GAMLS #10800395 Report a problem GAMLS #10800395 Report a problem | ||
| 7/6/2026 | Listing removed | $964,650$287/sqft |
Source:  MIAMI #A12029218 Report a problem MIAMI #A12029218 Report a problem | ||
| 6/23/2026 | Listed for sale | $964,650+0.4%$287/sqft |
Source: MIAMI #A12029218 Report a problem | ||
| 7/12/2023 | Sold | $960,680-1.3%$285/sqft |
Source:  FMLS GA #7132534 Report a problem FMLS GA #7132534 Report a problem | ||
| 4/27/2023 | Pending sale | $973,286-0.2%$289/sqft |
Source: FMLS GA #7132534 Report a problem | ||
| 1/7/2023 | Price change | $975,680+0.2%$290/sqft |
Source:  David Weekley Homes Report a problem David Weekley Homes Report a problem | ||
| 11/9/2022 | Price change | $973,2860%$289/sqft |
Source: FMLS GA #7132534 Report a problem | ||
| 10/13/2022 | Price change | $973,722-4.4%$289/sqft |
Source: FMLS GA #7077428 Report a problem | ||
| 9/12/2022 | Price change | $1,018,722+0.1%$303/sqft |
Source: FMLS GA #7077428 Report a problem | ||
| 9/1/2022 | Price change | $1,017,726-0.1%$302/sqft |
Source: FMLS GA #7077428 Report a problem | ||
| 7/5/2022 | Listed for sale | $1,018,722$303/sqft |
Source: FMLS GA #7077428 Report a problem | ||
Public tax history
| Year | Property taxes | Tax assessment |
|---|---|---|
| 2024 | $10,360 +45.1% | $343,600 +45.1% |
| 2023 | $7,142 +553.6% | $236,872 +558% |
| 2022 | $1,093 | $36,000 |
Find assessor info on the county website
Monthly payment
Est. payment
Payment breakdown
Explore the cost of this home by adjusting the details. Changes won't be saved.Climate risks
Neighborhood: 30064
Nearby schools
GreatSchools rating
- 8/10Cheatham Hill Elementary SchoolGrades: PK-5Distance: 1.4 mi
- 8/10Lovinggood Middle SchoolGrades: 6-8Distance: 2.9 mi
- 9/10Hillgrove High SchoolGrades: 9-12Distance: 3.2 mi
Schools provided by the listing agent
- Elementary: Cheatham Hill
- Middle: Lovinggood
- High: Hillgrove
Source: GAMLS. This data may not be complete. We recommend contacting the local school district to confirm school assignments for this home.
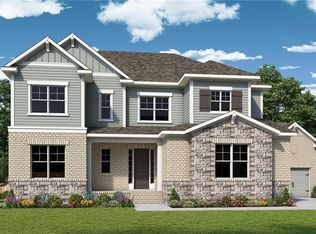
- $924,811-- bd-- ba-- sqft2047 Fern Mountain Ln, Marietta, GA 30064Sold
- $910,0005 bd5 ba3.4k sqft2044 Fern Mountain Ln, Marietta, GA 30064Sold

- $970,5735 bd5 ba3.8k sqft2040 Fern Mountain Ln, Marietta, GA 30064Sold
- $115,000-- bd-- ba-- sqft2051 Fern Mountain Ln, Marietta, GA 30064Off Market
- $1,005,9155 bd4 ba3.4k sqft2031 Fern Mountain Ln, Marietta, GA 30064Sold
- $806,4615 bd4 ba3.5k sqft2008 Fern Mountain Ln, Marietta, GA 30064Sold
- $1,250,0005 bd5 ba3.4k sqft363 Ellis Preserve Ln SW, Marietta, GA 30064New Construction
- $969,4185 bd5 ba-- sqft2032 Fern Mountain Ln, Marietta, GA 30064Sold
A local agent can set up tours, give advice and negotiate with sellers.
Similar homes
- $850,0004 bd5 ba3.8k sqft410 Ellis Meadow Ct SW, Marietta, GA 30064Active
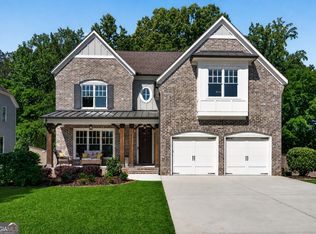
 MLS ID #10734586, Norm Kennedy, Coldwell Banker Realty. GAMLS
 - $825,0003 bd3 ba3k sqft603 W Sandtown Rd SW, Marietta, GA 30064Active
 MLS ID #10802386, Casey Dellinger, Bolst, Inc.. GAMLS
 - $1,150,0005 bd4 ba4.2k sqft3142 Spinnakers Reach Vw, Marietta, GA 30064Active
 MLS ID #10779148, Courtney Holman, CJ Property Solutions LLC. GAMLS
 - $750,0004 bd4 ba4.6k sqft2672 Lakefield Pass, Marietta, GA 30064Active
 MLS ID #10807825, Ivan Savant, Compass. GAMLS
 - $749,9005 bd4 ba4.2k sqft2898 Paces Farm Ct SW, Marietta, GA 30064ActiveMLS ID #10790048, King Moore Group, Keller Williams Realty. GAMLS
- $699,9006 bd3 ba3.3k sqft2453 Oxenwood Dr, Marietta, GA 30064ActiveMLS ID #10788917, Ivan Savant, Compass. GAMLS
- $825,0004 bd5 ba3.1k sqft920 W Sandtown Rd SW, Marietta, GA 30064ActiveMLS ID #10760212, Jose Acosta, Lamplighter Realty, LLC. GAMLS
- $1,195,0006 bd6 ba4.1k sqft3145 Spinnakers Reach Vw, Marietta, GA 30064ActiveMLS ID #10762088, Sherri Godwin, Atlanta Communities. GAMLS
- $954,9904 bd5 ba4k sqft5893 Ford Rd, Acworth, GA 30101ActiveMLS ID #10809167, Colleen Van Vliet, KFH Realty, LLC. GAMLS
- $999,9506 bd5 ba3.2k sqft2352 Brittany Ln, Marietta, GA 30062ActiveMLS ID #10796663, Steve D Matthews, Matthews Real Estate Group. GAMLS
- $900,0004 bd5 ba4.3k sqft4441 Freeman Rd, Marietta, GA 30062ActiveMLS ID #10806198, Amy Pedersen, Compass. GAMLS
- $589,9004 bd3 ba1.7k sqft677 Hillandale Cir SW, Marietta, GA 30064ActiveMLS ID #10777409, Lisa Brennan, BHHS Georgia Properties. GAMLS
- $899,9004 bd5 ba3.5k sqft2120 Shillings Rd, Kennesaw, GA 30152ActiveMLS ID #10759812, Colleen Van Vliet, KFH Realty, LLC. GAMLS
- $950,0005 bd5 ba5k sqft265 Carriage Station Cir, Roswell, GA 30075ActiveMLS ID #10807615, Monarch Realty Partners, Real Broker, LLC. GAMLS
- $825,0005 bd5 ba4.7k sqft1766 Rosehedge Way NW, Kennesaw, GA 30152ActiveMLS ID #10782789, Mary Cat Soulsby, 1 Look Real Estate. GAMLS
- $710,0004 bd5 ba3.4k sqft5794 Wetwing Cv NW, Acworth, GA 30101ActiveMLS ID #10810304, Randi Hayes, Hardy Realty & Development Company. GAMLS
- $935,0005 bd4 ba3.4k sqft2471 Edwards Dr NW, Atlanta, GA 30318ActiveMLS ID #10811680, Keith Sharp, Keller Williams Realty Buckhead. GAMLS
- $955,0004 bd5 ba2.9k sqft1419 Cartecay Dr, Atlanta, GA 30319ActiveMLS ID #10804070, Janee C Price, Paradigm Realty, LLC. GAMLS
- $699,9995 bd4 ba3.6k sqft2600 Lisa Dr SW, Atlanta, GA 30311ActiveMLS ID #10810904, Tabitha Daniel, SouthOwens Realty. GAMLS
- $949,9005 bd3 ba4.5k sqft140 N Blf, Alpharetta, GA 30004ActiveMLS ID #10776931, Carrie M Moore, Compass. GAMLS
