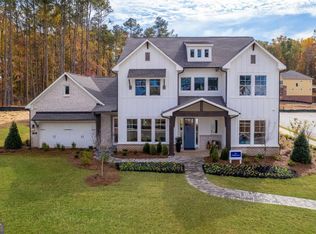
Welcome home to this beautifully appointed 5-bedroom, 4.5-bath residence in an active swim and tennis community, ideally situated in a prime location with a fully fenced backyard and wooded backdrop for added privacy. Charming curb appeal with a brick front exterior, covered front porch, and two-car garage. Inside, the foyer greets you natural-toned hardwood floors that flow seamlessly into a versatile formal living room, perfect as a formal dining room, home office, or flex space. The heart of the home opens into a spacious family and dining area, designed for both everyday living and effortless entertaining. The stunning eat-in kitchen features a large island, elegant herringbone backsplash, double oven, under-cabinet lighting, and a unique galley-style pass-through butler’s pantry ideal for storing small appliances and keeping countertops clutter-free while preparing meals or hosting gatherings. Additional main-level highlights include a built-in workspace, mudroom with garage access, and convenient side exit. A bedroom and full bathroom, along with a separate half bath, provide an ideal setup for guests or multi-generational living. Upstairs, a bonus flex space offers endless possibilities for a game room, playroom, media room, or additional living area. The primary suite is a luxurious retreat featuring vaulted ceilings, a double vanity, spacious walk-in closet, and an oversized walk-in shower with dual shower-heads, including a rainfall feature. An additional en-suite bedroom, two more secondary bedrooms, another full bath, and a laundry room with built-in folding counter complete the upper level. Step outside to enjoy the sprawling covered patio and expansive fenced backyard with a peaceful wooded backdrop. Ideally located directly across from the community amenities, you can easily spend afternoons poolside or enjoying the neighborhood offerings, including a pool, tennis courts, pickleball, playground, and more. Conveniently located near Kennesaw State University, Town Center at Cobb, parks, schools, shopping, dining, and year-round entertainment. With nearby highway access for an easy commute, this home offers the perfect blend of comfort, convenience, and lifestyle.
Closed
$910,000
2044 Fern Mountain Ln, Marietta, GA 30064
5beds
3,432sqft
Single Family Residence, Residential
Built in 2022
0.37 Acres Lot
$913,800 Zestimate®
$265/sqft
$4,374 Estimated rent
Home value
$913,800
$850,000 - $978,000
$4,374/mo
Zestimate® history
Owner options
List your home for rent
$4,374/mo
Rent Zestimate®
Find your next renter with Zillow Rental Manager. Plus, with online applications, you can quickly screen prospective tenants – for free.
$4,374/mo
Rent Zestimate®
Refinance and save
$6,216/mo
Est. payment
Refinancing to a lower rate could help reduce your monthly payments and save thousands over the life of the loan.
$6,216/mo
Est. payment
Explore your selling options
Work with a Zillow partner agent
Leverage their expertise and Zillow's premium Showcase listings to get your home seen by more buyers.
Get startedList with your own agent
Get your home in front of millions of buyers by listing it on Zillow.
Learn how to do itSell it yourself
Take full control of how buyers see your home on Zillow by listing For Sale by Owner (FSBO).
List your homeWhat's special
Zillow last checked:
Listing updated:
Listed by:
Gagan Chahal,
Century 21 Results 770-889-6090
Bought with:
DESARI JABBAR, 295782
Desari Jabbar Realty Group
Source: FMLS GA,MLS#: 7731466
Facts & features
Interior
Bedrooms & bathrooms
- Bedrooms: 5
- Bathrooms: 5
- Full bathrooms: 4
- 1/2 bathrooms: 1
- Main level bathrooms: 1
- Main level bedrooms: 1
Rooms
- Room types: Bonus Room, Family Room, Laundry, Living Room, Other
Primary bedroom
- Features: Oversized Master
- Level: Oversized Master
Bedroom
- Features: Oversized Master
Primary bathroom
- Features: Double Vanity, Shower Only
Dining room
- Features: Open Concept, Separate Dining Room
Kitchen
- Features: Breakfast Bar, Cabinets White, Eat-in Kitchen, Kitchen Island, Pantry Walk-In, Stone Counters, View to Family Room, Other
Heating
- Natural Gas, Zoned
Cooling
- Attic Fan, Central Air, Whole House Fan, Zoned
Appliances
- Included: Dishwasher, Double Oven, Dryer, Gas Cooktop, Microwave, Range Hood, Refrigerator, Washer
- Laundry: Laundry Room, Upper Level
Features
- Double Vanity, Entrance Foyer, High Ceilings 9 ft Main, Recessed Lighting, Vaulted Ceiling(s), Walk-In Closet(s), Other
- Flooring: Carpet, Hardwood, Tile
- Windows: Double Pane Windows
- Basement: None
- Has fireplace: No
- Fireplace features: None
- Common walls with other units/homes: No Common Walls
Interior area
- Total structure area: 3,432
- Total interior livable area: 3,432 sqft
- Finished area above ground: 3,476
Property
Parking
- Total spaces: 2
- Parking features: Driveway, Garage, Garage Door Opener, Garage Faces Front, Kitchen Level, Level Driveway, Electric Vehicle Charging Station(s)
- Garage spaces: 2
- Has uncovered spaces: Yes
Accessibility
- Accessibility features: Accessible Entrance
Features
- Levels: Two
- Stories: 2
- Patio & porch: Covered, Front Porch, Patio
- Exterior features: Private Yard, Rain Gutters
- Pool features: None
- Spa features: None
- Fencing: Back Yard,Fenced,Privacy,Wood
- Has view: Yes
- View description: Neighborhood, Trees/Woods
- Waterfront features: None
- Body of water: None
Lot
- Size: 0.37 Acres
- Features: Back Yard, Front Yard, Landscaped, Level
Details
- Additional structures: None
- Parcel number: 19004600340
- Other equipment: None
- Horse amenities: None
Construction
Type & style
- Home type: SingleFamily
- Architectural style: Traditional
- Property subtype: Single Family Residence, Residential
Materials
- Brick Front, Cement Siding
- Foundation: Slab
- Roof: Composition
Condition
- Resale
- New construction: No
- Year built: 2022
Utilities & green energy
- Electric: Other
- Sewer: Public Sewer
- Water: Public
- Utilities for property: Electricity Available, Natural Gas Available, Sewer Available, Water Available
Green energy
- Energy efficient items: Appliances
- Energy generation: None
Community & HOA
Community
- Features: Clubhouse, Homeowners Assoc, Near Schools, Near Shopping, Near Trails/Greenway, Pickleball, Playground, Pool, Street Lights, Tennis Court(s)
- Security: Carbon Monoxide Detector(s), Smoke Detector(s)
- Subdivision: Ellis
HOA
- Has HOA: Yes
- HOA fee: $750 annually
Location
- Region: Marietta
Financial & listing details
- Price per square foot: $265/sqft
- Tax assessed value: $801,560
- Annual tax amount: $10,596
- Date on market: 3/12/2026
- Cumulative days on market: 5 days
- Electric utility on property: Yes
- Road surface type: Paved
Price history
| Date | Event | Price |
|---|---|---|
| 4/16/2026 | Sold | $910,000+1.1%$265/sqft |
Source:  FMLS GA #7731466 Report a problem FMLS GA #7731466 Report a problem | ||
| 3/23/2026 | Pending sale | $899,999$262/sqft |
Source:  GAMLS #10706693 Report a problem GAMLS #10706693 Report a problem | ||
| 3/12/2026 | Listed for sale | $899,999+1.5%$262/sqft |
Source: GAMLS #10706693 Report a problem | ||
| 1/25/2023 | Sold | $886,800-0.8%$258/sqft |
Source: Public Record Report a problem | ||
| 10/13/2022 | Pending sale | $893,976$260/sqft |
Source: FMLS GA #7074458 Report a problem | ||
| 7/5/2022 | Listed for sale | $893,976$260/sqft |
Source: FMLS GA #7074458 Report a problem | ||
Public tax history
| Year | Property taxes | Tax assessment |
|---|---|---|
| 2024 | $9,667 +21% | $320,624 +21% |
| 2023 | $7,990 +631.3% | $265,024 +636.2% |
| 2022 | $1,093 | $36,000 |
Find assessor info on the county website
Neighborhood: 30064
Nearby homes
- $985,1005 bd3 ba3.8k sqft2040 Fern Mountain Ln, Marietta, GA 30064Off Market
- $964,6505 bd4 ba3.3k sqft2043 Fern Mountain Ln, Marietta, GA 30064For Sale

- $1,250,0005 bd5 ba3.4k sqft363 Ellis Preserve Ln SW, Marietta, GA 30064New Construction
- $837,8005 bd4 ba3.7k sqft2239 Sage Mountain Ct SW, Marietta, GA 30064Off Market
- $924,811-- bd-- ba-- sqft2047 Fern Mountain Ln, Marietta, GA 30064Sold
- $969,4185 bd5 ba-- sqft2032 Fern Mountain Ln, Marietta, GA 30064Sold
- from $835,9905 bd4 ba3.5k sqftDwyer Plan, Ellis, Marietta, GA 30064New Construction
- from $738,9903 bd3 ba2.8k sqftKinton Plan, Ellis, Marietta, GA 30064New Construction
Nearby schools
GreatSchools rating
- 8/10Cheatham Hill Elementary SchoolGrades: PK-5Distance: 1.4 mi
- 8/10Lovinggood Middle SchoolGrades: 6-8Distance: 3 mi
- 9/10Hillgrove High SchoolGrades: 9-12Distance: 3.2 mi
Schools provided by the listing agent
- Elementary: Cheatham Hill
- Middle: Lovinggood
- High: Hillgrove
Source: FMLS GA. This data may not be complete. We recommend contacting the local school district to confirm school assignments for this home.
Get a cash offer in 3 minutes
Find out how much your home could sell for in as little as 3 minutes with a no-obligation cash offer.
Estimated market value
$913,800
Get a cash offer in 3 minutes
Find out how much your home could sell for in as little as 3 minutes with a no-obligation cash offer.
Estimated market value
$913,800
- Georgia
- Cobb County
- Marietta
- 30064
- 2044 Fern Mountain Ln
Nearby cities
Nearby neighborhoods
Nearby zip codes
Other Marietta Topics
