This Marietta Gem Has It All! Welcome home to this stunning 5 bedroom, 3.5 bathroom beautifully updated and meticulously maintained ranch with a finished basement in the heart of Marietta! Tucked away in a charming neighborhood with no HOA, this home offers an incredibly versatile floor plan with plenty of space to fit your lifestyle. A welcoming covered front porch leads inside to a spacious main level featuring a family room, separate living room, and fireside dining room, each offering endless possibilities for additional living space, a home office, playroom, or whatever suits your needs. The modern kitchen is both stylish and functional, featuring stainless steel appliances, stone countertops, abundant cabinetry, a pantry, center island, and a sunny breakfast area. The show-stopping great room is sure to impress with its walls of windows, beautiful natural light, cozy fireplace, built-in bookcases, and wet bar with barstool seating, making it the perfect place to relax or entertain. A convenient half bathroom and laundry room with utility sink are located just off the great room. Privately situated on the opposite side of the home, the oversized primary suite features vaulted ceilings, direct backyard access, his-and-hers closets, and a beautifully appointed ensuite bathroom with dual vanities and a frameless glass shower. Two additional generously sized bedrooms and an updated full bathroom complete the main level. The finished basement expands your possibilities even further with a bonus room, two additional bedrooms (currently used as a gym and media room), a full bathroom, and walk-out access. Enjoy the outdoors from the rear deck overlooking the level, fenced backyard. An attached two-car garage adds everyday convenience. All of this in a fantastic Marietta location just minutes from major roadways, Marietta Square, Dobbins Air Reserve Base, and endless shopping, dining, and entertainment. With flexible living spaces, room to spread out, and a location that can't be beat, this is one you won't want to miss!
Active
$599,999
1268 Arden Dr SW, Marietta, GA 30008
5beds
4,107sqft
Single Family Residence
Built in 1972
0.29 Acres Lot
$601,300 Zestimate®
$146/sqft
$-- HOA
What's special
Finished basementCozy fireplaceFireside dining roomAttached two-car garageCenter islandWalls of windowsShow-stopping great room
- 4 days
- 643
- 119
Zillow last checked:
Listing updated:
Listed by:
Janice Overbeck 404-800-3159,
Keller Williams Realty Atlanta North,
Tanner Thomson 770-856-3169,
Keller Williams Realty Atlanta North
Source: GAMLS,MLS#: 10888117
Facts & features
Interior
Bedrooms & bathrooms
- Bedrooms: 5
- Bathrooms: 4
- Full bathrooms: 3
- 1/2 bathrooms: 1
- Main level bathrooms: 2
- Main level bedrooms: 3
Rooms
- Room types: Bonus Room, Family Room, Foyer, Laundry, Media Room, Other
Kitchen
- Features: Breakfast Room, Kitchen Island, Pantry
Heating
- Forced Air, Natural Gas
Cooling
- Ceiling Fan(s), Central Air
Appliances
- Included: Cooktop, Dishwasher, Disposal, Dryer, Ice Maker, Microwave, Other, Oven, Refrigerator, Stainless Steel Appliance(s), Trash Compactor, Washer
- Laundry: Other
Features
- Bookcases, Double Vanity, Master On Main Level, Vaulted Ceiling(s), Wet Bar
- Flooring: Hardwood
- Basement: Bath Finished,Daylight,Exterior Entry,Finished,Interior Entry
- Number of fireplaces: 2
- Fireplace features: Other
- Common walls with other units/homes: No Common Walls
Interior area
- Total structure area: 4,107
- Total interior livable area: 4,107 sqft
- Finished area above ground: 4,107
- Finished area below ground: 0
Property
Parking
- Total spaces: 2
- Parking features: Attached, Garage, Side/Rear Entrance
- Has attached garage: Yes
Features
- Levels: Two
- Stories: 2
- Patio & porch: Deck
- Fencing: Back Yard,Fenced
- Body of water: None
Lot
- Size: 0.29 Acres
- Features: Level, Private
Details
- Additional structures: Outbuilding
- Parcel number: 17007900300
Construction
Type & style
- Home type: SingleFamily
- Architectural style: Ranch
- Property subtype: Single Family Residence
Materials
- Brick, Other
- Roof: Composition
Condition
- Resale
- New construction: No
- Year built: 1972
Utilities & green energy
- Sewer: Public Sewer
- Water: Public
- Utilities for property: Other
Community & HOA
Community
- Features: Walk To Schools, Near Shopping
- Subdivision: Dunleith
HOA
- Has HOA: No
- Services included: None
Location
- Region: Marietta
Financial & listing details
- Price per square foot: $146/sqft
- Annual tax amount: $875
- Date on market: 11/10/2026
- Cumulative days on market: 5 days
- Listing agreement: Exclusive Right To Sell
Estimated market value
$601,300
$571,000 - $631,000
Not available
Price history
| Date | Event | Price |
|---|---|---|
| 11/10/2026 | Listed for sale | $599,999$146/sqft |
Source:  FMLS GA #7863182 Report a problem | ||
Public tax history
Tax history is unavailable.
Monthly payment
Est. payment
Payment breakdown
Explore the cost of this home by adjusting the details. Changes won't be saved.Climate risks
Neighborhood: 30008
Nearby schools
Schools provided by the listing agent
- Elementary: Dunleith
- Middle: Marietta
- High: Marietta
Source: GAMLS. This data may not be complete. We recommend contacting the local school district to confirm school assignments for this home.
Similar homes
- $600,0005 bd4 ba3.9k sqft1367 Lansdowne Ct SW, Marietta, GA 30008Active

 MLS ID #10801068, Ivan Savant, Compass. GAMLS
- $495,0003 bd2 ba2.8k sqft1395 Longwood Dr SW, Marietta, GA 30008Active
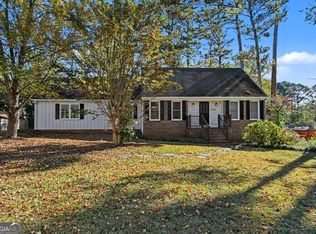 MLS ID #10888903, Mark Spain, Mark Spain Real Estate. GAMLS
- $575,0005 bd3 ba2.1k sqft1432 Murray Ct SW, Marietta, GA 30064Active
 MLS ID #10889946, Laura Keyes, Joe Stockdale Real Estate. GAMLS
- $624,9004 bd3 ba2.9k sqft1432 Arden Dr, Marietta, GA 30008Active
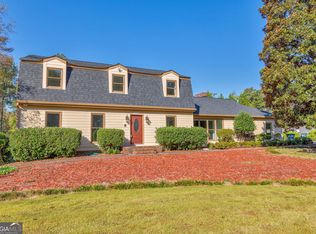 MLS ID #10869039, Janice Overbeck, Keller Williams Realty Atlanta North. GAMLS
- $625,0004 bd3 ba3.1k sqft1702 Cunningham Rd SW, Marietta, GA 30008New Construction
 MLS ID #7866874, Ligia Batista, Maximum One Greater Atlanta Realtors. FMLS GA
- $575,0004 bd3 ba2.6k sqft558 Russett Ct SW, Marietta, GA 30064ActiveMLS ID #10889163, Carly Harden, Ansley RE|Christie's Int'l RE. GAMLS
- $535,0003 bd2 ba2.1k sqft1114 Longwood Dr SW, Marietta, GA 30008ActiveMLS ID #10870926, Tiffaney Glover, Dwelli. GAMLS
- $475,5004 bd3 ba2.5k sqft715 Laurel Chase, Marietta, GA 30064ActiveMLS ID #10890146, Shawndra Williams, Atlanta Communities. GAMLS
- $600,0004 bd2 ba2.2k sqft727 Helen St NW, Marietta, GA 30064ActiveMLS ID #10886169, Scott Bellinetti, Harry Norman Realtors. GAMLS
- $599,9004 bd3 ba2.1k sqft499 Banks St SW, Marietta, GA 30064ActiveMLS ID #10817388, Johnny Sinclair, Ansley RE|Christie's Int'l RE. GAMLS
- $585,0005 bd4 ba4.7k sqft2168 Major Loring Way SW, Marietta, GA 30064ActiveMLS ID #10870872, Aisha Bynum, The Atlanta Key Firm LLC. GAMLS
- $645,0004 bd4 ba3.9k sqft1156 Ward Creek Dr SW, Marietta, GA 30064ActiveMLS ID #10831849, Lindsy M Wingfield, Fathom Realty GA, LLC. GAMLS
- $536,9005 bd3 ba2.8k sqft1356 Larson Ct SW, Marietta, GA 30064ActiveMLS ID #10877864, Kerry Minervini, Ansley RE|Christie's Int'l RE. GAMLS
- $499,9994 bd3 ba3.6k sqft980 Laurel Springs Ln SW, Marietta, GA 30064ActiveMLS ID #10870815, Anthony Holden, Crye-Leike, Realtors. GAMLS
- $379,9004 bd3 ba2.1k sqft1218 Cumberland Creek Pl SW, Marietta, GA 30008ActiveMLS ID #10889115, O.Christy Akinropo, Leaders Realty, Inc.. GAMLS
- $639,9996 bd6 ba4.6k sqft530 Shay Dr SW, Marietta, GA 30060ActiveMLS ID #10836181, Conroy Johnson, The Atelier Group. GAMLS
- $429,0004 bd3 ba2.4k sqft105 Hollinger Way, Marietta, GA 30060ActiveMLS ID #10890415, Selena Campbell, Watch Realty Co. GAMLS
- $439,9992 bd2 ba2.1k sqft(Undisclosed Address), Marietta, GA 30008For SaleMLS ID #7766840, Dionnie Bolar, Property Enterprises Inc.. FMLS GA
