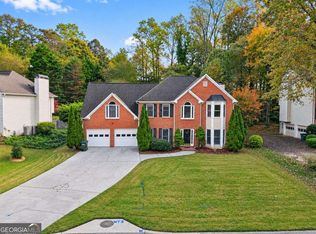
Welcome to this beautifully maintained traditional home in the desirable Wyckford community! Situated on a spacious corner lot, this inviting five-bedroom, two-and-a-half-bath residence offers the perfect combination of timeless charm, thoughtful updates, and comfortable everyday living.Step inside to discover beautiful hardwood floors, updated light fixtures, and a wonderful floor plan designed for both entertaining and everyday living. The updated kitchen features stainless steel appliances, quartz countertops, and a spacious eat-in area, making it the perfect gathering place for family and friends. Just off the kitchen, the cozy family room features a welcoming fireplace, creating an ideal space to relax and unwind.A separate formal dining room provides the perfect setting for special occasions, while the additional living room offers flexibility for entertaining, a home office, or a quiet retreat.Outside, enjoy a spacious backyard with newly installed fencing, providing privacy and plenty of room for outdoor activities. The expansive back deck is perfect for grilling, entertaining, or simply enjoying a peaceful evening outdoors.Additional highlights include a two-car garage, five generously sized bedrooms, and an inviting layout with plenty of room to spread out.Ideally located near beautiful parks, walking trails, shopping, dining, and everyday conveniences, this home also offers access to wonderful neighborhood amenities. With its desirable location, thoughtful updates, and exceptional living spaces, this is a fantastic opportunity to enjoy all that the Wyckford community has to offer!
Active
$536,900
1356 Larson Ct SW, Marietta, GA 30064
5beds
2,869sqft
Single Family Residence
Built in 1991
0.47 Acres Lot
$523,600 Zestimate®
$187/sqft
$58/mo HOA
What's special
Welcoming fireplaceTwo-car garageSpacious backyardUpdated kitchenInviting five-bedroom two-and-a-half-bath residenceCozy family roomStainless steel appliances
- 22 days
- 1,215
- 206
Zillow last checked:
Listing updated:
Listed by:
Kerry Minervini 770-530-0882,
Ansley RE|Christie's Int'l RE
Source: GAMLS,MLS#: 10877864
Facts & features
Interior
Bedrooms & bathrooms
- Bedrooms: 5
- Bathrooms: 3
- Full bathrooms: 2
- 1/2 bathrooms: 1
Rooms
- Room types: Bonus Room, Family Room, Foyer
Dining room
- Features: Separate Room
Kitchen
- Features: Breakfast Area, Breakfast Bar, Breakfast Room, Solid Surface Counters, Walk-in Pantry
Heating
- Central, Natural Gas
Cooling
- Ceiling Fan(s), Central Air
Appliances
- Included: Dishwasher, Double Oven, Microwave, Refrigerator
- Laundry: Upper Level
Features
- Double Vanity, Separate Shower, Soaking Tub, Walk-In Closet(s)
- Flooring: Carpet, Hardwood
- Basement: None
- Number of fireplaces: 1
- Fireplace features: Family Room, Gas Log, Gas Starter
- Common walls with other units/homes: No Common Walls
Interior area
- Total structure area: 2,869
- Total interior livable area: 2,869 sqft
- Finished area above ground: 2,869
- Finished area below ground: 0
Property
Parking
- Parking features: Attached, Garage, Kitchen Level
- Has attached garage: Yes
Features
- Levels: Two
- Stories: 2
- Patio & porch: Deck
- Fencing: Back Yard
- Body of water: None
Lot
- Size: 0.47 Acres
- Features: Corner Lot, Level
Details
- Parcel number: 19026400100
Construction
Type & style
- Home type: SingleFamily
- Architectural style: Brick Front,Traditional
- Property subtype: Single Family Residence
Materials
- Other
- Foundation: Slab
- Roof: Composition
Condition
- Resale
- New construction: No
- Year built: 1991
Utilities & green energy
- Sewer: Public Sewer
- Water: Public
- Utilities for property: Cable Available, Electricity Available, High Speed Internet, Natural Gas Available, Phone Available, Sewer Connected, Underground Utilities, Water Available
Community & HOA
Community
- Features: Pool, Tennis Court(s)
- Security: Smoke Detector(s)
- Subdivision: Wyckford
HOA
- Has HOA: Yes
- Services included: Swimming, Tennis
- HOA fee: $700 annually
Location
- Region: Marietta
Financial & listing details
- Price per square foot: $187/sqft
- Tax assessed value: $523,330
- Annual tax amount: $6,307
- Date on market: 10/23/2026
- Cumulative days on market: 22 days
- Listing agreement: Exclusive Right To Sell
- Listing terms: Cash,Conventional,FHA,VA Loan
- Electric utility on property: Yes
Estimated market value
$523,600
$497,000 - $550,000
$3,148/mo
Price history
| Date | Event | Price |
|---|---|---|
| 10/23/2026 | Listed for sale | $536,900-0.6%$187/sqft |
Source:  GAMLS #10877864 Report a problem | ||
| 2/20/2024 | Sold | $540,000-3.4%$188/sqft |
Source: GAMLS #10176693 Report a problem | ||
| 1/27/2024 | Pending sale | $559,000$195/sqft |
Source: GAMLS #10176693 Report a problem | ||
| 6/30/2023 | Listed for sale | $559,000+28.5%$195/sqft |
Source:  FMLS GA #7238836 Report a problem | ||
| 11/30/2021 | Sold | $435,100-1.3%$152/sqft |
Source: Public Record Report a problem | ||
| 10/19/2021 | Listed for sale | $441,000$154/sqft |
Source: GAMLS #9057827 Report a problem | ||
| 10/19/2021 | Pending sale | $441,000$154/sqft |
Source: FMLS GA #6949994 Report a problem | ||
| 9/28/2021 | Listed for sale | $441,000+100.5%$154/sqft |
Source: GAMLS #9057827 Report a problem | ||
| 12/29/2003 | Sold | $220,000$77/sqft |
Source: Public Record Report a problem | ||
Public tax history
| Year | Property taxes | Tax assessment |
|---|---|---|
| 2024 | $6,311 +22% | $209,332 +22% |
| 2023 | $5,175 -0.7% | $171,636 |
| 2022 | $5,209 +51.8% | $171,636 +30.1% |
| 2021 | $3,432 +18.1% | $131,920 +22.2% |
| 2020 | $2,908 | $107,940 |
| 2019 | $2,908 +4.7% | $107,940 +5.9% |
| 2018 | $2,776 | $101,948 |
| 2017 | $2,776 +50% | $101,948 +39.1% |
| 2016 | $1,851 -2.5% | $73,280 |
| 2015 | $1,899 -0.8% | $73,280 |
| 2014 | $1,915 -0.8% | $73,280 |
| 2013 | $1,931 +4.9% | $73,280 +5% |
| 2012 | $1,841 -15.7% | $69,764 -13.9% |
| 2011 | $2,184 -13.4% | $80,996 -16.3% |
| 2010 | $2,523 | $96,724 |
| 2009 | $2,523 +5.6% | $96,724 |
| 2006 | $2,390 -0.4% | $96,724 |
| 2005 | $2,400 | $96,724 |
| 2004 | $2,400 +9.8% | $96,724 |
| 2003 | $2,187 +20% | $96,724 +19.7% |
| 2002 | $1,822 -4.8% | $80,804 |
| 2001 | $1,915 +21.8% | $80,804 +23.2% |
| 2000 | $1,571 | $65,566 |
Find assessor info on the county website
Monthly payment
Est. payment
Payment breakdown
Explore the cost of this home by adjusting the details. Changes won't be saved.Climate risks
Neighborhood: 30064
Nearby schools
Schools provided by the listing agent
- Elementary: Cheatham Hill
- Middle: Lovinggood
- High: Hillgrove
Source: GAMLS. This data may not be complete. We recommend contacting the local school district to confirm school assignments for this home.


Similar homes
- $529,9004 bd3 ba3k sqft1299 Sweet Bottom Ct SW, Marietta, GA 30064For Sale

 MLS ID #7837889, KAPIL DAVE BHANDARI, Must Sell Realty, Inc.. FMLS GA
- $575,0004 bd3 ba2.6k sqft558 Russett Ct SW, Marietta, GA 30064Active

 MLS ID #10889163, Carly Harden, Ansley RE|Christie's Int'l RE. GAMLS
- $575,0005 bd3 ba2.1k sqft1432 Murray Ct SW, Marietta, GA 30064Active
 MLS ID #10889946, Laura Keyes, Joe Stockdale Real Estate. GAMLS
- $475,5004 bd3 ba2.5k sqft715 Laurel Chase, Marietta, GA 30064Active
 MLS ID #10890146, Shawndra Williams, Atlanta Communities. GAMLS
- $519,9004 bd3 ba3.4k sqft1274 Channel Park SW, Marietta, GA 30064ActiveMLS ID #10877698, Kristen O McCord, Keller Williams Chattahoochee. GAMLS
- $519,5005 bd4 ba2.5k sqft2093 Breconridge Dr SW, Marietta, GA 30064ActiveMLS ID #10819785, Emeka Edemcord, eXp Realty. GAMLS
- $580,0005 bd3 ba3.3k sqft1835 Walker Ridge Dr SW, Marietta, GA 30064ActiveMLS ID #10856098, Kimberly Sell, eXp Realty. GAMLS
- $549,9004 bd3 ba2.9k sqft1721 Rifle Rdg SW, Marietta, GA 30064ActiveMLS ID #10842975, Shelbie K Lorkowski, Barrett Brokers, LLC. GAMLS
- $565,0004 bd4 ba2.5k sqft2119 Wilshire Dr SW, Marietta, GA 30064Active Under ContractMLS ID #10845437, Céline Higgins Evans, Simply List. GAMLS
- $550,0005 bd3 ba2.6k sqft2285 Heritage Green Ct, Marietta, GA 30064ActiveMLS ID #10784993, Eduardo Vargas, HomeSmart. GAMLS
- $515,0004 bd4 ba3.3k sqft2603 Brookwest Ln SW, Marietta, GA 30064ActiveMLS ID #10855997, Zulfikar Pirani, Keller Williams West Atlanta. GAMLS
- $515,0005 bd4 ba3.5k sqft2298 Camden Dr SW, Marietta, GA 30064ActiveMLS ID #10763765, Tanya Pickens, Opendoor Brokerage. GAMLS
- $499,0004 bd3 ba3k sqft1455 Sumter Dr SW, Marietta, GA 30064ActiveMLS ID #10856678, Suzanne Goldstein, Coldwell Banker Realty. GAMLS
- $525,0003 bd4 ba2.6k sqft700 John Ward Rd SW, Marietta, GA 30064ActiveMLS ID #10852658, Madalyn Suits, Keller Williams Realty PeachtreeRoad. GAMLS
- $467,5004 bd3 ba3k sqft2264 Cassina Pointe SW, Marietta, GA 30064ActiveMLS ID #10873819, Caroline Cassar, Joseph's Homes Realty, LLC. GAMLS
- $499,9994 bd3 ba3.6k sqft980 Laurel Springs Ln SW, Marietta, GA 30064ActiveMLS ID #10870815, Anthony Holden, Crye-Leike, Realtors. GAMLS
- $489,0004 bd3 ba3.1k sqft974 Laurel Springs Ln SW, Marietta, GA 30064ActiveMLS ID #10819140, Willie Arnold, Norluxe Realty. GAMLS
- $465,0005 bd3 ba3.6k sqft2516 Lorne Ct SW, Marietta, GA 30064ActiveMLS ID #10820293, Andrew Johnson, Century 21 Results. GAMLS
- $499,0004 bd3 ba2.7k sqft2116 Caneridge Dr SW, Marietta, GA 30064ActiveMLS ID #10819675, Luis Carlos Sanchez Montenegro, Virtual Properties Realty.com. GAMLS
