*Stunner in Marietta! Completely Renovated 4-Bedrooms and 3 Full baths and 1 Half bath, Modern Masterpiece with NO HOA!*Welcome home to this meticulously renovated, move-in ready gem located in the heart of Marietta! Offering an incredible blend of style, function, and high-end modern finishes, this property is completely turn-key and designed to impress. Enjoy absolute peace of mind and fresh aesthetics featuring a *brand-new HVAC system, **brand-new flooring* throughout, and *fresh paint all over the house-including a freshly painted exterior deck. The fully **renovated kitchen* serves as the heart of the home, equipped with sleek custom cabinetry, modern countertops, and seamless sightlines to the main living areas. Escape to the luxurious 2 primary suites, one on Main and one Upstairs complete with an expansive walk-in closet featuring built-in modular storage. The *fully renovated spa-inspired en-suite bath* is a true showstopper, boasting a chic double-vanity with a backlit LED smart mirror, a private water closet, and an incredible open wet-room setup featuring a freestanding soaking tub and a massive glass-surround dual-shower system with rainfall fixtures. Additional highlights include flexible finished lower-level bonus spaces perfect for a media room, home office, or gym, a tidy lower-level 2-car garage with Long Drive way and an elevated rear wood deck overlooking a private, tree-lined backyard setting. Best of all: *NO HOA* to restrict your lifestyle or add extra monthly fees! Located in a prime Cobb County location close to shopping, dining, and major thoroughfares. Best Top-Rated Cobb County Schools. This is a must-see property that checks every single box!
Coming soon 10/01
$520,000
2603 Brookwest Ln SW, Marietta, GA 30064
4beds
2sqft
Single Family Residence
Built in 1988
0.37 Acres Lot
$449,800 Zestimate®
$260,000/sqft
$-- HOA
What's special
- 44 minutes
- 35
- 6
Zillow last checked:
Listing updated:
Listed by:
Zulfikar Pirani 337-842-0669,
Keller Williams West Atlanta
Source: GAMLS,MLS#: 10855997
Facts & features
Interior
Bedrooms & bathrooms
- Bedrooms: 4
- Bathrooms: 4
- Full bathrooms: 3
- 1/2 bathrooms: 1
- Main level bathrooms: 1
- Main level bedrooms: 1
Rooms
- Room types: Bonus Room, Family Room, Great Room, Laundry, Office, Other
Heating
- Central
Cooling
- Ceiling Fan(s), Central Air
Appliances
- Included: Convection Oven, Cooktop, Dishwasher, Disposal, Gas Water Heater, Microwave, Refrigerator
- Laundry: Common Area, In Hall, Other
Features
- Beamed Ceilings, Double Vanity, In-Law Floorplan, Master On Main Level, Separate Shower, Tray Ceiling(s), Vaulted Ceiling(s), Walk-In Closet(s)
- Flooring: Carpet, Laminate
- Basement: Exterior Entry,Finished
- Number of fireplaces: 1
Interior area
- Total structure area: 2
- Total interior livable area: 2 sqft
- Finished area above ground: 1
- Finished area below ground: 1
Property
Parking
- Parking features: Garage, Garage Door Opener, RV/Boat Parking
- Has garage: Yes
Features
- Levels: Two
- Stories: 2
Lot
- Size: 0.37 Acres
- Features: Open Lot, Other, Private
Details
- Parcel number: 19027100150
Construction
Type & style
- Home type: SingleFamily
- Architectural style: Brick Front,Brick/Frame
- Property subtype: Single Family Residence
Materials
- Brick, Concrete, Wood Siding
- Roof: Composition
Condition
- Updated/Remodeled
- New construction: No
- Year built: 1988
Utilities & green energy
- Sewer: Public Sewer
- Water: Public
- Utilities for property: Electricity Available, Natural Gas Available, Sewer Available, Water Available
Community & HOA
Community
- Features: None, Sidewalks
- Subdivision: WESTBROOK
HOA
- Has HOA: No
- Services included: None
Location
- Region: Marietta
Financial & listing details
- Price per square foot: $260,000/sqft
- Tax assessed value: $416,800
- Annual tax amount: $3,469
- Date on market: 10/1/2026
- Listing agreement: Exclusive Right To Sell
- Electric utility on property: Yes
Estimated market value
$449,800
$405,000 - $495,000
$2,725/mo
Price history
| Date | Event | Price |
|---|---|---|
| 5/22/2026 | Sold | $300,000+142.1%$150,000/sqft |
Source: Public Record Report a problem | ||
| 6/4/1993 | Sold | $123,900$61,950/sqft |
Source: Public Record Report a problem | ||
Public tax history
| Year | Property taxes | Tax assessment |
|---|---|---|
| 2024 | $1,486 +23.7% | $166,720 +18.6% |
| 2023 | $1,201 -68.8% | $140,532 +10.9% |
| 2022 | $3,845 +34.2% | $126,704 +34.2% |
| 2021 | $2,864 +4.1% | $94,380 +4.1% |
| 2020 | $2,752 +14.6% | $90,660 +14.6% |
| 2019 | $2,402 | $79,136 |
| 2018 | $2,402 | $79,136 +12.6% |
| 2017 | $2,402 +18.9% | $70,280 |
| 2016 | $2,021 +23.8% | $70,280 +26.9% |
| 2015 | $1,632 -0.8% | $55,400 |
| 2014 | $1,646 +29.5% | $55,400 +30.5% |
| 2013 | $1,271 -0.8% | $42,436 |
| 2012 | $1,282 -5.1% | $42,436 -5% |
| 2011 | $1,351 -25.4% | $44,652 -29.1% |
| 2010 | $1,811 | $62,988 |
| 2009 | $1,811 -3.4% | $62,988 |
| 2006 | $1,874 -0.4% | $62,988 |
| 2005 | $1,881 | $62,988 |
| 2004 | $1,881 +13.1% | $62,988 +13.1% |
| 2003 | $1,663 | $55,672 |
| 2002 | $1,663 -0.5% | $55,672 |
| 2001 | $1,671 +3% | $55,672 |
| 2000 | $1,622 | $55,672 |
Find assessor info on the county website
Monthly payment
Est. payment
Payment breakdown
Explore the cost of this home by adjusting the details. Changes won't be saved.Climate risks
Neighborhood: 30064
Nearby schools
Schools provided by the listing agent
- Elementary: Dowell
- Middle: Lovinggood
- High: Hillgrove
Source: GAMLS. This data may not be complete. We recommend contacting the local school district to confirm school assignments for this home.

Similar homes
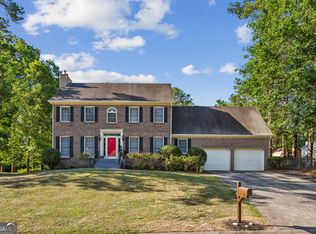
- $404,5003 bd3 ba2 sqft2081 Kolb Ridge Ct SW, Marietta, GA 30008Active

 MLS ID #10804518, Harlan J Vincent, Provision Realty Inc.. GAMLS
 - $299,0002 bd3 ba1 sqft1113 Cannongate Xing SW, Marietta, GA 30064Active
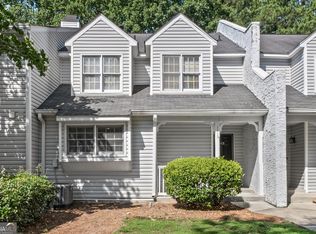 MLS ID #10808960, Ruben Rodriguez, UC Premier Properties. GAMLS
 - $549,0003 bd4 ba3 sqft7395 Glisten Ave, Sandy Springs, GA 30328Active
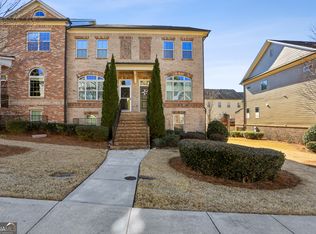 MLS ID #10844951, Nino A DiFiore, Keller Williams Chattahoochee. GAMLS
 - $267,0003 bd2 ba1 sqft6296 Redcliff Dr, Douglasville, GA 30134Active Under Contract
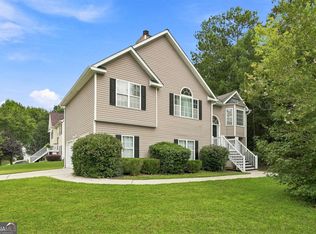 MLS ID #10835895, Kolandra Dupree, Koja Property Solutions, LLC. GAMLS
