Stunning traditional home In popular Wynford Chace awaits your viewing. This gorgeous home has been renovated completely with hardwoods throughout, updated kitchen and baths, lighting fixtures and so much more. This home has a separate living room and dining room plus great room which views the kitchen. This chef's delight kitchen boasts new white cabinets, custom vent hood, a huge quartz island with seating and updated appliances, Thor chef's 6 burner gas stove and 2 pantries. The formal dining room has an amazing coffee nook/ bar area with wine rack and wine refrigerator. Owner's suite is upstairs along with 3 additional br. Both baths are renovated. Owners' spa bath Is luxurious with custom stacked stone wall, soaking tub, custom granite sink and cabinetry. The custom laundry closet is in the hallway upstairs. The bedrooms are in a split plan configuration. Owner's suite has a huge bathroom with 2 closets, double vanity, sep tub and shower. The secondary bath has been renovated as well. The partial basement is unfinished, has a mechanical room/workshop and 2 car garage. The deck has a patio beneath It and views the wooded private backyard. Updated plumbing, double pane windows, newer roof and vinyl siding makes this one an easy yesssss. Community has swimming pool, tennis courts, playground and clubhouse. Welcome home!!
Active
Price cut: $25K (9/8)
$475,000
1240 Wynford Colo SW, Marietta, GA 30064
4beds
2,336sqft
Single Family Residence
Built in 1988
0.35 Acres Lot
$465,400 Zestimate®
$203/sqft
$42/mo HOA
What's special
Updated kitchenNewer roofDining roomVinyl sidingUpdated appliancesNew white cabinetsDouble pane windows
- 49 days
- 381
- 54
Zillow last checked:
Listing updated:
Listed by:
Laura B Witkiewicz 770-317-6305,
Coldwell Banker Realty
Source: GAMLS,MLS#: 10829680
Facts & features
Interior
Bedrooms & bathrooms
- Bedrooms: 4
- Bathrooms: 3
- Full bathrooms: 2
- 1/2 bathrooms: 1
Rooms
- Room types: Bonus Room, Family Room, Foyer
Kitchen
- Features: Breakfast Area, Kitchen Island, Pantry
Heating
- Central, Forced Air, Natural Gas, Zoned
Cooling
- Ceiling Fan(s), Central Air, Zoned
Appliances
- Included: Dishwasher, Disposal, Dryer, Refrigerator, Washer
- Laundry: In Hall, Upper Level
Features
- Split Bedroom Plan, Walk-In Closet(s)
- Flooring: Hardwood, Tile
- Windows: Double Pane Windows
- Basement: Exterior Entry,Interior Entry,Partial,Unfinished
- Attic: Pull Down Stairs
- Number of fireplaces: 1
- Fireplace features: Factory Built, Gas Log
- Common walls with other units/homes: No Common Walls
Interior area
- Total structure area: 2,336
- Total interior livable area: 2,336 sqft
- Finished area above ground: 2,336
- Finished area below ground: 0
Property
Parking
- Total spaces: 2
- Parking features: Basement, Garage, Garage Door Opener, Side/Rear Entrance
- Has attached garage: Yes
Features
- Levels: Two
- Stories: 2
- Patio & porch: Patio
- Fencing: Back Yard
- Body of water: None
Lot
- Size: 0.35 Acres
- Features: Private, Sloped
- Residential vegetation: Wooded
Details
- Parcel number: 19027300500
Construction
Type & style
- Home type: SingleFamily
- Architectural style: Brick Front,Traditional
- Property subtype: Single Family Residence
Materials
- Vinyl Siding
- Foundation: Block
- Roof: Composition
Condition
- Updated/Remodeled
- New construction: No
- Year built: 1988
Utilities & green energy
- Sewer: Public Sewer
- Water: Public
- Utilities for property: Cable Available, Electricity Available, Natural Gas Available, Phone Available, Sewer Available, Underground Utilities, Water Available
Community & HOA
Community
- Features: Clubhouse, Playground, Pool, Street Lights, Tennis Court(s), Walk To Schools
- Security: Smoke Detector(s)
- Subdivision: Wynford Chace
HOA
- Has HOA: Yes
- Services included: Swimming, Tennis
- HOA fee: $500 annually
Location
- Region: Marietta
Financial & listing details
- Price per square foot: $203/sqft
- Annual tax amount: $4,282
- Date on market: 8/26/2026
- Cumulative days on market: 49 days
- Listing agreement: Exclusive Right To Sell
- Electric utility on property: Yes
Estimated market value
$465,400
$442,000 - $489,000
$2,757/mo
Price history
| Date | Event | Price |
|---|---|---|
| 9/8/2026 | Price change | $475,000-5%$203/sqft |
Source:  FMLS GA #7815088 Report a problem FMLS GA #7815088 Report a problem | ||
| 8/26/2026 | Listed for sale | $500,000$214/sqft |
Source:  GAMLS #10829680 Report a problem GAMLS #10829680 Report a problem | ||
Public tax history
Tax history is unavailable.
Monthly payment
Est. payment
Payment breakdown
Explore the cost of this home by adjusting the details. Changes won't be saved.Climate risks
Neighborhood: Wynford Chase
Nearby schools
Schools provided by the listing agent
- Elementary: Dowell
- Middle: Lovinggood
- High: Hillgrove
Source: GAMLS. This data may not be complete. We recommend contacting the local school district to confirm school assignments for this home.

Similar homes
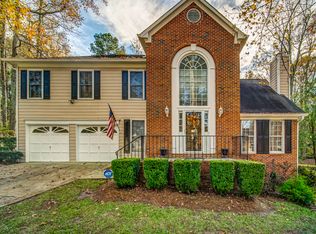
- $470,0004 bd3 ba2.8k sqft1341 Wynford Walk SW, Marietta, GA 30064For Sale
 MLS ID #7851596, John Attaway, Simple Showing, Inc.. FMLS GA
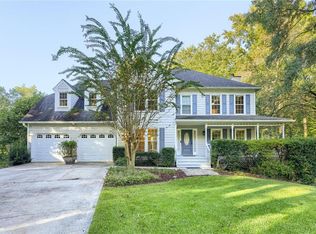
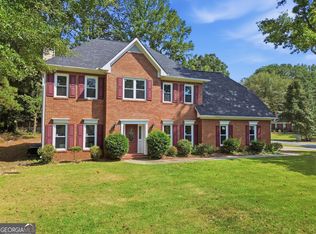
 - $486,5004 bd3 ba2.8k sqft2730 Wynford Ave SW, Marietta, GA 30064Active
 MLS ID #10853246, Yelena V Grinchuk, Chapman Hall Realtors. GAMLS
 - $455,0003 bd3 ba2.1k sqft3795 Churchill Dr SW, Marietta, GA 30064Active
 MLS ID #10872563, Tanya Pickens, Opendoor Brokerage. GAMLS
 - $425,0003 bd3 ba2k sqft1203 Wynford Colo SW, Marietta, GA 30064Active
 MLS ID #10869828, Cindy Moran, Fathom Realty GA, LLC. GAMLS
 - $459,9003 bd3 ba2.2k sqft2902 Katy Ln SW, Marietta, GA 30064ActiveMLS ID #10853338, Jennifer Conner, Atlanta Communities. GAMLS
- $429,0003 bd2 ba1.8k sqft2806 Brookwest Dr SW, Marietta, GA 30064ActiveMLS ID #10858299, CHRISTOPHER LEE HAMON, RE/MAX Town & Country. GAMLS
- $475,0004 bd3 ba2.8k sqft2374 Battle Forest Dr SW, Marietta, GA 30064ActiveMLS ID #10866538, Kimone Oruga, Dwelli. GAMLS
- $410,0004 bd2 ba1.8k sqft2414 Caneridge Point SW, Marietta, GA 30064ActiveMLS ID #10872650, Tanya Pickens, Opendoor Brokerage. GAMLS
- $520,0004 bd4 ba3.3k sqft2603 Brookwest Ln SW, Marietta, GA 30064ActiveMLS ID #10855997, Zulfikar Pirani, Keller Williams West Atlanta. GAMLS
- $405,0004 bd3 ba2.3k sqft1254 Wynford Colony SW, Marietta, GA 30064ActiveMLS ID #10782375, Tanya Pickens, Opendoor Brokerage. GAMLS
- $435,9904 bd3 ba2.2k sqft1875 Dovonshire Rd SW, Marietta, GA 30064ActiveMLS ID #10788327, Jingru Sui, Keller Williams Realty Atl. Partners. GAMLS
- $439,9004 bd3 ba2.8k sqft1262 Channel Park SW, Marietta, GA 30064Active Under ContractMLS ID #10845757, Jan Hair, Keller Williams Realty. GAMLS
- $414,9003 bd3 ba2.2k sqft3782 Churchill Dr SW, Marietta, GA 30064ActiveMLS ID #10871036, Helen Durrence, RE/MAX Pure. GAMLS
- $425,0004 bd3 ba2.9k sqft2424 Tammeron Dr SW, Marietta, GA 30064ActiveMLS ID #10793398, Chris Mullins, Keller Williams Realty Atl. Partners. GAMLS
- $419,9004 bd3 ba2.7k sqft1890 Dovonshire Rd SW, Marietta, GA 30064ActiveMLS ID #10833764, Brittany Biggs, Magnolia Realty Co.. GAMLS
- $525,0004 bd3 ba2.9k sqft2890 Maple Springs Ct, Marietta, GA 30064ActiveMLS ID #10831631, Mark Spain, Mark Spain Real Estate. GAMLS
- $539,9004 bd4 ba2.6k sqft1208 Commonwealth Ave SW, Marietta, GA 30064Active Under ContractMLS ID #10836585, Julie Clayton, Virtual Properties Realty.com. GAMLS
- $499,0004 bd3 ba2.7k sqft2116 Caneridge Dr SW, Marietta, GA 30064ActiveMLS ID #10819675, Luis Carlos Sanchez Montenegro, Virtual Properties Realty.com. GAMLS
- $469,0003 bd3 ba1.6k sqft2376 Battle Forest Dr SW, Marietta, GA 30064ActiveMLS ID #10858164, Katherine Holland, Coldwell Banker Realty. GAMLS
- $456,5005 bd3 ba2.4k sqft3028 Hallman Cir SW, Marietta, GA 30064ActiveMLS ID #10653251, Melanie Walker, Atlanta Communities. GAMLS
