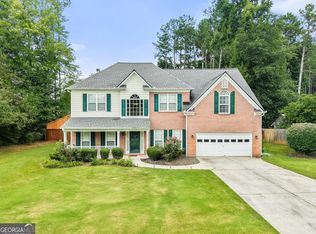
West Cobb charm awaits in this spacious brick-front home nestled within a small, peaceful enclave of homes surrounding a community lake. A dramatic foyer welcomes you inside and opens to a separate dining room and comfortable formal living room. The inviting family room features a fireplace and flows seamlessly into the eat-in kitchen, complete with abundant oversized cabinetry, solid-surface countertops, and a center island with breakfast bar. A versatile flex room on the main level provides the perfect space for a home office, playroom, or additional living area. Upstairs, the oversized primary suite offers a relaxing retreat with a spacious walk-in closet and ensuite bath featuring dual vanities, a large soaking tub, and separate shower. The finished basement provides multiple rooms that can easily accommodate a home gym, office, hobby space, or additional bedrooms to suit your needs. Step outside onto the deck and enjoy the peaceful, private backyard, where the sounds of nature and expansive yard create an ideal setting for relaxing or entertaining. Located in a serene community with a private feel while remaining conveniently close to shopping, parks, trails, and Kennesaw Mountain, this home offers the perfect blend of comfort, space, and location.
Active
Price cut: $25K (9/30)
$525,000
2890 Maple Springs Ct, Marietta, GA 30064
4beds
2,954sqft
Single Family Residence
Built in 2005
0.69 Acres Lot
$520,200 Zestimate®
$178/sqft
$165/mo HOA
What's special
Spacious brick-front homeSeparate dining roomPeaceful private backyardDramatic foyerExpansive yardSpacious walk-in closetSeparate shower
- 51 days
- 666
- 55
Zillow last checked:
Listing updated:
Listed by:
Mark Spain 770-886-9000,
Mark Spain Real Estate,
Scott Millen 678-371-5252,
Mark Spain Real Estate
Source: GAMLS,MLS#: 10831631
Facts & features
Interior
Bedrooms & bathrooms
- Bedrooms: 4
- Bathrooms: 3
- Full bathrooms: 2
- 1/2 bathrooms: 1
Rooms
- Room types: Family Room, Foyer, Laundry
Kitchen
- Features: Breakfast Area, Breakfast Bar, Kitchen Island, Solid Surface Counters, Walk-in Pantry
Heating
- Central
Cooling
- Central Air
Appliances
- Included: Dishwasher, Microwave
- Laundry: Upper Level
Features
- Tray Ceiling(s), Walk-In Closet(s)
- Flooring: Carpet, Hardwood
- Windows: Double Pane Windows
- Basement: Finished,Full
- Number of fireplaces: 1
- Fireplace features: Family Room
- Common walls with other units/homes: No Common Walls
Interior area
- Total structure area: 2,954
- Total interior livable area: 2,954 sqft
- Finished area above ground: 2,954
- Finished area below ground: 0
Property
Parking
- Total spaces: 2
- Parking features: Attached, Garage
- Has attached garage: Yes
Features
- Levels: Two
- Stories: 2
- Patio & porch: Deck, Patio
- Waterfront features: No Dock Or Boathouse
- Body of water: None
Lot
- Size: 0.69 Acres
- Features: Private
Details
- Parcel number: 19042100290
- Special conditions: Investor Owned
Construction
Type & style
- Home type: SingleFamily
- Architectural style: Brick Front,Traditional
- Property subtype: Single Family Residence
Materials
- Concrete
- Roof: Composition
Condition
- Resale
- New construction: No
- Year built: 2005
Utilities & green energy
- Sewer: Public Sewer
- Water: Public
- Utilities for property: Cable Available, Electricity Available, Phone Available, Water Available
Green energy
- Energy efficient items: Thermostat
Community & HOA
Community
- Features: Lake, Sidewalks, Street Lights, Walk To Schools, Near Shopping
- Subdivision: Carlyle Estates
HOA
- Has HOA: Yes
- Services included: Other
- HOA fee: $1,980 annually
Location
- Region: Marietta
Financial & listing details
- Price per square foot: $178/sqft
- Tax assessed value: $479,210
- Annual tax amount: $5,007
- Date on market: 8/24/2026
- Cumulative days on market: 51 days
- Listing agreement: Exclusive Right To Sell
- Listing terms: Cash,Conventional,VA Loan
- Electric utility on property: Yes
Estimated market value
$520,200
$494,000 - $546,000
$3,113/mo
Price history
| Date | Event | Price |
|---|---|---|
| 9/30/2026 | Price change | $525,000-4.5%$178/sqft |
Source:  GAMLS #10831631 Report a problem GAMLS #10831631 Report a problem | ||
| 9/10/2026 | Price change | $550,000-4.3%$186/sqft |
Source: GAMLS #10831631 Report a problem | ||
| 8/24/2026 | Listed for sale | $575,000+86.7%$195/sqft |
Source: GAMLS #10831631 Report a problem | ||
| 6/12/2006 | Sold | $307,900$104/sqft |
Source: Public Record Report a problem | ||
Public tax history
| Year | Property taxes | Tax assessment |
|---|---|---|
| 2024 | $5,011 +12.1% | $191,684 |
| 2023 | $4,468 +19.3% | $191,684 +44.8% |
| 2022 | $3,744 0% | $132,376 |
| 2021 | $3,744 -0.5% | $132,376 -0.5% |
| 2020 | $3,762 -6.8% | $132,980 |
| 2019 | $4,036 +13.9% | $132,980 +13.9% |
| 2018 | $3,544 | $116,768 |
| 2017 | $3,544 +24.5% | $116,768 +18% |
| 2016 | $2,846 +8.7% | $98,984 +11.4% |
| 2015 | $2,618 -0.8% | $88,864 |
| 2014 | $2,640 -0.8% | $88,864 |
| 2013 | $2,662 -0.8% | $88,864 |
| 2012 | $2,685 -0.2% | $88,864 |
| 2011 | $2,689 +3.9% | $88,864 -1.3% |
| 2010 | $2,587 | $89,992 |
| 2009 | $2,587 -29.7% | $89,992 -27.2% |
| 2006 | $3,679 | $123,680 |
Find assessor info on the county website
Monthly payment
Est. payment
Payment breakdown
Explore the cost of this home by adjusting the details. Changes won't be saved.Climate risks
Neighborhood: 30064
Nearby schools
Schools provided by the listing agent
- Elementary: Dowell
- Middle: Lovinggood
- High: Hillgrove
Source: GAMLS. This data may not be complete. We recommend contacting the local school district to confirm school assignments for this home.
- $497,2004 bd3 ba2.7k sqft2880 Maple Springs Ct, Marietta, GA 30064Off Market
- $537,3005 bd4 ba3.1k sqft2870 Maple Springs Ct, Marietta, GA 30064Off Market
- $544,7004 bd2 ba2.1k sqft2920 Maple Springs Ct, Marietta, GA 30064Off Market
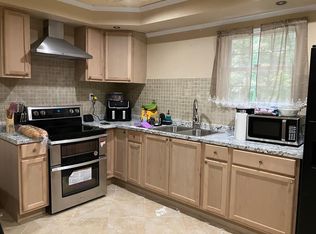
- $511,1005 bd3 ba-- sqft2860 Maple Springs Ct, Marietta, GA 30064Off Market
Similar homes
- $470,0004 bd3 ba2.8k sqft1341 Wynford Walk SW, Marietta, GA 30064For Sale
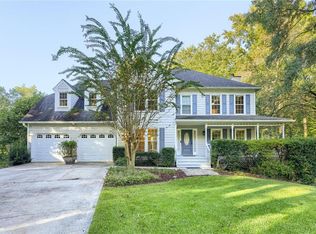
 MLS ID #7851596, John Attaway, Simple Showing, Inc.. FMLS GA
 - $520,0004 bd4 ba3.3k sqft2603 Brookwest Ln SW, Marietta, GA 30064Active
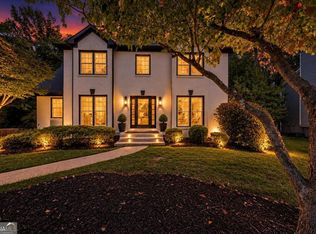
 MLS ID #10855997, Zulfikar Pirani, Keller Williams West Atlanta. GAMLS
 - $486,5004 bd3 ba2.8k sqft2730 Wynford Ave SW, Marietta, GA 30064Active
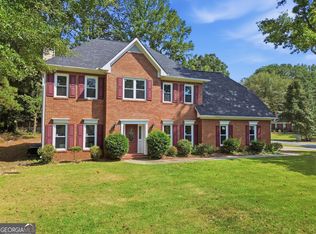 MLS ID #10853246, Yelena V Grinchuk, Chapman Hall Realtors. GAMLS
 - $499,0004 bd3 ba2.7k sqft2116 Caneridge Dr SW, Marietta, GA 30064Active
 MLS ID #10819675, Luis Carlos Sanchez Montenegro, Virtual Properties Realty.com. GAMLS
 - $539,9004 bd4 ba2.6k sqft1208 Commonwealth Ave SW, Marietta, GA 30064Active Under ContractMLS ID #10836585, Julie Clayton, Virtual Properties Realty.com. GAMLS
- $410,0004 bd2 ba1.8k sqft2414 Caneridge Point SW, Marietta, GA 30064ActiveMLS ID #10872650, Tanya Pickens, Opendoor Brokerage. GAMLS
- $475,0004 bd3 ba2.3k sqft1240 Wynford Colo SW, Marietta, GA 30064ActiveMLS ID #10829680, Laura B Witkiewicz, Coldwell Banker Realty. GAMLS
- $419,9004 bd3 ba2.7k sqft1890 Dovonshire Rd SW, Marietta, GA 30064ActiveMLS ID #10833764, Brittany Biggs, Magnolia Realty Co.. GAMLS
- $580,0005 bd3 ba3.3k sqft1835 Walker Ridge Dr SW, Marietta, GA 30064ActiveMLS ID #10856098, Kimberly Sell, eXp Realty. GAMLS
- $565,0004 bd4 ba2.5k sqft2119 Wilshire Dr SW, Marietta, GA 30064Active Under ContractMLS ID #10845437, Céline Higgins Evans, Simply List. GAMLS
- $565,0004 bd4 ba2.8k sqft2299 Camden Dr SW, Marietta, GA 30064ActiveMLS ID #10794121, Tanya Pickens, Opendoor Brokerage. GAMLS
- $539,0005 bd4 ba3.5k sqft2298 Camden Dr SW, Marietta, GA 30064ActiveMLS ID #10763765, Tanya Pickens, Opendoor Brokerage. GAMLS
- $649,0005 bd4 ba3k sqft1502 Sage Ridge Dr, Marietta, GA 30064For SaleMLS ID #7851132, Thailan Lim, Compass. FMLS GA
- $435,9904 bd3 ba2.2k sqft1875 Dovonshire Rd SW, Marietta, GA 30064ActiveMLS ID #10788327, Jingru Sui, Keller Williams Realty Atl. Partners. GAMLS
- $575,0004 bd3 ba2.9k sqft1721 Rifle Rdg SW, Marietta, GA 30064ActiveMLS ID #10842975, Shelbie K Lorkowski, Barrett Brokers, LLC. GAMLS
- $389,0003 bd3 ba3.1k sqft2265 Smith Ave SW, Marietta, GA 30064ActiveMLS ID #10869408, Barbara Allen, HomeSmart. GAMLS
- $559,9005 bd3 ba2.6k sqft2285 Heritage Green Ct, Marietta, GA 30064ActiveMLS ID #10784993, Eduardo Vargas, HomeSmart. GAMLS
- $474,0005 bd3 ba3.6k sqft2516 Lorne Ct SW, Marietta, GA 30064ActiveMLS ID #10820293, Andrew Johnson, Century 21 Results. GAMLS
- $480,0005 bd3 ba2.5k sqft2117 Caneridge Dr SW, Marietta, GA 30064ActiveMLS ID #10637616, Steven T Koleno, Beycome Brokerage Realty LLC. GAMLS
