Refined Living in Marietta | Five Bedrooms | Four Bathrooms | Half-Acre Lot Welcome to 1502 Sage Ridge Drive where timeless comfort meets modern updates. Lovingly maintained and thoughtfully refreshed, this inviting residence offers an exceptional blend of space, style, and everyday functionality. Tucked away on a quiet cul-de-sac, this home features five generously sized bedrooms, four full bathrooms, and a spacious two-car garage. Located in the Hillgrove High School district, the home offers a versatile layout designed to accommodate a variety of lifestyles. Fresh interior paint, brand-new flooring throughout, updated light fixtures, and new appliances create a clean, sophisticated feel, allowing the next owner to settle in and enjoy. Important capital improvements include a roof replacement in 2015 and a new HVAC system in 2024, adding value and peace of mind. Set on an expansive half-acre lot, the property offers abundant outdoor space with endless possibilities for entertaining, recreation, gardening, or simply enjoying the privacy and tranquility of your own backyard retreat. Combining a beautifully maintained interior, meaningful updates, generous living space, and an appealing Marietta location, this home presents a wonderful opportunity to experience elevated everyday living. Discover the space, comfort, and possibilities waiting for you at 1502 Sage Ridge Drive.
Active
$649,000
1502 Sage Ridge Dr, Marietta, GA 30064
5beds
3,013sqft
Single Family Residence, Residential
Built in 2006
0.51 Acres Lot
$635,700 Zestimate®
$215/sqft
$-- HOA
What's special
New appliancesQuiet cul-de-sacAbundant outdoor spaceSpacious two-car garageExpansive half-acre lotBrand-new flooring throughoutFresh interior paint
- 6 days
- 260
- 33
Likely to sell faster than
Zillow last checked:
Listing updated:
Listed by:
Thailan Lim,
Compass 404-668-6621,
Team 360 ATL,
Compass
Source: FMLS GA,MLS#: 7851132
Facts & features
Interior
Bedrooms & bathrooms
- Bedrooms: 5
- Bathrooms: 4
- Full bathrooms: 4
- Main level bathrooms: 1
- Main level bedrooms: 1
Rooms
- Room types: Den, Family Room
Primary bedroom
- Features: Other
- Level: Other
Bedroom
- Features: Other
Primary bathroom
- Features: Double Vanity, Separate Tub/Shower
Dining room
- Features: Separate Dining Room
Kitchen
- Features: Breakfast Bar, Cabinets Stain, Eat-in Kitchen, Keeping Room, Solid Surface Counters, View to Family Room
Heating
- Forced Air, Natural Gas
Cooling
- Ceiling Fan(s), Central Air
Appliances
- Included: Dishwasher, Disposal, Microwave
- Laundry: Laundry Room, Upper Level
Features
- Cathedral Ceiling(s), Entrance Foyer, Entrance Foyer 2 Story, High Ceilings 9 ft Lower, Tray Ceiling(s), Walk-In Closet(s)
- Flooring: Carpet, Hardwood, Luxury Vinyl
- Windows: Double Pane Windows
- Basement: None
- Attic: Pull Down Stairs
- Number of fireplaces: 1
- Fireplace features: Family Room
- Common walls with other units/homes: No Common Walls
Interior area
- Total structure area: 3,013
- Total interior livable area: 3,013 sqft
Video & virtual tour
Property
Parking
- Total spaces: 2
- Parking features: Driveway, Garage
- Garage spaces: 2
- Has uncovered spaces: Yes
Accessibility
- Accessibility features: None
Features
- Levels: Two
- Stories: 2
- Patio & porch: Patio
- Exterior features: Rain Gutters, No Dock
- Pool features: None
- Spa features: None
- Fencing: Back Yard,Fenced
- Has view: Yes
- View description: Neighborhood
- Waterfront features: None
- Body of water: None
Lot
- Size: 0.51 Acres
- Features: Cul-De-Sac, Landscaped
Details
- Additional structures: None
- Parcel number: 19032000530
- Other equipment: None
- Horse amenities: None
Construction
Type & style
- Home type: SingleFamily
- Architectural style: Traditional
- Property subtype: Single Family Residence, Residential
Materials
- Brick
- Foundation: None
- Roof: Composition
Condition
- Resale
- New construction: No
- Year built: 2006
Utilities & green energy
- Electric: 110 Volts
- Sewer: Public Sewer
- Water: Public
- Utilities for property: Cable Available, Electricity Available, Natural Gas Available
Green energy
- Energy efficient items: None
- Energy generation: None
Community & HOA
Community
- Features: None
- Security: Carbon Monoxide Detector(s), Smoke Detector(s)
- Subdivision: Kimble Farm
HOA
- Has HOA: No
Location
- Region: Marietta
Financial & listing details
- Price per square foot: $215/sqft
- Tax assessed value: $441,530
- Annual tax amount: $5,280
- Date on market: 10/8/2026
- Cumulative days on market: 7 days
- Electric utility on property: Yes
- Road surface type: Asphalt
Estimated market value
$635,700
$604,000 - $667,000
$3,079/mo
Price history
| Date | Event | Price |
|---|---|---|
| 10/9/2026 | Listed for sale | $649,000+123.9%$215/sqft |
Source:  FMLS GA #7851132 Report a problem FMLS GA #7851132 Report a problem | ||
| 7/12/2013 | Sold | $289,900-1.7%$96/sqft |
Source:  FMLS GA #5140999 Report a problem FMLS GA #5140999 Report a problem | ||
| 6/4/2013 | Price change | $294,900-1.7%$98/sqft |
Source: Better Homes and Gardens Real Estate Metro Brokers #5140999 Report a problem | ||
| 5/8/2013 | Price change | $299,9000%$100/sqft |
Source: Better Homes and Gardens Real Estate Metro Brokers #5140999 Report a problem | ||
| 4/7/2013 | Price change | $300,000-1.6%$100/sqft |
Source: Keller Williams Realty Signature Partners #5117127 Report a problem | ||
| 4/4/2013 | Price change | $305,000-3.2%$101/sqft |
Source: Keller Williams Realty Signature Partners #5117127 Report a problem | ||
| 3/3/2013 | Listed for sale | $315,000+21.2%$105/sqft |
Source: Keller Williams Realty Signature Partners #5117127 Report a problem | ||
| 8/21/2009 | Sold | $260,000-20.3%$86/sqft |
Source: Public Record Report a problem | ||
| 5/16/2006 | Sold | $326,300$108/sqft |
Source: Public Record Report a problem | ||
Public tax history
| Year | Property taxes | Tax assessment |
|---|---|---|
| 2024 | $4,272 +14.6% | $176,612 |
| 2023 | $3,730 -13.4% | $176,612 |
| 2022 | $4,306 +22.8% | $176,612 +26% |
| 2021 | $3,507 | $140,124 |
| 2020 | $3,507 | $140,124 |
| 2019 | $3,507 -0.1% | $140,124 -0.1% |
| 2018 | $3,511 | $140,300 +11.5% |
| 2017 | $3,511 +13.8% | $125,776 |
| 2016 | $3,084 +7.3% | $125,776 +10.8% |
| 2015 | $2,876 +28.2% | $113,508 +34.6% |
| 2014 | $2,243 -0.8% | $84,320 |
| 2013 | $2,262 -0.8% | $84,320 |
| 2012 | $2,281 -14.4% | $84,320 -12.9% |
| 2011 | $2,663 +4.7% | $96,816 -0.6% |
| 2010 | $2,543 -19.3% | $97,428 -17.9% |
| 2009 | $3,153 +320.6% | $118,648 +370.8% |
| 2006 | $750 -0.4% | $25,200 |
| 2005 | $753 | $25,200 |
Find assessor info on the county website
Monthly payment
Est. payment
Payment breakdown
Explore the cost of this home by adjusting the details. Changes won't be saved.Climate risks
Neighborhood: 30064
Nearby schools
Schools provided by the listing agent
- Elementary: Dowell
- Middle: Lovinggood
- High: Hillgrove
Source: FMLS GA. This data may not be complete. We recommend contacting the local school district to confirm school assignments for this home.
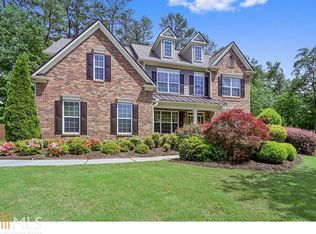
- $556,0005 bd4 ba3k sqft1506 Sage Ridge Dr, Marietta, GA 30064Off Market
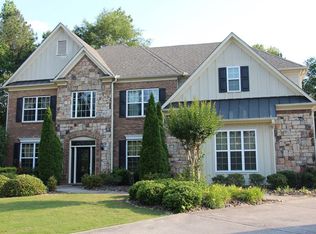
- $583,4005 bd4 ba3.6k sqft1503 Sage Ridge Dr, Marietta, GA 30064Off Market
- $351,6003 bd3 ba1.4k sqft1610 W Sandtown Rd SW, Marietta, GA 30064Off Market
- $450,4002 bd2 ba1.3k sqft1879 Friendship Church Rd SW, Marietta, GA 30064Off Market
Similar homes
- $649,9005 bd4 ba4.1k sqft2818 Penncross Dr SW, Marietta, GA 30064Active

 MLS ID #10836338, Margaret Desiderio, Keller Williams Realty Atlanta North. GAMLS
 - $470,0004 bd3 ba2.8k sqft1341 Wynford Walk SW, Marietta, GA 30064For Sale
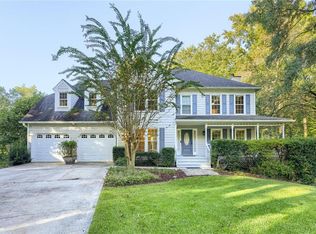
 MLS ID #7851596, John Attaway, Simple Showing, Inc.. FMLS GA
 - $675,0004 bd4 ba3.2k sqft3080 Addie Pond Way SW, Marietta, GA 30064Active
 MLS ID #10803419, Deborah Morton, The Agency - Atlanta Metro. GAMLS
 - $664,0005 bd5 ba4k sqft2372 Habersham Dr SW, Marietta, GA 30064Active Under Contract
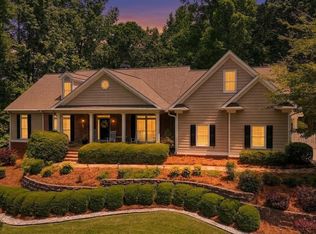 MLS ID #10839836, Kimberly Jordan, Keller Williams Realty Atl. Partners. GAMLS
 - $580,0005 bd3 ba3.3k sqft1835 Walker Ridge Dr SW, Marietta, GA 30064ActiveMLS ID #10856098, Kimberly Sell, eXp Realty. GAMLS
- $725,0006 bd5 ba4.3k sqft2445 Oxenwood Dr SW, Marietta, GA 30064ActiveMLS ID #10868612, Caleb Curry, Atlanta Communities. GAMLS
- $520,0004 bd4 ba3.3k sqft2603 Brookwest Ln SW, Marietta, GA 30064ActiveMLS ID #10855997, Zulfikar Pirani, Keller Williams West Atlanta. GAMLS
- $486,5004 bd3 ba2.8k sqft2730 Wynford Ave SW, Marietta, GA 30064ActiveMLS ID #10853246, Yelena V Grinchuk, Chapman Hall Realtors. GAMLS
- $565,0004 bd4 ba2.5k sqft2119 Wilshire Dr SW, Marietta, GA 30064Active Under ContractMLS ID #10845437, Céline Higgins Evans, Simply List. GAMLS
- $750,0005 bd4 ba3.7k sqft1685 Dew Pl, Marietta, GA 30064ActiveMLS ID #10821292, Karen J Smith, BHHS Georgia Properties. GAMLS
- $525,0004 bd3 ba2.9k sqft2890 Maple Springs Ct, Marietta, GA 30064ActiveMLS ID #10831631, Mark Spain, Mark Spain Real Estate. GAMLS
- $699,9006 bd4 ba3.7k sqft1083 Lakefield Walk, Marietta, GA 30064ActiveMLS ID #10840173, Shaun Foudy, Virtual Properties Realty.com. GAMLS
- $730,0004 bd4 ba3.9k sqft1182 Beebe Ln SW, Marietta, GA 30064For SaleMLS ID #7836256, LORA ANN FITZGERALD, Dorsey Alston Realtors. FMLS GA
- $615,9004 bd3 ba2.9k sqft2710 Sandy Irwin Ct SW, Marietta, GA 30064ActiveMLS ID #10855458, Tyler Stanley, Compass. GAMLS
- $565,0004 bd4 ba2.8k sqft2299 Camden Dr SW, Marietta, GA 30064ActiveMLS ID #10794121, Tanya Pickens, Opendoor Brokerage. GAMLS
- $600,0004 bd3 ba3k sqft2689 Achillea Ct SW, Marietta, GA 30064ActiveMLS ID #10764290, Larry Walker, BHGRE Metro Brokers. GAMLS
- $575,0004 bd4 ba3.1k sqft613 Leah Dr, Powder Springs, GA 30127ActiveMLS ID #10872337, Vanessa Berry, Atlanta Communities. GAMLS
- $624,9004 bd3 ba3k sqft2731 Villa Irwin Chas SW, Marietta, GA 30064ActiveMLS ID #10846848, Mark Spain, Mark Spain Real Estate. GAMLS
- $539,0005 bd4 ba3.5k sqft2298 Camden Dr SW, Marietta, GA 30064ActiveMLS ID #10763765, Tanya Pickens, Opendoor Brokerage. GAMLS
- $475,0004 bd3 ba2.3k sqft1240 Wynford Colo SW, Marietta, GA 30064ActiveMLS ID #10829680, Laura B Witkiewicz, Coldwell Banker Realty. GAMLS
