Desirable 4-Bedroom, 2.5-Bath Home with Basement in Wynford Chase Welcome to this inviting residence nestled on a quiet cul-de-sac in the established Wynford Chase community. Set on a generously landscaped lot with an in-ground sprinkler system, the home offers an ideal blend of comfort, functionality, and versatile living space both indoors and out. Residents also enjoy community amenities including a pool, tennis courts, and a playground. The main level welcomes you with a formal dining room, convenient guest bath, eat-in kitchen, and a comfortable living room featuring a fireplace. Adjacent, a light-filled breakfast area with bay windows provides lovely views of the backyard—perfect for morning coffee or casual meals. Fresh new carpeting enhances the living spaces throughout. Upstairs, you’ll find four bedrooms and two full bathrooms. The spacious primary suite is complemented by well-proportioned secondary bedrooms. The fourth bedroom offers flexible use as a large den and includes convenient access via stairs to the main level. Step outside to the expansive back deck, ideal for relaxing, entertaining, and enjoying the outdoors year-round. With generous indoor and outdoor living areas, this home delivers multi-generational flexibility and everyday comfort that is rarely available in Wynford Chase. Conveniently located within the Hillgrove High School district, with Lovinggood Middle and Dowell Elementary all within 1.5 miles. Enjoy quick access to Historic Marietta Square, The Avenue West Cobb, Kennesaw Mountain trails, and the East-West Connector. Space, versatility, and a prime location—schedule your private showing today
Active
$470,000
1341 Wynford Walk SW, Marietta, GA 30064
4beds
2,839sqft
Single Family Residence, Residential
Built in 1988
0.48 Acres Lot
$471,300 Zestimate®
$166/sqft
$42/mo HOA
What's special
Spacious primary suiteQuiet cul-de-sacGuest bathEat-in kitchenGenerously landscaped lotIn-ground sprinkler systemFresh new carpeting
- 8 days
- 1,049
- 129
Likely to sell faster than
Zillow last checked:
Listing updated:
Listed by:
John Attaway,
Simple Showing, Inc. 833-500-7469
Source: FMLS GA,MLS#: 7851596
Facts & features
Interior
Bedrooms & bathrooms
- Bedrooms: 4
- Bathrooms: 3
- Full bathrooms: 2
- 1/2 bathrooms: 1
Rooms
- Room types: Basement, Den, Workshop
Primary bedroom
- Features: In-Law Floorplan, Roommate Floor Plan
- Level: In-Law Floorplan, Roommate Floor Plan
Bedroom
- Features: In-Law Floorplan, Roommate Floor Plan
Primary bathroom
- Features: Separate His/Hers, Separate Tub/Shower
Dining room
- Features: Other
Kitchen
- Features: Breakfast Bar, Cabinets Stain, Eat-in Kitchen, Kitchen Island
Heating
- Central
Cooling
- Ceiling Fan(s), Central Air
Appliances
- Included: Dishwasher, Gas Range, Microwave, Refrigerator
- Laundry: Laundry Room
Features
- Track Lighting, Walk-In Closet(s)
- Flooring: Carpet, Ceramic Tile, Laminate
- Windows: Double Pane Windows
- Basement: Daylight,Exterior Entry,Interior Entry,Partial
- Attic: Pull Down Stairs
- Number of fireplaces: 1
- Fireplace features: Family Room
- Common walls with other units/homes: No Common Walls
Interior area
- Total structure area: 2,839
- Total interior livable area: 2,839 sqft
Video & virtual tour
Property
Parking
- Total spaces: 2
- Parking features: Garage
- Garage spaces: 2
Accessibility
- Accessibility features: None
Features
- Levels: Two
- Stories: 2
- Patio & porch: Covered, Deck, Front Porch, Patio, Side Porch
- Exterior features: Rain Gutters, No Dock
- Pool features: None
- Spa features: None
- Fencing: None
- Has view: Yes
- View description: Neighborhood, Trees/Woods
- Waterfront features: None
- Body of water: None
Lot
- Size: 0.48 Acres
- Features: Back Yard, Front Yard, Landscaped, Level
Details
- Additional structures: None
- Parcel number: 19027300380
- Other equipment: None
- Horse amenities: None
Construction
Type & style
- Home type: SingleFamily
- Architectural style: Traditional
- Property subtype: Single Family Residence, Residential
Materials
- Frame
- Foundation: Concrete Perimeter
- Roof: Composition
Condition
- Resale
- New construction: No
- Year built: 1988
Utilities & green energy
- Electric: 110 Volts, 220 Volts in Laundry
- Sewer: Public Sewer
- Water: Public
- Utilities for property: Cable Available, Electricity Available, Natural Gas Available, Phone Available, Sewer Available
Green energy
- Energy efficient items: None
- Energy generation: None
Community & HOA
Community
- Features: Clubhouse, Curbs, Homeowners Assoc, Near Schools, Playground, Pool, Tennis Court(s)
- Security: Smoke Detector(s)
- Subdivision: Wynford Chase
HOA
- Has HOA: Yes
- Services included: Reserve Fund, Swim, Tennis
- HOA fee: $500 annually
Location
- Region: Marietta
Financial & listing details
- Price per square foot: $166/sqft
- Tax assessed value: $476,300
- Annual tax amount: $1,032
- Date on market: 10/14/2026
- Cumulative days on market: 8 days
- Electric utility on property: Yes
- Road surface type: Asphalt
Estimated market value
$471,300
$448,000 - $495,000
$2,673/mo
Price history
| Date | Event | Price |
|---|---|---|
| 10/14/2026 | Listed for sale | $470,000+176.6%$166/sqft |
Source:  FMLS GA #7851596 Report a problem | ||
| 8/11/1999 | Sold | $169,900$60/sqft |
Source: Public Record Report a problem | ||
Public tax history
| Year | Property taxes | Tax assessment |
|---|---|---|
| 2024 | $1,036 +36.3% | $190,520 +14% |
| 2023 | $760 -9.4% | $167,156 +34.1% |
| 2022 | $839 +2.5% | $124,636 +5.8% |
| 2021 | $819 +6.6% | $117,832 +16.8% |
| 2020 | $768 -69.1% | $100,896 |
| 2019 | $2,486 | $100,896 |
| 2018 | $2,486 | $100,896 +7.5% |
| 2017 | $2,486 +10.4% | $93,864 |
| 2016 | $2,252 +13.2% | $93,864 +17.4% |
| 2015 | $1,989 -0.7% | $79,928 |
| 2014 | $2,004 -3.3% | $79,928 -2.9% |
| 2013 | $2,072 -0.7% | $82,292 |
| 2012 | $2,087 -0.2% | $82,292 |
| 2011 | $2,091 +5% | $82,292 |
| 2010 | $1,991 -2.9% | $82,292 -3.2% |
| 2009 | $2,050 +7.6% | $84,984 |
| 2006 | $1,905 +11% | $84,984 +11.2% |
| 2005 | $1,716 | $76,404 |
| 2004 | $1,716 | $76,404 |
| 2003 | $1,716 -0.1% | $76,404 |
| 2002 | $1,717 +11.3% | $76,404 +17.3% |
| 2001 | $1,544 -0.9% | $65,112 |
| 2000 | $1,558 | $65,112 |
Find assessor info on the county website
Monthly payment
Est. payment
Payment breakdown
Explore the cost of this home by adjusting the details. Changes won't be saved.Climate risks
Neighborhood: Wynford Chase
Nearby schools
Schools provided by the listing agent
- Elementary: Dowell
- Middle: Lovinggood
- High: Hillgrove
Source: FMLS GA. This data may not be complete. We recommend contacting the local school district to confirm school assignments for this home.

Similar homes
- $480,0004 bd3 ba3k sqft2264 Cassina Pointe SW, Marietta, GA 30064Active

 MLS ID #10873819, Caroline Cassar, Joseph's Homes Realty, LLC. GAMLS
- $475,0004 bd3 ba2.3k sqft1240 Wynford Colo SW, Marietta, GA 30064Active
 MLS ID #10829680, Laura B Witkiewicz, Coldwell Banker Realty. GAMLS
- $486,5004 bd3 ba2.8k sqft2730 Wynford Ave SW, Marietta, GA 30064Active
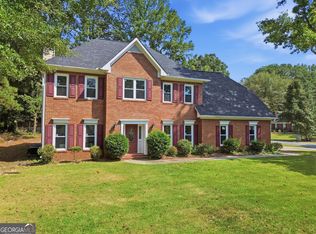 MLS ID #10853246, Yelena V Grinchuk, Chapman Hall Realtors. GAMLS
- $520,0004 bd4 ba3.3k sqft2603 Brookwest Ln SW, Marietta, GA 30064Active
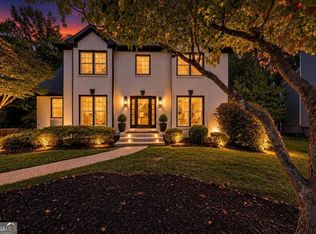 MLS ID #10855997, Zulfikar Pirani, Keller Williams West Atlanta. GAMLS
- $445,0003 bd3 ba2.2k sqft2902 Katy Ln SW, Marietta, GA 30064ActiveMLS ID #10853338, Jennifer Conner, Atlanta Communities. GAMLS
- $449,9004 bd3 ba2.7k sqft2851 Carnegie Way SW, Marietta, GA 30064ActiveMLS ID #10838751, Kathrin Recinos, Keller Williams Realty Atl. Partners. GAMLS
- $435,9904 bd3 ba2.2k sqft1875 Dovonshire Rd SW, Marietta, GA 30064ActiveMLS ID #10788327, Jingru Sui, Keller Williams Realty Atl. Partners. GAMLS
- $395,0004 bd3 ba2.3k sqft1254 Wynford Colony SW, Marietta, GA 30064ActiveMLS ID #10782375, Tanya Pickens, Opendoor Brokerage. GAMLS
- $444,0003 bd3 ba2.1k sqft3795 Churchill Dr SW, Marietta, GA 30064ActiveMLS ID #10872563, Tanya Pickens, Opendoor Brokerage. GAMLS
- $439,9004 bd3 ba2.8k sqft1262 Channel Park SW, Marietta, GA 30064Active Under ContractMLS ID #10845757, Jan Hair, Keller Williams Realty. GAMLS
- $429,0003 bd2 ba1.8k sqft2806 Brookwest Dr SW, Marietta, GA 30064Active Under ContractMLS ID #10858299, CHRISTOPHER LEE HAMON, RE/MAX Town & Country. GAMLS
- $419,9004 bd2 ba1.6k sqft3187 Kennesaw View Dr SW, Marietta, GA 30064ActiveMLS ID #10874322, Fannie Lina Latham, Atlanta Communities. GAMLS
- $425,0004 bd3 ba2.9k sqft2424 Tammeron Dr SW, Marietta, GA 30064ActiveMLS ID #10793398, Chris Mullins, Keller Williams Realty Atl. Partners. GAMLS
- $515,0004 bd3 ba2.9k sqft2890 Maple Springs Ct, Marietta, GA 30064ActiveMLS ID #10831631, Mark Spain, Mark Spain Real Estate. GAMLS
- $419,9004 bd3 ba2.7k sqft1890 Dovonshire Rd SW, Marietta, GA 30064ActiveMLS ID #10833764, Brittany Biggs, Magnolia Realty Co.. GAMLS
- $441,0004 bd3 ba2.5k sqft1077 Angel Ln, Powder Springs, GA 30127ActiveMLS ID #10874835, Tanya Pickens, Opendoor Brokerage. GAMLS
- $474,0005 bd3 ba3.6k sqft2516 Lorne Ct SW, Marietta, GA 30064ActiveMLS ID #10820293, Andrew Johnson, Century 21 Results. GAMLS
- $399,0003 bd3 ba2.2k sqft785 Andora Ct SW, Marietta, GA 30064ActiveMLS ID #10874094, Nina Edmonds, Compass. GAMLS
- $456,5005 bd3 ba2.4k sqft3028 Hallman Cir SW, Marietta, GA 30064ActiveMLS ID #10653251, Melanie Walker, Atlanta Communities. GAMLS
- $499,0004 bd3 ba2.7k sqft2116 Caneridge Dr SW, Marietta, GA 30064ActiveMLS ID #10819675, Luis Carlos Sanchez Montenegro, Virtual Properties Realty.com. GAMLS
