This charming West Cobb home offers the perfect blend of comfort, space, and everyday livability. On almost an acre lot with an in-ground pool, abundant natural light, and thoughtful updates throughout, this home is designed for both relaxing and entertaining. With new flooring and fresh interior paint throughout, you get that clean, move-in-ready feel. The updated kitchen has new countertops, subway tile backsplash, and updated appliances. The primary suite is conveniently located on the main level, providing privacy and easy accessibility. Upstairs has 2 very spacious bedrooms and an updated bathroom with a new shower/tub. In the basement there is a large finished flex room providing valuable additional living space with endless possibilities for a home office, media room, gym, playroom, or storage. Outside, the nearly one-acre lot is where this property truly shines. Enjoy summer days by the pool, or walk a trail through the woods to the neighborhood lake for some fishing. Located within the Hillgrove High School district, this home combines an exceptional setting with convenient access to schools, shopping, dining, and everyday amenities.
Active
$459,900
2902 Katy Ln SW, Marietta, GA 30064
3beds
2,239sqft
Single Family Residence
Built in 1987
0.8 Acres Lot
$448,600 Zestimate®
$205/sqft
$-- HOA
What's special
In-ground poolUpdated kitchenAbundant natural lightUpdated appliancesNearly one-acre lotSubway tile backsplashNew countertops
- 1 day
- 179
- 27
Zillow last checked:
Listing updated:
Listed by:
Jennifer Conner 678-614-3892,
Atlanta Communities
Source: GAMLS,MLS#: 10853338
Facts & features
Interior
Bedrooms & bathrooms
- Bedrooms: 3
- Bathrooms: 3
- Full bathrooms: 2
- 1/2 bathrooms: 1
- Main level bathrooms: 1
- Main level bedrooms: 1
Rooms
- Room types: Foyer, Laundry, Other
Kitchen
- Features: Breakfast Area, Breakfast Room, Pantry
Heating
- Natural Gas
Cooling
- Central Air
Appliances
- Included: Disposal, Gas Water Heater, Microwave
- Laundry: In Basement
Features
- Master On Main Level, Walk-In Closet(s)
- Flooring: Hardwood
- Windows: Double Pane Windows
- Basement: Finished,Partial
- Attic: Pull Down Stairs
- Number of fireplaces: 1
- Fireplace features: Family Room, Gas Log
- Common walls with other units/homes: No Common Walls
Interior area
- Total structure area: 2,239
- Total interior livable area: 2,239 sqft
- Finished area above ground: 2,239
- Finished area below ground: 0
Property
Parking
- Total spaces: 2
- Parking features: Basement, Garage, Garage Door Opener, Side/Rear Entrance
- Has attached garage: Yes
Features
- Levels: Two
- Stories: 2
- Patio & porch: Deck
- Has private pool: Yes
- Pool features: In Ground
- Fencing: Fenced
- On waterfront: Yes
- Waterfront features: No Dock Or Boathouse
- Body of water: None
- Frontage type: Lakefront
Lot
- Size: 0.8 Acres
- Features: Private
- Residential vegetation: Wooded
Details
- Additional structures: Other
- Parcel number: 19027200140
Construction
Type & style
- Home type: SingleFamily
- Architectural style: Traditional
- Property subtype: Single Family Residence
Materials
- Stucco
- Foundation: Slab
- Roof: Composition
Condition
- Resale
- New construction: No
- Year built: 1987
Details
- Warranty included: Yes
Utilities & green energy
- Sewer: Public Sewer
- Water: Public
- Utilities for property: Cable Available, Electricity Available, Natural Gas Available, Water Available
Community & HOA
Community
- Features: None
- Subdivision: Westbrook
HOA
- Has HOA: No
- Services included: Other
Location
- Region: Marietta
Financial & listing details
- Price per square foot: $205/sqft
- Tax assessed value: $429,360
- Annual tax amount: $4,903
- Date on market: 9/25/2026
- Listing agreement: Exclusive Right To Sell
- Electric utility on property: Yes
Estimated market value
$448,600
$426,000 - $471,000
$3,136/mo
Price history
| Date | Event | Price |
|---|---|---|
| 9/25/2026 | Listed for sale | $459,900+166.6%$205/sqft |
Source:  GAMLS #10853338 Report a problem GAMLS #10853338 Report a problem | ||
| 11/7/2014 | Sold | $172,500-3.1%$77/sqft |
Source:  FMLS GA #5350151 Report a problem FMLS GA #5350151 Report a problem | ||
| 10/14/2014 | Pending sale | $178,000$79/sqft |
Source: Maximum One Realtors #5350151 Report a problem | ||
| 10/13/2014 | Listed for sale | $178,000$79/sqft |
Source: Maximum One Realtors #7343820 Report a problem | ||
| 10/13/2014 | Pending sale | $178,000$79/sqft |
Source: Maximum One Realtors #7343820 Report a problem | ||
| 10/12/2014 | Listed for sale | $178,000$79/sqft |
Source: Maximum One Realtors #7343820 Report a problem | ||
| 10/12/2014 | Pending sale | $178,000$79/sqft |
Source: Maximum One Realtors #7343820 Report a problem | ||
| 10/1/2014 | Listed for sale | $178,000+18.7%$79/sqft |
Source: Maximum One Realtors #7343820 Report a problem | ||
| 12/21/2012 | Sold | $150,000-6.2%$67/sqft |
Source: FMLS GA #5058594 Report a problem | ||
| 11/28/2012 | Pending sale | $159,900$71/sqft |
Source: RE/MAX Around Atlanta #5058594 Report a problem | ||
| 11/10/2012 | Price change | $159,900-1.8%$71/sqft |
Source: RE/MAX Around Atlanta #5058594 Report a problem | ||
| 8/30/2012 | Listed for sale | $162,900$73/sqft |
Source: RE/MAX Around Atlanta #5058594 Report a problem | ||
Public tax history
| Year | Property taxes | Tax assessment |
|---|---|---|
| 2024 | $5,178 +19.2% | $171,744 +19.2% |
| 2023 | $4,345 +7.4% | $144,120 +8.1% |
| 2022 | $4,046 +35% | $133,304 +35% |
| 2021 | $2,996 +2.5% | $98,724 +2.5% |
| 2020 | $2,923 +13.4% | $96,296 +13.4% |
| 2019 | $2,578 | $84,928 |
| 2018 | $2,578 | $84,928 +14.7% |
| 2017 | $2,578 +21.1% | $74,032 |
| 2016 | $2,128 +22% | $74,032 +25.1% |
| 2015 | $1,744 +22.9% | $59,196 |
| 2014 | $1,419 +19% | $59,196 +21.7% |
| 2013 | $1,192 -0.8% | $48,624 |
| 2012 | $1,202 -11% | $48,624 -9% |
| 2011 | $1,351 -12.5% | $53,444 -16.9% |
| 2010 | $1,544 | $64,300 |
| 2009 | $1,544 +12% | $64,300 |
| 2006 | $1,379 -0.5% | $64,300 |
| 2005 | $1,385 | $64,300 |
| 2004 | $1,385 +12.8% | $64,300 +11.9% |
| 2003 | $1,227 -0.1% | $57,456 |
| 2002 | $1,228 -6.5% | $57,456 |
| 2001 | $1,314 -1.6% | $57,456 |
| 2000 | $1,335 | $57,456 |
Find assessor info on the county website
Monthly payment
Est. payment
Payment breakdown
Explore the cost of this home by adjusting the details. Changes won't be saved.Climate risks
Neighborhood: 30064
Nearby schools
Schools provided by the listing agent
- Elementary: Dowell
- Middle: Lovinggood
- High: Hillgrove
Source: GAMLS. This data may not be complete. We recommend contacting the local school district to confirm school assignments for this home.


Similar homes
- $427,9953 bd4 ba2.6k sqft2910 Ledbury Ln SW, Kennesaw, GA 30064For Sale
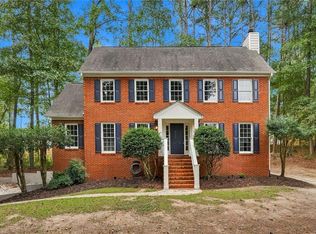
 MLS ID #7840023, Chris Kelly, CLK Investment Consultants, LLC. FMLS GA
 - $540,0003 bd4 ba2.6k sqft700 John Ward Rd SW, Marietta, GA 30064Active
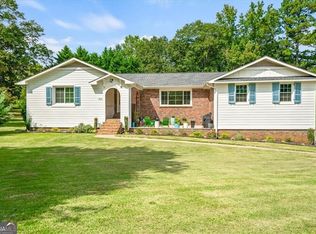
 MLS ID #10852658, Madalyn Suits, Keller Williams Realty PeachtreeRoad. GAMLS
 - $475,0004 bd3 ba2.3k sqft1240 Wynford Colo SW, Marietta, GA 30064Active
 MLS ID #10829680, Laura B Witkiewicz, Coldwell Banker Realty. GAMLS
 - $475,0004 bd3 ba2.6k sqft2010 Carithers Dr, Marietta, GA 30064Active
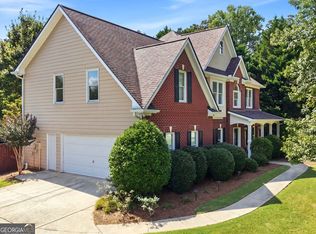 MLS ID #10852404, Iliana Icen, BHHS Georgia Properties. GAMLS
 - $459,9004 bd3 ba2.8k sqft1262 Channel Park SW, Marietta, GA 30064ActiveMLS ID #10845757, Jan Hair, Keller Williams Realty. GAMLS
- $448,9003 bd2 ba2.2k sqft2208 Caneridge Ct SW, Marietta, GA 30064ActiveMLS ID #10843618, Steven Parker, Keller Williams Realty First Atlanta. GAMLS
- $435,9904 bd3 ba2.2k sqft1875 Dovonshire Rd SW, Marietta, GA 30064ActiveMLS ID #10788327, Jingru Sui, Keller Williams Realty Atl. Partners. GAMLS
- $435,0004 bd3 ba2.7k sqft1890 Dovonshire Rd SW, Marietta, GA 30064ActiveMLS ID #10833764, Brittany Biggs, Magnolia Realty Co.. GAMLS
- $425,0004 bd3 ba2.9k sqft2424 Tammeron Dr SW, Marietta, GA 30064ActiveMLS ID #10793398, Chris Mullins, Keller Williams Realty Atl. Partners. GAMLS
- $449,0003 bd3 ba2.2k sqft785 Andora Ct SW, Marietta, GA 30064ActiveMLS ID #10803981, Sergeous Anikin, Keller Williams Realty North Atlanta. GAMLS
- $400,0003 bd2 ba2.4k sqft2109 Winding Creek Ln SW, Marietta, GA 30064ActiveMLS ID #10848513, Robert M Lyerly, RB Realty. GAMLS
- $585,0004 bd3 ba2.6k sqft558 Russett Ct SW, Marietta, GA 30064ActiveMLS ID #10848627, Carly Harden, Ansley RE|Christie's Int'l RE. GAMLS
- $459,9004 bd3 ba2.1k sqft2409 Caneridge Pointe SW, Marietta, GA 30064ActiveMLS ID #10726713, Recia A Barlow, Atlanta Communities. GAMLS
- $425,0004 bd2 ba2.1k sqft533 Breezy Dr SW, Marietta, GA 30064ActiveMLS ID #10817163, Jonathan Minerick, Homecoin.com. GAMLS
- $456,5005 bd3 ba2.4k sqft3028 Hallman Cir SW, Marietta, GA 30064ActiveMLS ID #10653251, Melanie Walker, Atlanta Communities. GAMLS
- $565,0004 bd4 ba2.5k sqft2119 Wilshire Dr SW, Marietta, GA 30064ActiveMLS ID #10845437, Céline Higgins Evans, Simply List. GAMLS
- $359,9004 bd2 ba2.4k sqft2344 Sawmill Rd SW, Marietta, GA 30064ActiveMLS ID #10851522, Bruce Ailion, RE/MAX Town & Country. GAMLS
- $425,0004 bd3 ba2k sqft1501 Old John Ward Rd SW, Marietta, GA 30064ActiveMLS ID #10782337, Lucas Correa, Mi Hogar Realty Group LLC. GAMLS
- $480,0005 bd3 ba2.5k sqft2117 Caneridge Dr SW, Marietta, GA 30064ActiveMLS ID #10637616, Steven T Koleno, Beycome Brokerage Realty LLC. GAMLS
