Welcome to this beautifully updated home in the highly desirable Barrett Farms community! Step outside to the true showstopper-a backyard designed for enjoying every season. Relax on the screened-in covered patio, entertain on the oversized outdoor patio, or enjoy the incredible fenced double lot offering plenty of room for pets, play, gardening, or future outdoor additions. The stylish kitchen is sure to impress with trendy gray painted cabinetry, granite countertops, upgraded stainless steel appliances, and a large center island overlooking the spacious family room. The open-concept main living area features a stunning stone fireplace, creating the perfect space for everyday living and entertaining. The main level offers a desirable split-bedroom layout with a spacious primary suite featuring a luxurious floor-to-ceiling tiled shower, along with two secondary bedrooms and a full bath. Upstairs you'll find a private fourth bedroom, an additional full bathroom, and an enormous bonus room that's perfect for a media room, playroom, home office, or guest retreat. This move-in ready home combines modern style, flexible living space, and an exceptional outdoor setting in one of Barrett Farms' most sought-after neighborhoods.
Active
$624,900
2731 Villa Irwin Chas SW, Marietta, GA 30064
4beds
3,031sqft
Single Family Residence
Built in 2023
7,405 Square Feet Lot
$617,500 Zestimate®
$206/sqft
$245/mo HOA
What's special
Stunning stone fireplaceBeautifully updated homeSpacious primary suiteDesirable split-bedroom layoutStylish kitchenUpgraded stainless steel appliancesScreened-in covered patio
- 64 days
- 289
- 31
Zillow last checked:
Listing updated:
Listed by:
Mark Spain 770-886-9000,
Mark Spain Real Estate,
Lauren Morris 404-242-1081,
Mark Spain Real Estate
Source: GAMLS,MLS#: 10846848
Facts & features
Interior
Bedrooms & bathrooms
- Bedrooms: 4
- Bathrooms: 3
- Full bathrooms: 3
- Main level bathrooms: 2
- Main level bedrooms: 3
Rooms
- Room types: Bonus Room, Family Room, Laundry
Heating
- Natural Gas, Central
Cooling
- Central Air, Ceiling Fan(s), Electric
Appliances
- Included: Gas Water Heater, Microwave
- Laundry: Laundry Closet, Other
Features
- Beamed Ceilings, Other, High Ceilings, Master On Main Level, Vaulted Ceiling(s), Walk-In Closet(s)
- Flooring: Vinyl
- Windows: Double Pane Windows
- Basement: None
- Attic: Expandable
- Number of fireplaces: 1
- Fireplace features: Masonry, Family Room
Interior area
- Total structure area: 3,031
- Total interior livable area: 3,031 sqft
- Finished area above ground: 3,031
- Finished area below ground: 0
Property
Parking
- Parking features: Attached, Parking Pad, Kitchen Level
- Has attached garage: Yes
- Has uncovered spaces: Yes
Features
- Levels: Two
- Stories: 2
- Patio & porch: Patio, Porch
- Exterior features: Garden
- Fencing: Back Yard,Wood
Lot
- Size: 7,405 Square Feet
- Features: Other, Cul-De-Sac, Level, Private
Details
- Parcel number: 19017300360
Construction
Type & style
- Home type: SingleFamily
- Architectural style: Traditional
- Property subtype: Single Family Residence
Materials
- Wood Siding
- Foundation: Slab
- Roof: Composition
Condition
- Resale
- New construction: No
- Year built: 2023
Utilities & green energy
- Sewer: Public Sewer
- Water: Public
- Utilities for property: Cable Available, Electricity Available, High Speed Internet, Natural Gas Available, Phone Available, Sewer Available, Sewer Connected
Community & HOA
Community
- Features: Street Lights, Sidewalks
- Security: Smoke Detector(s)
- Subdivision: Barrett Farms
HOA
- Has HOA: Yes
- Services included: Maintenance Grounds, Management Fee, Pest Control, Trash
- HOA fee: $2,939 annually
Location
- Region: Marietta
Financial & listing details
- Price per square foot: $206/sqft
- Annual tax amount: $7,372
- Date on market: 9/16/2026
- Cumulative days on market: 64 days
- Listing agreement: Exclusive Right To Sell
- Electric utility on property: Yes
Estimated market value
$617,500
$587,000 - $648,000
$3,110/mo
Price history
| Date | Event | Price |
|---|---|---|
| 9/16/2026 | Listed for sale | $624,900+5.9%$206/sqft |
Source:  GAMLS #10846848 Report a problem | ||
| 10/30/2023 | Sold | $590,000-1.7%$195/sqft |
Source:  FMLS GA #7023756 Report a problem | ||
| 10/9/2023 | Pending sale | $599,900$198/sqft |
Source: FMLS GA #7023756 Report a problem | ||
| 1/30/2023 | Price change | $599,900+5.3%$198/sqft |
Source: FMLS GA #7023756 Report a problem | ||
| 12/12/2022 | Price change | $569,900+3.6%$188/sqft |
Source: FMLS GA #7023756 Report a problem | ||
| 9/24/2022 | Price change | $549,900-3.5%$181/sqft |
Source: FMLS GA #7023756 Report a problem | ||
| 3/29/2022 | Listed for sale | $569,900$188/sqft |
Source: FMLS GA #7023756 Report a problem | ||
Public tax history
Tax history is unavailable.
Monthly payment
Est. payment
Payment breakdown
Explore the cost of this home by adjusting the details. Changes won't be saved.Climate risks
Neighborhood: 30064
Nearby schools
Schools provided by the listing agent
- Elementary: Cheatham Hill
- Middle: Lovinggood
- High: Hillgrove
Source: GAMLS. This data may not be complete. We recommend contacting the local school district to confirm school assignments for this home.

Similar homes
- $649,0005 bd5 ba4.1k sqft2598 Cricket Ct NW, Marietta, GA 30064Active

 MLS ID #10784319, Lee Ann Saxton, Keller Williams Realty Buckhead. GAMLS
- $665,0004 bd4 ba3.3k sqft1028 Windy Elm Dr, Smyrna, GA 30082Active
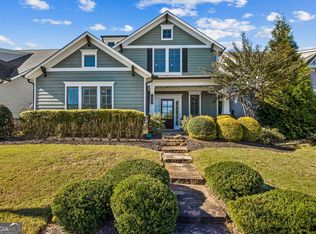 MLS ID #10891221, Michael P Fitzgerald, Harry Norman Realtors. GAMLS
- $609,9004 bd4 ba2.7k sqft844 Pool Rd, Hiram, GA 30141Active
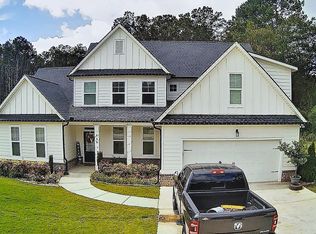 MLS ID #10845985, Sinan Zakaria, Listed Simply. GAMLS
- $620,0005 bd4 ba2.9k sqft4054 Hill House Rd SW, Smyrna, GA 30082Active
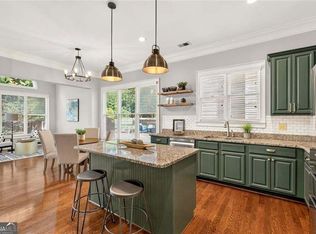 MLS ID #10842376, Vickie Severcool, Keller Williams Realty. GAMLS
- $574,9004 bd3 ba2.3k sqft2952 Stanton Ct NW, Kennesaw, GA 30144ActiveMLS ID #10850053, Natasha Bazile, Virtual Properties Realty.com. GAMLS
- $649,0005 bd4 ba3.9k sqft4217 N Mountain Rd NE, Marietta, GA 30066ActiveMLS ID #10832012, Mark Spain, Mark Spain Real Estate. GAMLS
- $535,0005 bd3 ba2.7k sqft1050 Fairwood Overlook NW, Acworth, GA 30101For Sale
 MLS ID #7839338, Inez McDonald, The Agency Atlanta Metro. FMLS GA
- $705,0004 bd4 ba3k sqft571 Lawrence St NE, Marietta, GA 30060ActiveMLS ID #10766088, Janet Arnold, Maximum One Realty Greater Atlanta. GAMLS
- $621,9005 bd4 ba3.3k sqft9872 Ashton Old Rd, Douglasville, GA 30135ActiveMLS ID #10822800, Sylvia A Ware, RE/MAX Metro Atlanta Cityside. GAMLS
- $599,9993 bd3 ba2k sqft2160 Westwind Dr, Roswell, GA 30075ActiveMLS ID #10892434, Team Stowe Group, Ansley RE | Christie's Int'l RE. GAMLS
- $699,0004 bd3 ba3.6k sqft2564 Chestea Dr NE, Marietta, GA 30066ActiveMLS ID #10820751, Gregory Goad, Real Broker, LLC. GAMLS
- $489,0005 bd3 ba3.3k sqft482 Broadstone Way NW, Acworth, GA 30101ActiveMLS ID #10876800, Steve Payment, Keller Williams Realty. GAMLS
- $495,0003 bd4 ba2.7k sqft173 Marietta Walk Trce, Marietta, GA 30064ActiveMLS ID #10814766, Mitchell Clifford, Harry Norman Realtors. GAMLS
- $675,0004 bd4 ba3.4k sqft182 Meander Dr, Woodstock, GA 30188ActiveMLS ID #10873161, Scott Ritch, Keller Williams Realty Partners. GAMLS
- $574,9995 bd3 ba2.7k sqft905 Fernwood Rd, Woodstock, GA 30189ActiveMLS ID #10878284, Janice Overbeck, Keller Williams Realty Atlanta North. GAMLS
- $545,0006 bd4 ba3.6k sqft99 White Magnolia Way, Dallas, GA 30132ActiveMLS ID #10851101, Lyssette Navarra, Atlanta Communities. GAMLS
- $665,0004 bd3 ba2.4k sqft130 Owenby Cmns, Woodstock, GA 30188ActiveMLS ID #10878191, ANLEA Real Estate Group, Atlanta Communities. GAMLS
