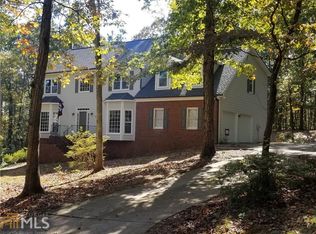
Southern charm meets timeless character in this gorgeous four-bedroom home, where a distinctive double front porch and beautifully landscaped grounds create a memorable first impression. Whether enjoying a morning beverage or unwinding at the end of the day, the welcoming porches offer the perfect place to relax and savor the moment. Inside, warm hardwood floors and detailed trim bring classic elegance to the main level. The fireside family room offers a comfortable gathering space, while the generously sized dining room is ideal for everything from intimate dinners to festive celebrations. The well-appointed kitchen features granite countertops and stainless-steel appliances, complemented by a dedicated home office and a spacious laundry room with ample storage. The outdoor living spaces are just as inviting, with a screened porch and private, fenced backyard offering room to entertain, lounge and enjoy the fresh air. Upstairs, the primary suite provides a peaceful retreat with a double-tray ceiling, porch access, and an ensuite bath featuring a garden tub and glass-enclosed shower. Three additional spacious bedrooms and two full bathrooms with dual vanities offer flexibility and comfort, while brand-new carpeting adds a fresh feel throughout the upper level. A full, unfinished basement presents a wealth of possibilities, whether you envision a recreation room, hobby space or additional living area tailored to your needs. Set on nearly three-quarters of an acre in a sought-after swim and tennis community, this home offers a wonderful blend of charm, space, and convenience, with shopping, parks, restaurants, and other amenities nearby. Come discover what makes this home so special!
Active
$575,000
613 Leah Dr, Powder Springs, GA 30127
4beds
3,177sqft
Single Family Residence
Built in 1988
0.73 Acres Lot
$557,900 Zestimate®
$181/sqft
$45/mo HOA
What's special
Private fenced backyardBeautifully landscaped groundsWarm hardwood floorsDouble front porchDedicated home officeGenerously sized dining roomWell-appointed kitchen
- 1 day
- 72
- 7
Zillow last checked:
Listing updated:
Listed by:
Vanessa Berry 678-873-4719,
Atlanta Communities
Source: GAMLS,MLS#: 10872337
Facts & features
Interior
Bedrooms & bathrooms
- Bedrooms: 4
- Bathrooms: 4
- Full bathrooms: 3
- 1/2 bathrooms: 1
Rooms
- Room types: Foyer, Laundry, Office, Sun Room
Dining room
- Features: Seats 12+, Separate Room
Heating
- Central, Forced Air, Natural Gas
Cooling
- Ceiling Fan(s), Central Air, Electric, Whole House Fan
Appliances
- Included: Dishwasher, Disposal, Dryer, Gas Water Heater, Microwave, Oven/Range (Combo), Refrigerator, Stainless Steel Appliance(s), Washer
- Laundry: In Kitchen
Features
- Double Vanity, High Ceilings, Separate Shower, Soaking Tub, Tile Bath, Tray Ceiling(s), Vaulted Ceiling(s), Walk-In Closet(s)
- Flooring: Carpet, Hardwood, Tile
- Basement: Daylight,Exterior Entry,Full,Interior Entry,Unfinished
- Attic: Pull Down Stairs
- Number of fireplaces: 1
- Fireplace features: Factory Built, Family Room, Gas Starter
Interior area
- Total structure area: 3,177
- Total interior livable area: 3,177 sqft
- Finished area above ground: 3,177
- Finished area below ground: 0
Video & virtual tour
Property
Parking
- Parking features: Attached, Garage, Garage Door Opener, Kitchen Level, Side/Rear Entrance
- Has attached garage: Yes
Features
- Levels: Two
- Stories: 2
- Patio & porch: Patio, Screened
- Exterior features: Veranda
- Fencing: Back Yard,Fenced,Wood
Lot
- Size: 0.73 Acres
- Features: City Lot, Level, Private
Details
- Parcel number: 19013100220
Construction
Type & style
- Home type: SingleFamily
- Architectural style: Traditional
- Property subtype: Single Family Residence
Materials
- Other
- Roof: Composition
Condition
- Resale
- New construction: No
- Year built: 1988
Utilities & green energy
- Sewer: Public Sewer
- Water: Public
- Utilities for property: Cable Available, Electricity Available, High Speed Internet, Natural Gas Available, Phone Available, Sewer Connected
Community & HOA
Community
- Features: Pool, Street Lights, Tennis Court(s)
- Subdivision: Casteel Heights
HOA
- Has HOA: Yes
- Services included: Swimming, Tennis
- HOA fee: $537 annually
Location
- Region: Powder Springs
Financial & listing details
- Price per square foot: $181/sqft
- Tax assessed value: $514,170
- Annual tax amount: $5,273
- Date on market: 10/13/2026
- Cumulative days on market: 2 days
- Listing agreement: Exclusive Right To Sell
- Listing terms: 1031 Exchange,Cash,Conventional,FHA,VA Loan
- Electric utility on property: Yes
Estimated market value
$557,900
$530,000 - $586,000
$3,004/mo
Price history
| Date | Event | Price |
|---|---|---|
| 10/14/2026 | Listed for sale | $575,000+96.9%$181/sqft |
Source:  GAMLS #10872337 Report a problem GAMLS #10872337 Report a problem | ||
| 2/21/2014 | Sold | $292,000-1.8%$92/sqft |
Source:  FMLS GA #5237077 Report a problem FMLS GA #5237077 Report a problem | ||
| 1/24/2014 | Pending sale | $297,500$94/sqft |
Source: Keller Williams Realty Signature Partners #5237077 Report a problem | ||
| 1/18/2014 | Price change | $297,500-0.8%$94/sqft |
Source: Keller Williams Realty Signature Partners #5237077 Report a problem | ||
| 1/10/2014 | Listed for sale | $300,000+76.3%$94/sqft |
Source: Keller Williams Realty Signature Partners #5237077 Report a problem | ||
| 3/22/2013 | Sold | $170,126+7.7%$54/sqft |
Source: FMLS GA #5093596 Report a problem | ||
| 1/19/2013 | Pending sale | $157,900-3.6%$50/sqft |
Source: RE/MAX Greater Atlanta #5093596 Report a problem | ||
| 1/7/2013 | Sold | $163,800+3.7%$52/sqft |
Source: Public Record Report a problem | ||
| 12/24/2012 | Listed for sale | $157,900$50/sqft |
Source: RE/MAX Greater Atlanta #5093596 Report a problem | ||
Public tax history
| Year | Property taxes | Tax assessment |
|---|---|---|
| 2024 | $5,120 +10.2% | $205,668 -1.5% |
| 2023 | $4,647 +23.4% | $208,860 +47% |
| 2022 | $3,767 | $142,052 |
| 2021 | $3,767 +8.2% | $142,052 +10.1% |
| 2020 | $3,481 | $128,984 |
| 2019 | $3,481 | $128,984 |
| 2018 | $3,481 | $128,984 +7.6% |
| 2017 | $3,481 +11.4% | $119,892 |
| 2016 | $3,126 +4.8% | $119,892 +9% |
| 2015 | $2,981 -8.8% | $110,032 |
| 2014 | $3,269 +23.6% | $110,032 +24.6% |
| 2013 | $2,645 +17% | $88,300 |
| 2012 | $2,262 -0.2% | $88,300 |
| 2011 | $2,266 +5% | $88,300 |
| 2010 | $2,158 -14.4% | $88,300 -15.8% |
| 2009 | $2,523 +26.1% | $104,920 +19.8% |
| 2006 | $2,000 -0.4% | $87,608 |
| 2005 | $2,009 | $87,608 |
| 2004 | $2,009 +5.9% | $87,608 +5.9% |
| 2003 | $1,896 -0.1% | $82,712 |
| 2002 | $1,898 +11.7% | $82,712 +17.7% |
| 2001 | $1,699 -0.6% | $70,281 |
| 2000 | $1,709 | $70,281 |
Find assessor info on the county website
Monthly payment
Est. payment
Payment breakdown
Explore the cost of this home by adjusting the details. Changes won't be saved.Climate risks
Neighborhood: 30127
Nearby schools
Schools provided by the listing agent
- Elementary: Still
- Middle: Lovinggood
- High: Hillgrove
Source: GAMLS. This data may not be complete. We recommend contacting the local school district to confirm school assignments for this home.

Similar homes
- $565,0005 bd3 ba2.9k sqft4516 Verdant Woods Ct, Powder Springs, GA 30127Active
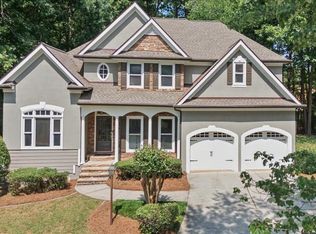
 MLS ID #10831523, Lisa Rine, Atlanta Communities. GAMLS
 - $624,0004 bd4 ba3.5k sqft1200 Fenmore Hall, Powder Springs, GA 30127Active
 MLS ID #10857003, Paige Bland Thompson, Atlanta Communities. GAMLS
 - $550,0005 bd4 ba3.6k sqft2001 Double Creek Dr, Powder Springs, GA 30127Active
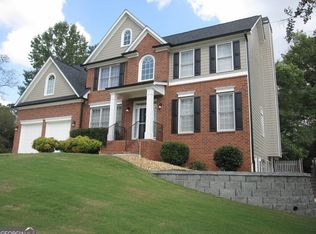 MLS ID #10847565, Fritzie Gibbs, Home Focus. GAMLS
 - $599,9006 bd4 ba4.3k sqft3525 Glen Devon Dr, Powder Springs, GA 30127Active
 MLS ID #10834580, Kristen Crisp, Atlanta Communities. GAMLS
 - $527,9004 bd3 ba2.6k sqft1429 Tamarack Lakes Dr, Powder Springs, GA 30127For Sale
 MLS ID #7802861, Jotham McCauley, Around Atlanta Realty. FMLS GA
 - $470,0004 bd3 ba2.8k sqft1341 Wynford Walk SW, Marietta, GA 30064For SaleMLS ID #7851596, John Attaway, Simple Showing, Inc.. FMLS GA
- $455,0003 bd3 ba2.1k sqft3795 Churchill Dr SW, Marietta, GA 30064ActiveMLS ID #10872563, Tanya Pickens, Opendoor Brokerage. GAMLS
- $540,0005 bd4 ba4.2k sqft5258 Amberton Ct NW, Powder Springs, GA 30127ActiveMLS ID #10813727, Nikhil Sharma, TOP Brokerage. GAMLS
- $615,0004 bd5 ba4.5k sqft4562 Willow Oak Trl, Powder Springs, GA 30127ActiveMLS ID #10740139, Donna Green, Maximum One Realty Greater Atlanta. GAMLS
- $449,0004 bd3 ba3.5k sqft3347 Conley Downs Dr, Powder Springs, GA 30127ActiveMLS ID #10847637, Christina W Lowry, Ansley RE|Christie's Int'l RE. GAMLS
- $475,0005 bd4 ba3.6k sqft4222 Honey Creek Way, Powder Springs, GA 30127ActiveMLS ID #10778662, David Miller, Atlanta Communities. GAMLS
- $512,5005 bd3 ba2.6k sqft1566 Vine Leaf Dr, Powder Springs, GA 30127ActiveMLS ID #10806537, Toni Roberts, Method Real Estate Advisors. GAMLS
- $579,9005 bd4 ba3k sqft4249 Karenwood Cir, Powder Springs, GA 30127New ConstructionFMLS GA
- $500,0004 bd3 ba2.7k sqft777 Chanson Dr SW, Marietta, GA 30064ActiveMLS ID #10842304, Eric Baker, Ansley RE|Christie's Int'l RE. GAMLS
- $639,0005 bd4 ba4.6k sqft649 Goldenwood Ct, Powder Springs, GA 30127ActiveMLS ID #10811199, Georgiana Zigovszki, Keller Williams Realty. GAMLS
- $524,9005 bd3 ba2.9k sqft1249 Gate Post Ln, Powder Springs, GA 30127ActiveMLS ID #10832148, Robert E Jones, Offerpad Brokerage. GAMLS
- $539,9004 bd4 ba2.6k sqft1208 Commonwealth Ave SW, Marietta, GA 30064Active Under ContractMLS ID #10836585, Julie Clayton, Virtual Properties Realty.com. GAMLS
- $665,0005 bd4 ba4.3k sqft1210 Glen Devon Pl, Powder Springs, GA 30127ActiveMLS ID #10787982, Lettie Hill, Maximum One Realtor Partners. GAMLS
- $414,9003 bd3 ba2.2k sqft3782 Churchill Dr SW, Marietta, GA 30064ActiveMLS ID #10871036, Helen Durrence, RE/MAX Pure. GAMLS
- $550,0004 bd3 ba2.5k sqft3012 Tallowood Dr NW, Marietta, GA 30064ActiveMLS ID #10849479, Kim M Clayton, Realty One Group Edge. GAMLS
