Welcome home to this spacious 4-bedroom, 3-bath home nestled on a quiet cul-de-sac in an established community! Offering approximately 3,560 square feet of living space, this home provides plenty of room to spread out and enjoy. Fresh paint and new carpet create a clean, move-in-ready feel throughout. The full finished basement adds incredible flexibility, featuring a bedroom, spacious family room, and a workshop area-perfect for hobbies, projects, a home office, or additional living space. Ideally located close to top-rated schools, shopping, dining, and nearby nature trails, this home offers both everyday convenience and easy access to the outdoors. Located in the sought-after Still Elementary, Lovinggood Middle, and Hillgrove High School districts, this is an opportunity to enjoy a wonderful location with space, functionality, and room to make it your own. Come see all this home has to offer!
Active
$449,000
3347 Conley Downs Dr, Powder Springs, GA 30127
4beds
3,560sqft
Single Family Residence
Built in 1993
0.38 Acres Lot
$439,800 Zestimate®
$126/sqft
$-- HOA
What's special
Full finished basementWorkshop areaSpacious family roomQuiet cul-de-sacNew carpetFresh paint
- 19 days
- 443
- 52
Zillow last checked:
Listing updated:
Listed by:
Christina W Lowry 770-296-0030,
Ansley RE|Christie's Int'l RE,
Pete Waldrep 770-316-6606,
Ansley RE|Christie's Int'l RE
Source: GAMLS,MLS#: 10847637
Facts & features
Interior
Bedrooms & bathrooms
- Bedrooms: 4
- Bathrooms: 3
- Full bathrooms: 3
- Main level bathrooms: 2
- Main level bedrooms: 3
Rooms
- Room types: Den, Foyer, Sun Room
Dining room
- Features: Separate Room
Kitchen
- Features: Breakfast Area, Breakfast Room, Country Kitchen, Pantry
Heating
- Central, Zoned
Cooling
- Ceiling Fan(s), Central Air, Zoned
Appliances
- Included: Dishwasher, Microwave, Refrigerator
- Laundry: In Basement
Features
- Master On Main Level, Separate Shower, Soaking Tub, Vaulted Ceiling(s), Walk-In Closet(s)
- Flooring: Carpet, Hardwood
- Windows: Double Pane Windows
- Basement: Bath Finished,Daylight,Exterior Entry,Finished,Full
- Number of fireplaces: 1
- Fireplace features: Factory Built
- Common walls with other units/homes: No Common Walls
Interior area
- Total structure area: 3,560
- Total interior livable area: 3,560 sqft
- Finished area above ground: 3,560
- Finished area below ground: 0
Property
Parking
- Parking features: Basement, Garage, Garage Door Opener
- Has attached garage: Yes
Features
- Levels: Two
- Stories: 2
- Patio & porch: Deck, Patio, Porch
- Body of water: None
Lot
- Size: 0.38 Acres
- Features: Cul-De-Sac, Level
- Residential vegetation: Wooded
Details
- Parcel number: 19020200300
Construction
Type & style
- Home type: SingleFamily
- Architectural style: Brick 4 Side,Ranch,Traditional
- Property subtype: Single Family Residence
Materials
- Brick
- Roof: Composition
Condition
- Resale
- New construction: No
- Year built: 1993
Utilities & green energy
- Sewer: Public Sewer
- Water: Public
- Utilities for property: Cable Available, Electricity Available, High Speed Internet, Natural Gas Available, Phone Available, Sewer Available, Underground Utilities, Water Available
Community & HOA
Community
- Features: Walk To Schools, Near Shopping
- Security: Carbon Monoxide Detector(s), Smoke Detector(s)
- Subdivision: Conley Downs
HOA
- Has HOA: Yes
- Services included: Other
Location
- Region: Powder Springs
Financial & listing details
- Price per square foot: $126/sqft
- Tax assessed value: $422,510
- Annual tax amount: $954
- Date on market: 9/17/2026
- Cumulative days on market: 19 days
- Listing agreement: Exclusive Right To Sell
- Electric utility on property: Yes
Estimated market value
$439,800
$418,000 - $462,000
$2,614/mo
Price history
| Date | Event | Price |
|---|---|---|
| 9/17/2026 | Listed for sale | $449,000+149.4%$126/sqft |
Source:  FMLS GA #7839071 Report a problem FMLS GA #7839071 Report a problem | ||
| 2/8/2005 | Sold | $180,000$51/sqft |
Source: Public Record Report a problem | ||
Public tax history
| Year | Property taxes | Tax assessment |
|---|---|---|
| 2024 | $958 +27.4% | $169,004 |
| 2023 | $752 -13.2% | $169,004 +22.1% |
| 2022 | $866 +10.8% | $138,372 +25.5% |
| 2021 | $782 +4.4% | $110,220 +11% |
| 2020 | $749 | $99,308 |
| 2019 | $749 +9.2% | $99,308 +26.9% |
| 2018 | $686 | $78,268 +8.5% |
| 2017 | $686 +17.1% | $72,116 |
| 2016 | $586 -2.9% | $72,116 +11.2% |
| 2015 | $604 -2.2% | $64,852 |
| 2014 | $618 -2.2% | $64,852 |
| 2013 | $631 -2.1% | $64,852 |
| 2012 | $645 -61.7% | $64,852 |
| 2011 | $1,685 -10.4% | $64,852 -16.6% |
| 2010 | $1,881 | $77,784 |
| 2009 | $1,881 -0.4% | $77,784 +22.5% |
| 2006 | $1,889 +47.1% | $63,484 |
| 2005 | $1,284 | $63,484 |
| 2004 | $1,284 -23% | $63,484 +13.6% |
| 2003 | $1,669 | $55,860 |
| 2002 | $1,669 +39.3% | $55,860 |
| 2001 | $1,198 +21.4% | $55,860 +22.8% |
| 2000 | $986 | $45,480 |
Find assessor info on the county website
Monthly payment
Est. payment
Payment breakdown
Explore the cost of this home by adjusting the details. Changes won't be saved.Climate risks
Neighborhood: 30127
Nearby schools
Schools provided by the listing agent
- Elementary: Still
- Middle: Lovinggood
- High: Hillgrove
Source: GAMLS. This data may not be complete. We recommend contacting the local school district to confirm school assignments for this home.
- $386,2003 bd3 ba2.2k sqft3348 Conley Downs Dr, Powder Springs, GA 30127Off Market
- $352,4003 bd2 ba1.5k sqft3351 Conley Downs Dr, Powder Springs, GA 30127Off Market
- $398,9003 bd3 ba1.5k sqft3355 Conley Downs Dr, Powder Springs, GA 30127Off Market
- $400,5003 bd3 ba1.9k sqft1101 Kearney Ln, Powder Springs, GA 30127Off Market
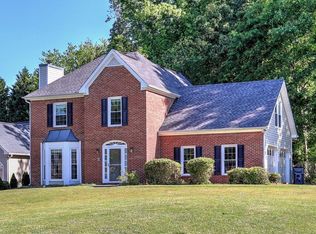
Similar homes
- $475,0004 bd3 ba3.5k sqft2161 Major Loring Way SW, Marietta, GA 30064Active
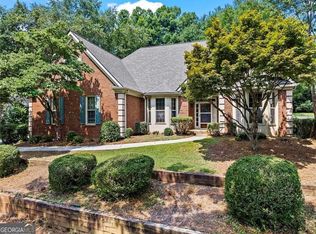
 MLS ID #10816430, Aimee Reichman Matthews, Harry Norman Realtors. GAMLS
 - $405,0004 bd3 ba2.3k sqft1254 Wynford Colony SW, Marietta, GA 30064Active
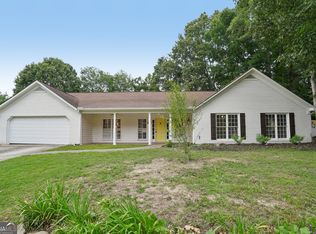 MLS ID #10782375, Tanya Pickens, Opendoor Brokerage. GAMLS
 - $575,0004 bd3 ba3.9k sqft2690 Hideaway Hills Ln SW, Powder Springs, GA 30127Active
 MLS ID #10827256, Jim Glover, Harry Norman Realtors. GAMLS
 - $500,0004 bd3 ba2.7k sqft777 Chanson Dr SW, Marietta, GA 30064Active
 MLS ID #10842304, Eric Baker, Ansley RE|Christie's Int'l RE. GAMLS
 - $369,0003 bd2 ba1.9k sqft3115 Country Lake Dr, Powder Springs, GA 30127For Sale
 MLS ID #7807206, KEITH BOWMAN, Maximum One Realty Greater ATL.. FMLS GA
 - $475,0004 bd3 ba3.1k sqft68 Christine Dr, Marietta, GA 30066ActiveMLS ID #10856969, Nivia De Oliveira, HomeSmart. GAMLS
- $425,0005 bd3 ba2.8k sqft20 Brightwater Cv, Dallas, GA 30157ActiveMLS ID #10839959, Lily Stevens, REMAX Around Atlanta. GAMLS
- $459,9004 bd3 ba3k sqft5196 Proctor Landing Rd NW, Acworth, GA 30101ActiveMLS ID #10852060, Lyndsay Wrensen, Compass. GAMLS
- $399,9004 bd3 ba2.5k sqft89 Creekside Dr, Dallas, GA 30157ActiveMLS ID #10850175, Zachary Barnes, Atlantic Real Estate Brokers. GAMLS
- $365,0004 bd2 ba1.9k sqft3784 Butterfield Dr NW, Kennesaw, GA 30152For SaleMLS ID #7839205, BECKY GODBEE, Atlanta Fine Homes Sotheby's International. FMLS GA
- $499,9005 bd4 ba3.1k sqft1199 Mountainside Trce NW, Kennesaw, GA 30152ActiveMLS ID #10802102, Thomas Cooke, Century 21 Results. GAMLS
- $369,0004 bd3 ba2.1k sqft12 Enclave Ct, Powder Springs, GA 30127ActiveMLS ID #10837558, Kevin Pickles, Keller Williams Realty. GAMLS
- $425,0004 bd3 ba2.7k sqft4516 Terret Trce NW, Acworth, GA 30101ActiveMLS ID #10811004, Path & Post Team, Path & Post. GAMLS
- $499,9004 bd3 ba2.8k sqft1489 Kincaid Rd, Marietta, GA 30066ActiveMLS ID #10851695, Iliana Icen, BHHS Georgia Properties. GAMLS
- $479,9004 bd3 ba3.7k sqft741 Maggie Ct NW, Kennesaw, GA 30144For SaleMLS ID #7833640, KAPIL DAVE BHANDARI, Must Sell Realty, Inc.. FMLS GA
- $399,9004 bd3 ba2.3k sqft4758 Shallow Ridge Rd NE, Kennesaw, GA 30144ActiveMLS ID #10857672, Carl H Hawthorne, Watkins Real Estate Associates. GAMLS
- $420,0003 bd3 ba2.1k sqft2300 Twiggs Cv NW, Kennesaw, GA 30152For SaleMLS ID #7828779, DAVID BROWER, Virtual Properties Realty. Biz. FMLS GA
- $500,0005 bd4 ba4.2k sqft1812 Beckley Pl NW, Kennesaw, GA 30152ActiveMLS ID #10785016, The Lowry Group, Century 21 Results. GAMLS
- $415,0003 bd2 ba1.8k sqft156 Settendown Trl SE, Mableton, GA 30126Active Under ContractMLS ID #10844126, Kyle Embler, Ansley RE|Christie's Int'l RE. GAMLS
